Michael Laprairie / Jayman Realty Inc.

1017 Brightoncrest Common SE, House for sale in New Brighton Calgary , Alberta , T2Z 1A5

 MLS® # A2333848

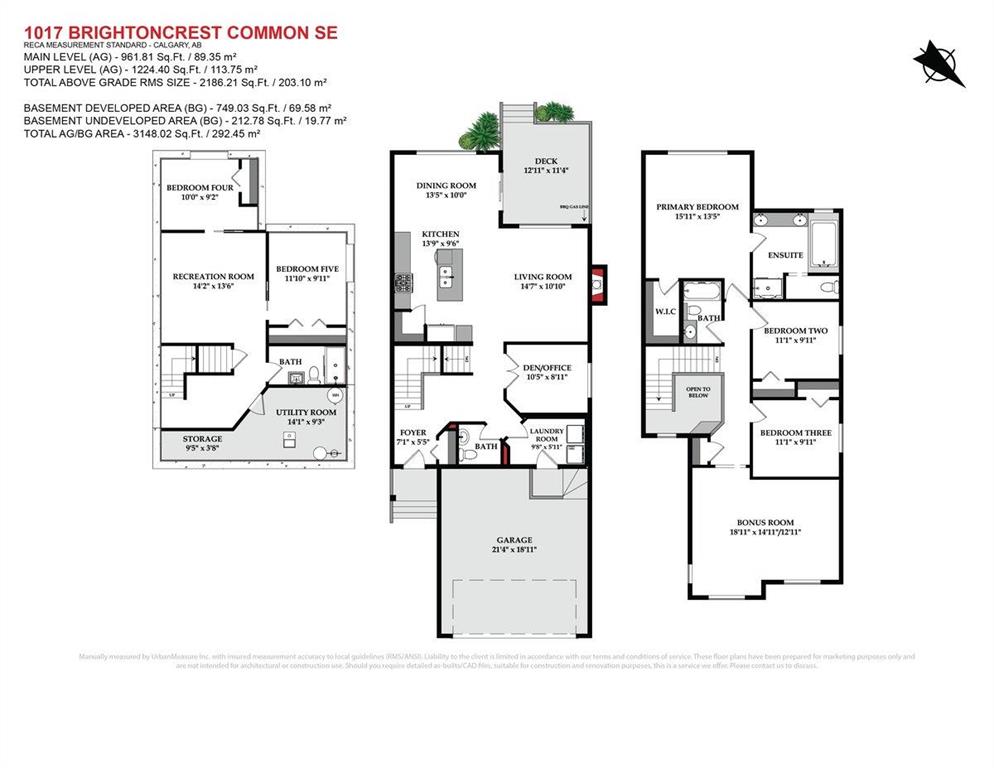
5 bedrooms

4 bathrooms

2,186 sqft

Sign up to View

Days on Market

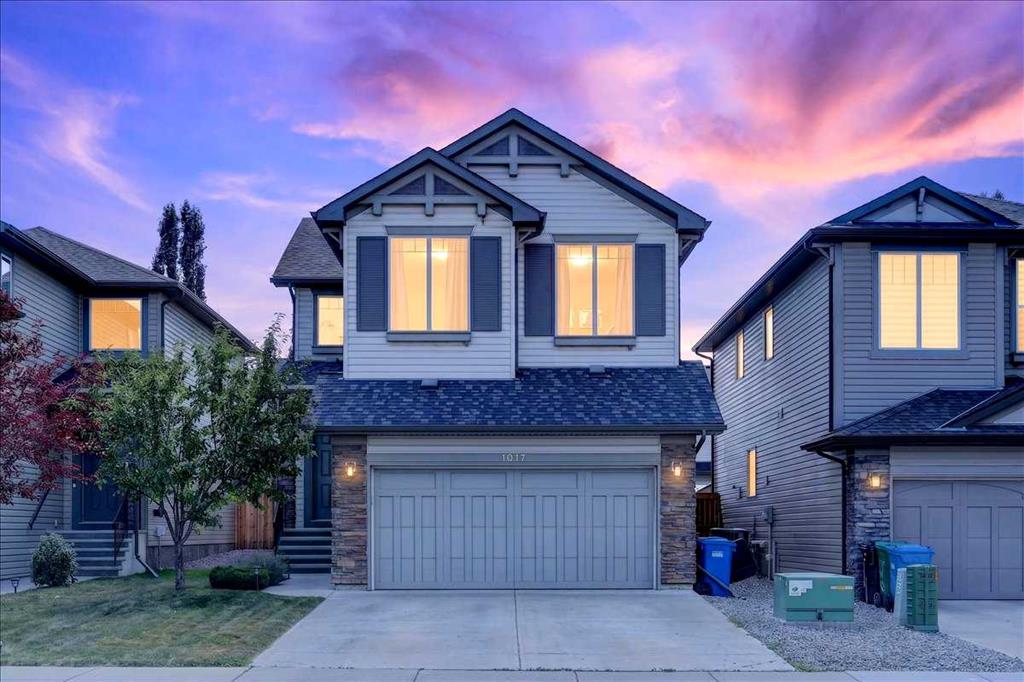
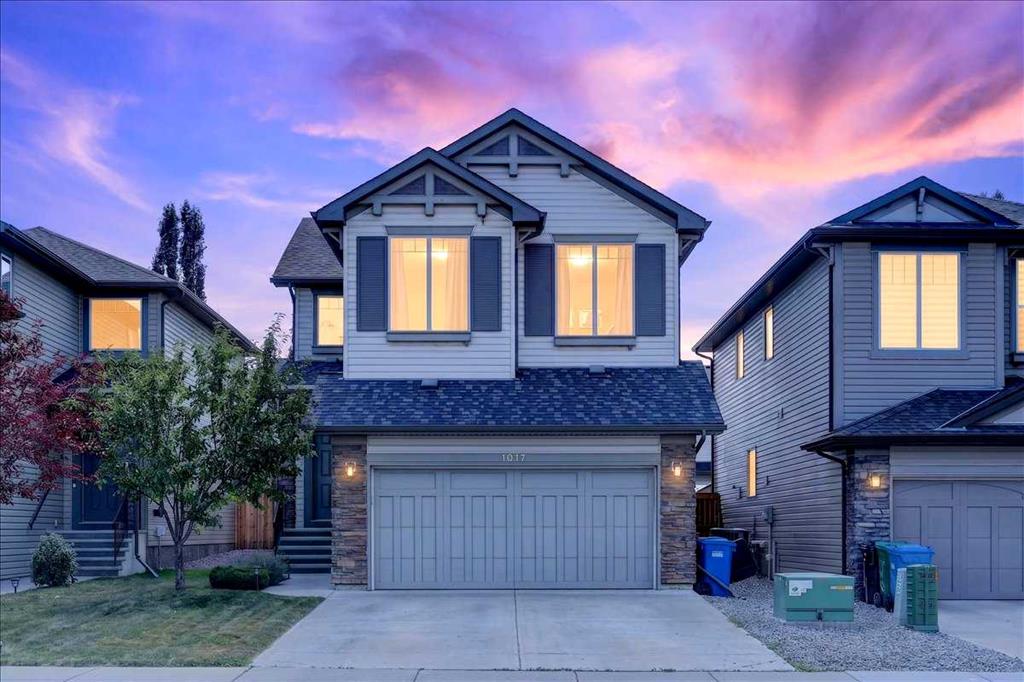
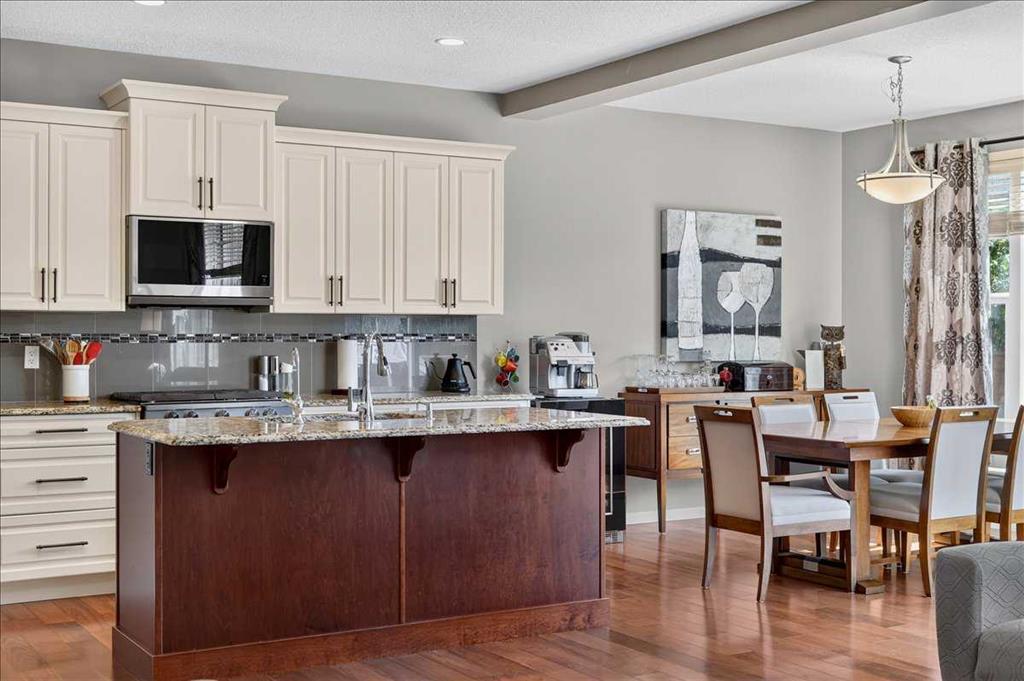
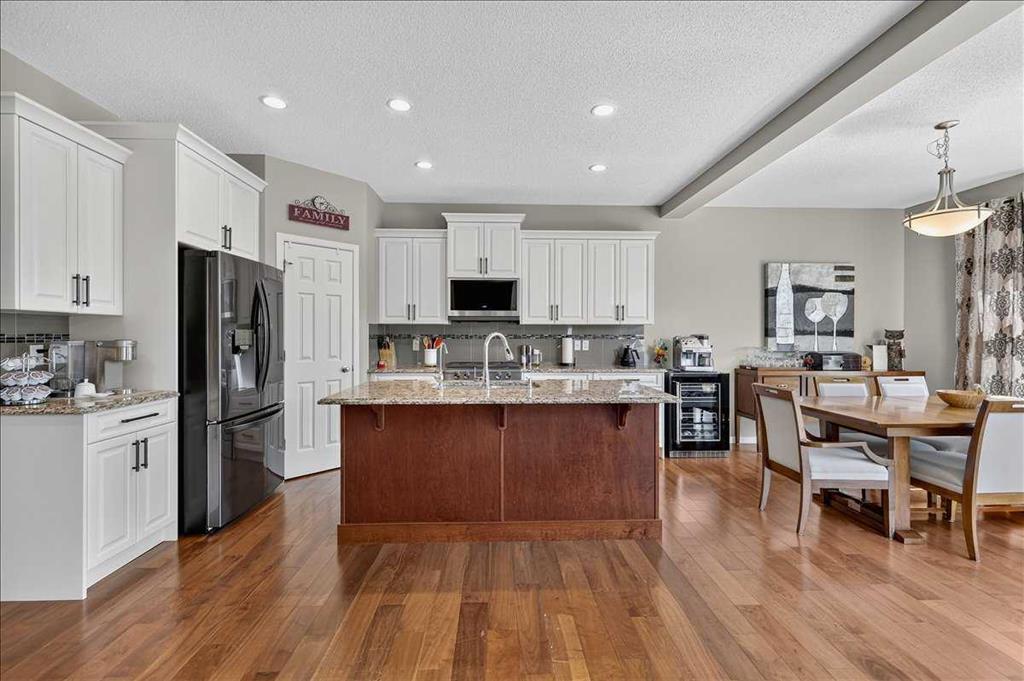
JEWEL OF A DEAL | NEW BRIGHTON | PRIME LOCATION | EXCEPTIONAL VALUE This family designed home offers the perfect combination of style, function, and location—just steps from the New Brighton Clubhouse, ponds, ice rink, parks, pathways, schools, shopping, transit, and major south expressways. Enjoy year-round access to the community’s premier amenities including tennis, volleyball, basketball, splash park, playgrounds, and hockey rink. Meticulously crafted and upgraded, this URBAN STYLE home boasts over 3,1...

Read More

Essential Information

  • MLS® #
    A2333848
  • Full Bathrooms
    3
  • Partial Bathrooms
    1
  • Year Built
    2012
  • Property Type
    Detached
  • Property Style
    2 Storey
  • MLS® #
    A2333848
  • Full Bathrooms
    3
  • Partial Bathrooms
    1
  • Year Built
    2012
  • Property Type
    Detached
  • Property Style
    2 Storey
  • MLS® #
    A2333848
  • Full Bathrooms
    3
  • Partial Bathrooms
    1
  • Year Built
    2012
  • Property Type
    Detached
  • Property Style
    2 Storey

Community Information

  • Postal Code
    T2Z 1A5
  • Postal Code
    T2Z 1A5
  • Postal Code
    T2Z 1A5

Services & Amenities

  • Parking
    Concrete Driveway
    Double Garage Attached
    Garage Faces Front
    Side By Side
  • Parking
    Concrete Driveway, Double Garage Attached, Garage Faces Front, Side By Side
  • Parking
    Concrete Driveway
    Double Garage Attached
    Garage Faces Front
    Side By Side

Interior

  • Floor Finish
    Carpet
    Hardwood
    Tile
    Vinyl Plank
  • Heating
    Central
    Exhaust Fan
    Forced Air
    Natural Gas
  • Interior Feature
    Breakfast Bar
    Central Vacuum
    Chandelier
    Closet Organizers
    Double Vanity
    Granite Counters
    High Ceilings
    Kitchen Island
    Open Floorplan
    Pantry
    Recessed Lighting
    Soaking Tub
    Storage
    Vinyl Windows
    Walk-In Closet(s)
  • Floor Finish
    Carpet, Hardwood, Tile, Vinyl Plank
  • Heating
    Central, Exhaust Fan, Forced Air, Natural Gas
  • Interior Feature
    Breakfast Bar, Central Vacuum, Chandelier, Closet Organizers, Double Vanity, Granite Counters, High Ceilings, Kitchen Island, Open Floorplan, Pantry, Recessed Lighting, Soaking Tub, Storage, Vinyl Windows, Walk-In Closet(s)
  • Floor Finish
    Carpet
    Hardwood
    Tile
    Vinyl Plank
  • Heating
    Central
    Exhaust Fan
    Forced Air
    Natural Gas
  • Interior Feature
    Breakfast Bar
    Central Vacuum
    Chandelier
    Closet Organizers
    Double Vanity
    Granite Counters
    High Ceilings
    Kitchen Island
    Open Floorplan
    Pantry
    Recessed Lighting
    Soaking Tub
    Storage
    Vinyl Windows
    Walk-In Closet(s)

Exterior

  • Lot/Exterior Features
    Fire Pit
    Private Yard
    Rain Gutters
    Uncovered Courtyard
  • Roof
    Asphalt Shingle
  • Construction
    Stone
    Vinyl Siding
    Wood Frame
  • Lot/Exterior Features
    Fire Pit, Private Yard, Rain Gutters, Uncovered Courtyard
  • Roof
    Asphalt Shingle
  • Construction
    Stone, Vinyl Siding, Wood Frame
  • Lot/Exterior Features
    Fire Pit
    Private Yard
    Rain Gutters
    Uncovered Courtyard
  • Roof
    Asphalt Shingle
  • Construction
    Stone
    Vinyl Siding
    Wood Frame

Additional Details

  • Zoning
    R-G
  • Zoning
    R-G
  • Zoning
    R-G

$724,900

1017 Brightoncrest Common SE

Schedule Tour
Contact Agent

$3302/month
Est. Monthly Payment
$
$
%
Learn More