Clayton Becker / CIR Realty

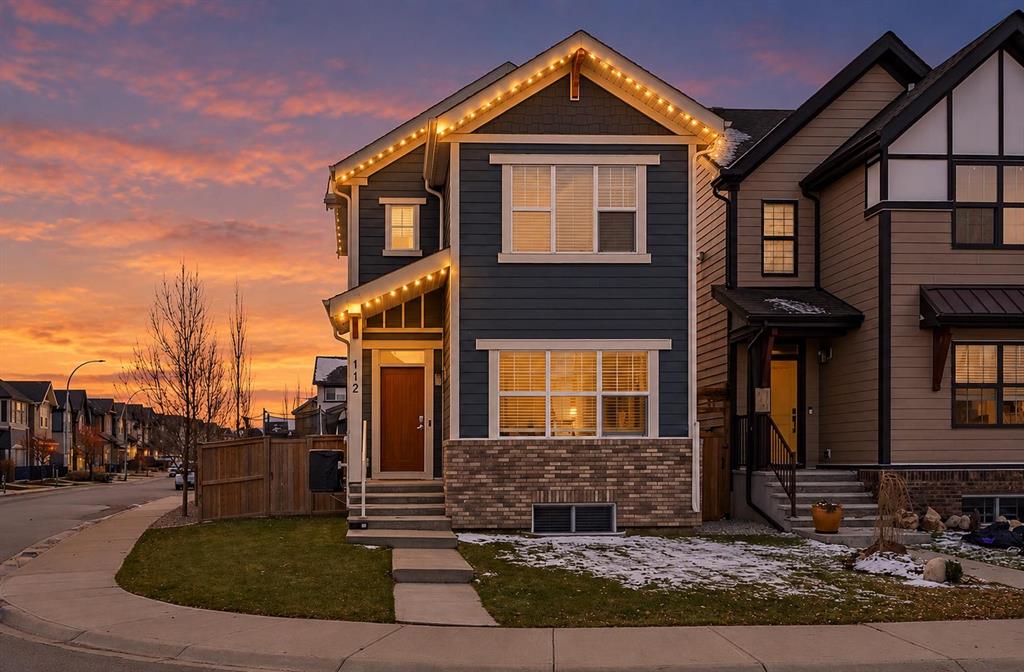
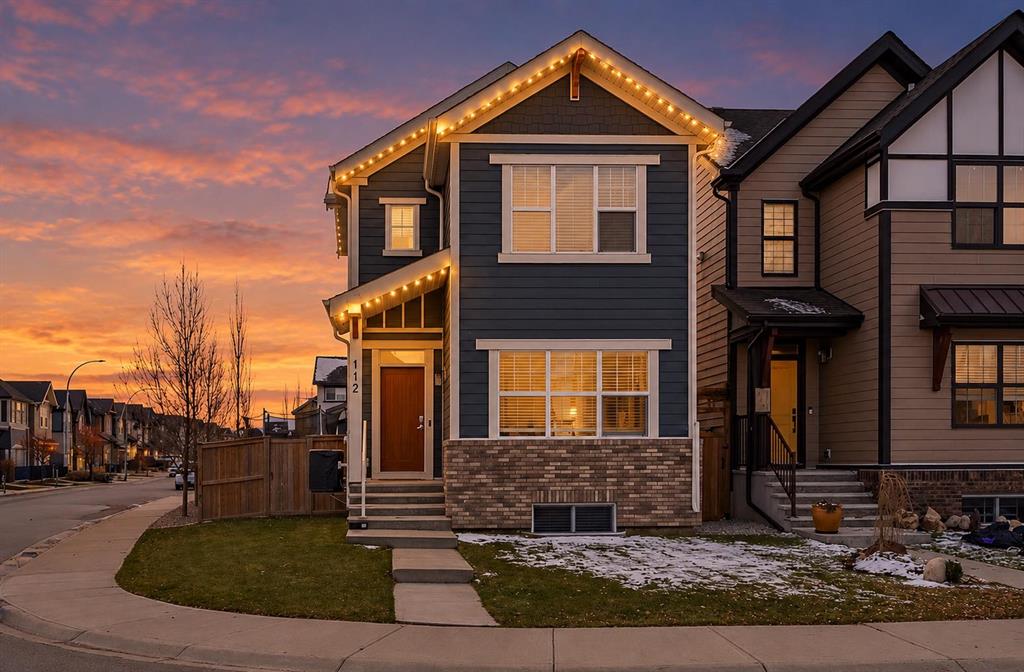
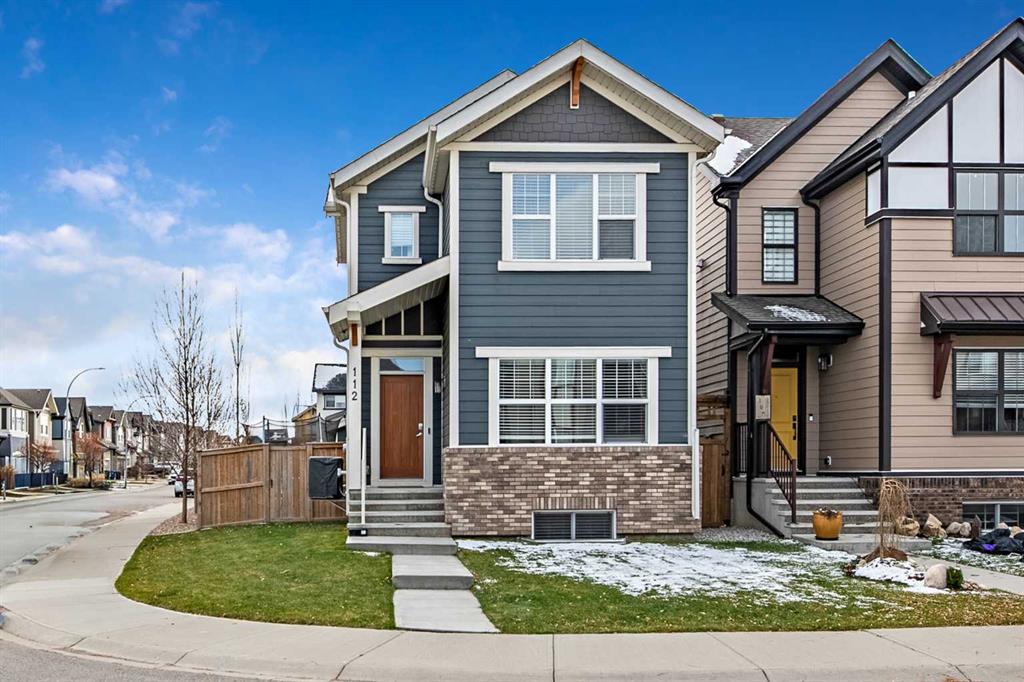
112 Masters Heights SE, House for sale in Mahogany Calgary , Alberta , T3M 2M8

 MLS® # A2354880

4 bedrooms

4 bathrooms

1,578 sqft

Sign up to View

Days on Market

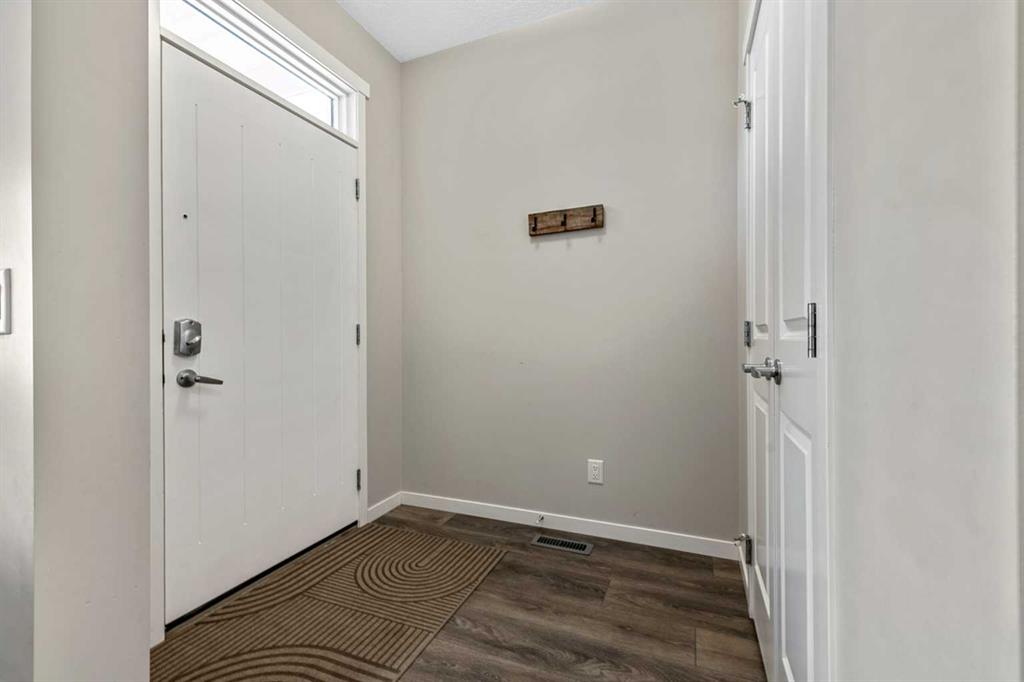
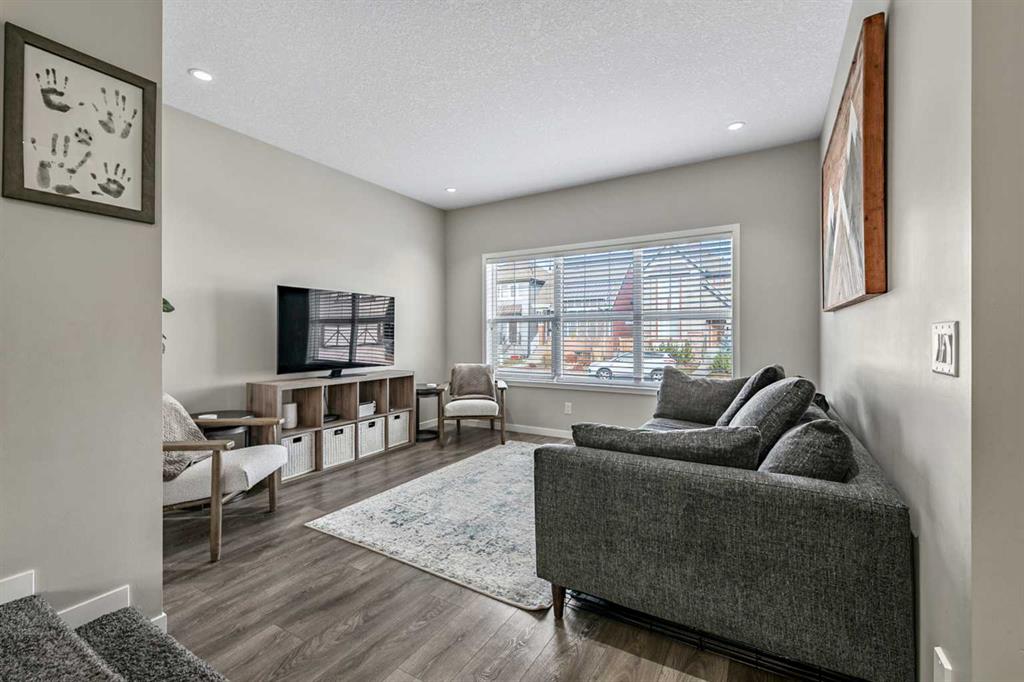
Welcome Home! This beautifully maintained 1,578 sq. ft. two-storey home is nestled on a spacious corner lot in the highly sought-after lake community of Mahogany! Offering a fantastic floor plan, plenty of room for the whole family, and year-round lake living, this home checks all the boxes! From the moment you step inside, you'll notice the pride of ownership. A spacious foyer welcomes you into a bright, open-concept main floor featuring luxury vinyl plank flooring, high ceilings, and an abundance of natur...

Read More

Essential Information

  • MLS® #
    A2354880
  • Full Bathrooms
    3
  • Partial Bathrooms
    1
  • Year Built
    2016
  • Property Type
    Detached
  • Property Style
    2 Storey
  • MLS® #
    A2354880
  • Full Bathrooms
    3
  • Partial Bathrooms
    1
  • Year Built
    2016
  • Property Type
    Detached
  • Property Style
    2 Storey
  • MLS® #
    A2354880
  • Full Bathrooms
    3
  • Partial Bathrooms
    1
  • Year Built
    2016
  • Property Type
    Detached
  • Property Style
    2 Storey

Community Information

  • Postal Code
    T3M 2M8
  • Postal Code
    T3M 2M8
  • Postal Code
    T3M 2M8

Services & Amenities

  • Parking
    Alley Access
    Double Garage Detached
    Garage Door Opener
    Insulated
    Off Street
    On Street
  • Parking
    Alley Access, Double Garage Detached, Garage Door Opener, Insulated, Off Street, On Street
  • Parking
    Alley Access
    Double Garage Detached
    Garage Door Opener
    Insulated
    Off Street
    On Street

Interior

  • Floor Finish
    Carpet
    Ceramic Tile
    Vinyl Plank
  • Heating
    Forced Air
  • Interior Feature
    Breakfast Bar
    Closet Organizers
    Double Vanity
    Granite Counters
    High Ceilings
    No Smoking Home
    Open Floorplan
    Pantry
    Soaking Tub
    Storage
    Vinyl Windows
    Walk-In Closet(s)
  • Floor Finish
    Carpet, Ceramic Tile, Vinyl Plank
  • Heating
    Forced Air
  • Interior Feature
    Breakfast Bar, Closet Organizers, Double Vanity, Granite Counters, High Ceilings, No Smoking Home, Open Floorplan, Pantry, Soaking Tub, Storage, Vinyl Windows, Walk-In Closet(s)
  • Floor Finish
    Carpet
    Ceramic Tile
    Vinyl Plank
  • Heating
    Forced Air
  • Interior Feature
    Breakfast Bar
    Closet Organizers
    Double Vanity
    Granite Counters
    High Ceilings
    No Smoking Home
    Open Floorplan
    Pantry
    Soaking Tub
    Storage
    Vinyl Windows
    Walk-In Closet(s)

Exterior

  • Lot/Exterior Features
    BBQ gas line
    Private Entrance
    Private Yard
  • Roof
    Asphalt Shingle
  • Construction
    Cement Fiber Board
    Stone
    Wood Frame
  • Lot/Exterior Features
    BBQ gas line, Private Entrance, Private Yard
  • Roof
    Asphalt Shingle
  • Construction
    Cement Fiber Board, Stone, Wood Frame
  • Lot/Exterior Features
    BBQ gas line
    Private Entrance
    Private Yard
  • Roof
    Asphalt Shingle
  • Construction
    Cement Fiber Board
    Stone
    Wood Frame

Additional Details

  • Zoning
    R-1N
  • Zoning
    R-1N
  • Zoning
    R-1N

$685,000

112 Masters Heights SE

Schedule Tour
Contact Agent

$3120/month
Est. Monthly Payment
$
$
%
Learn More