Jacqui Fletcher / Royal LePage Network Realty Corp.

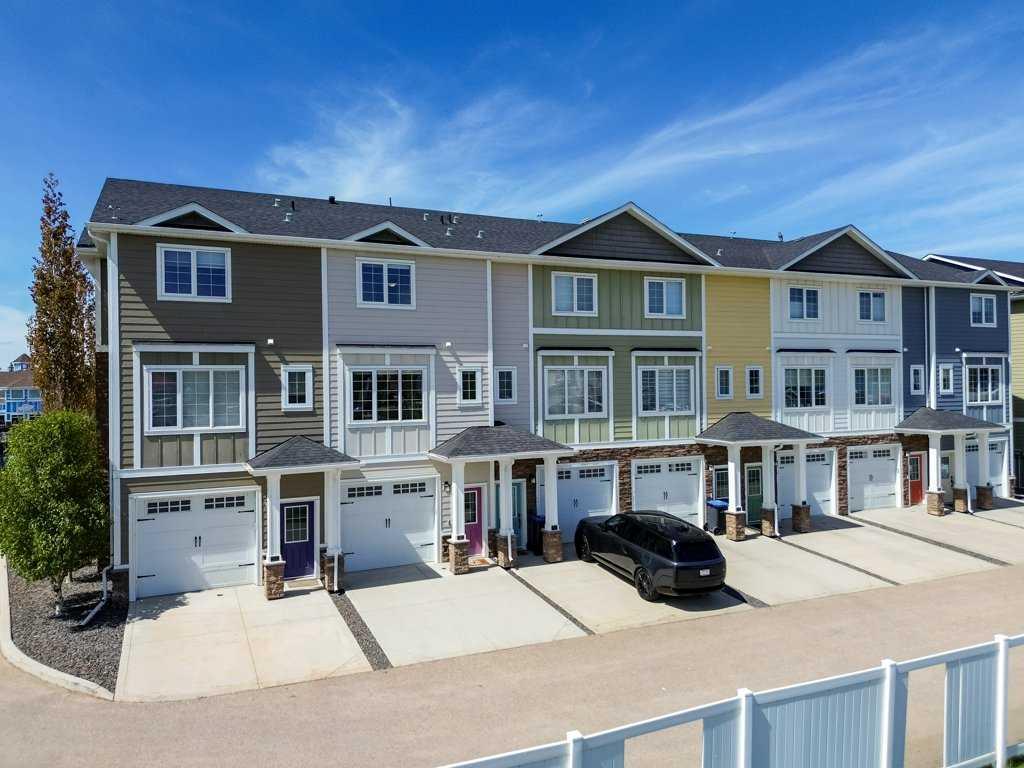
113, 5210 Lakeshore Drive , Townhouse for sale in Downtown Sylvan Lake , Alberta , T4S 0M6

 MLS® # A2312435

3 bedrooms

4 bathrooms

1,644 sqft

Sign up to View

Days on Market

Experience lake life at its finest with this stunning downtown property overlooking the Sylvan Lake Marina. Located in a desirable gated community, this beautifully updated home offers both security and convenience, complete with a single attached garage and all amenities just steps away—including shopping, restaurants, golf, and endless lake activities. The main level showcases a bright, open-concept design with a spacious living room featuring an electric fireplace, seamlessly connecting to the kitchen an...

Read More

Essential Information

  • MLS® #
    A2312435
  • Full Bathrooms
    2
  • Partial Bathrooms
    2
  • Year Built
    2019
  • Property Type
    Row/Townhouse
  • Property Style
    3 (or more) Storey
  • MLS® #
    A2312435
  • Full Bathrooms
    2
  • Partial Bathrooms
    2
  • Year Built
    2019
  • Property Type
    Row/Townhouse
  • Property Style
    3 (or more) Storey
  • MLS® #
    A2312435
  • Full Bathrooms
    2
  • Partial Bathrooms
    2
  • Year Built
    2019
  • Property Type
    Row/Townhouse
  • Property Style
    3 (or more) Storey

Community Information

  • Postal Code
    T4S 0M6
  • Postal Code
    T4S 0M6
  • Postal Code
    T4S 0M6

Services & Amenities

  • Parking
    Guest
    Single Garage Attached
  • Parking
    Guest, Single Garage Attached
  • Parking
    Guest
    Single Garage Attached

Interior

  • Floor Finish
    Carpet
    Laminate
  • Heating
    Forced Air
    Natural Gas
  • Interior Feature
    Elevator
    Kitchen Island
    Open Floorplan
    Quartz Counters
    Walk-In Closet(s)
  • Floor Finish
    Carpet, Laminate
  • Heating
    Forced Air, Natural Gas
  • Interior Feature
    Elevator, Kitchen Island, Open Floorplan, Quartz Counters, Walk-In Closet(s)
  • Floor Finish
    Carpet
    Laminate
  • Heating
    Forced Air
    Natural Gas
  • Interior Feature
    Elevator
    Kitchen Island
    Open Floorplan
    Quartz Counters
    Walk-In Closet(s)

Exterior

  • Lot/Exterior Features
    Balcony
    Lighting
  • Roof
    Asphalt Shingle
  • Construction
    Wood Frame
  • Lot/Exterior Features
    Balcony, Lighting
  • Roof
    Asphalt Shingle
  • Construction
    Wood Frame
  • Lot/Exterior Features
    Balcony
    Lighting
  • Roof
    Asphalt Shingle
  • Construction
    Wood Frame

Additional Details

  • Zoning
    LDC
  • Zoning
    LDC
  • Zoning
    LDC

$729,900

113, 5210 Lakeshore Drive

Schedule Tour
Contact Agent

$3324/month
Est. Monthly Payment
$
$
%
Learn More