Jan Williamson / CIR Realty

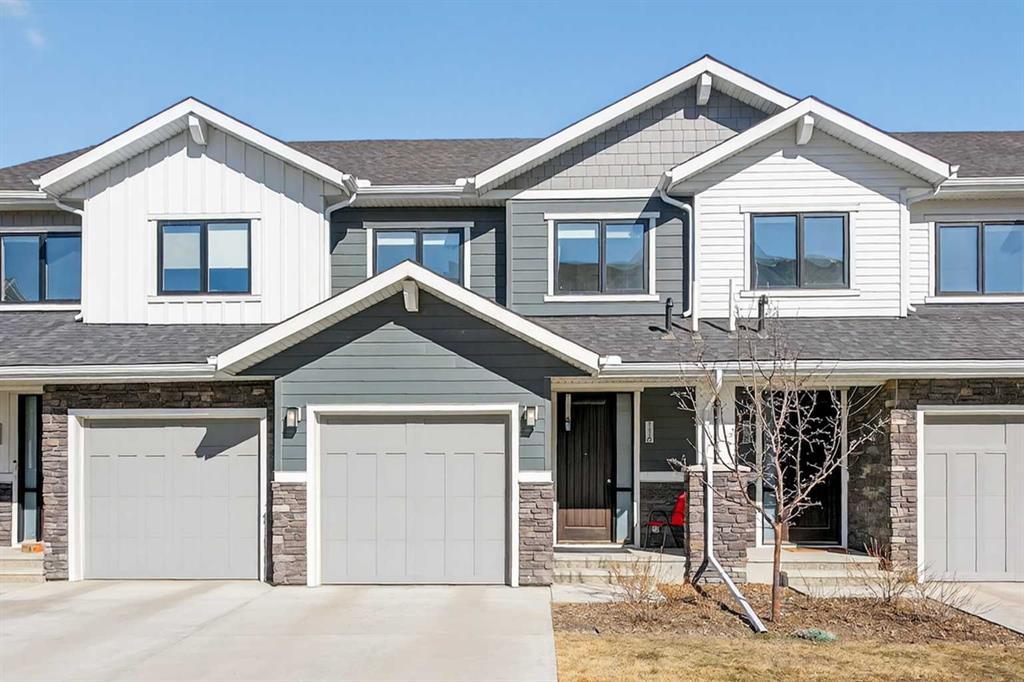
116 Crestridge Common SW, Townhouse for sale in Crestmont Calgary , Alberta , T3B 6J5

 MLS® # A2357741

4 bedrooms

4 bathrooms

1,466 sqft

Sign up to View

Days on Market

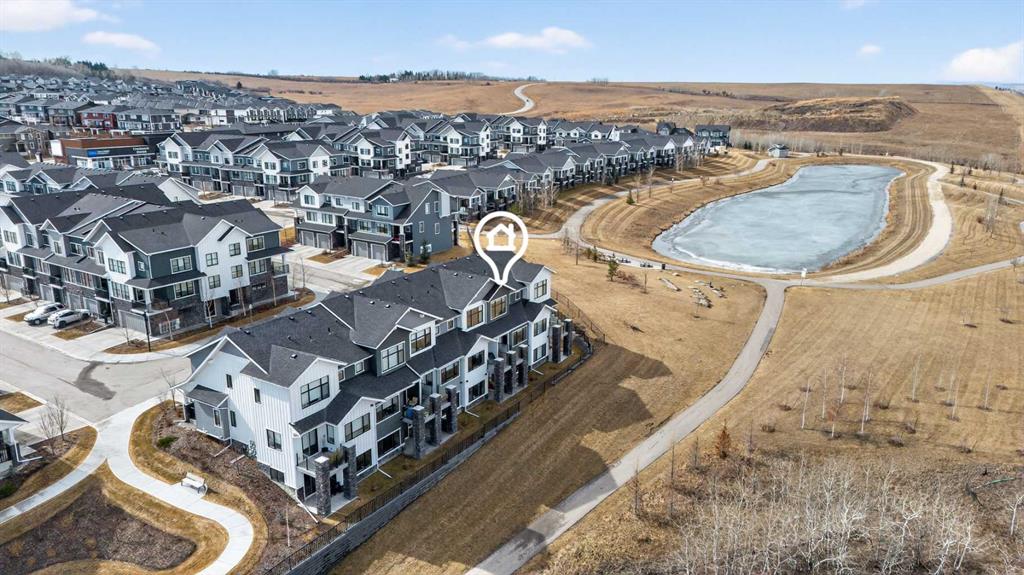
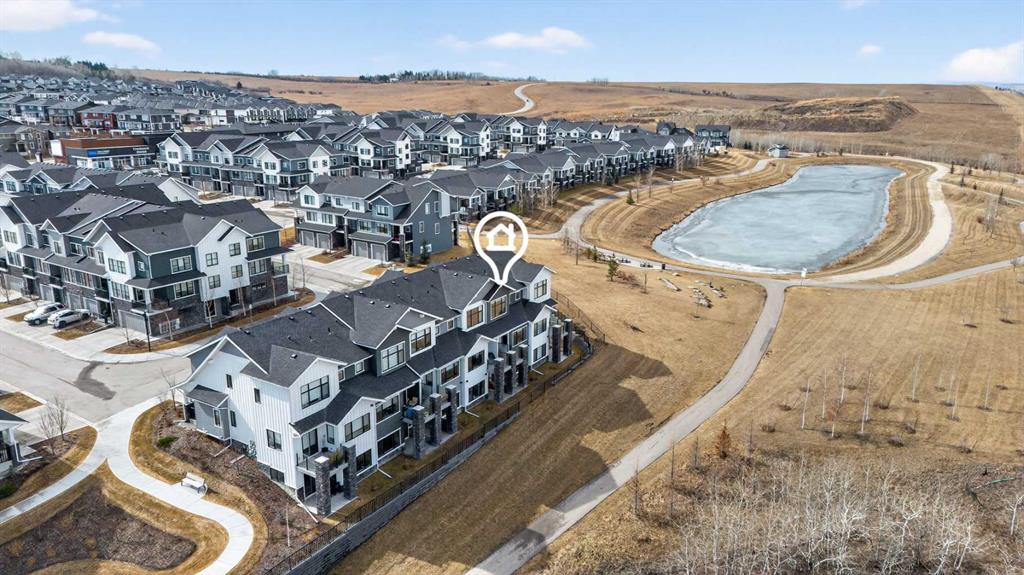
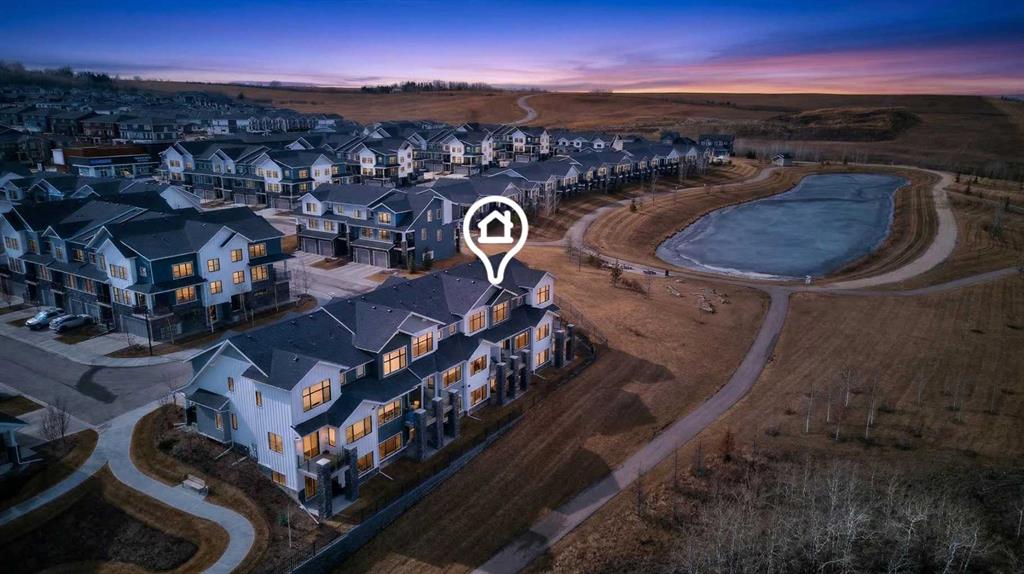
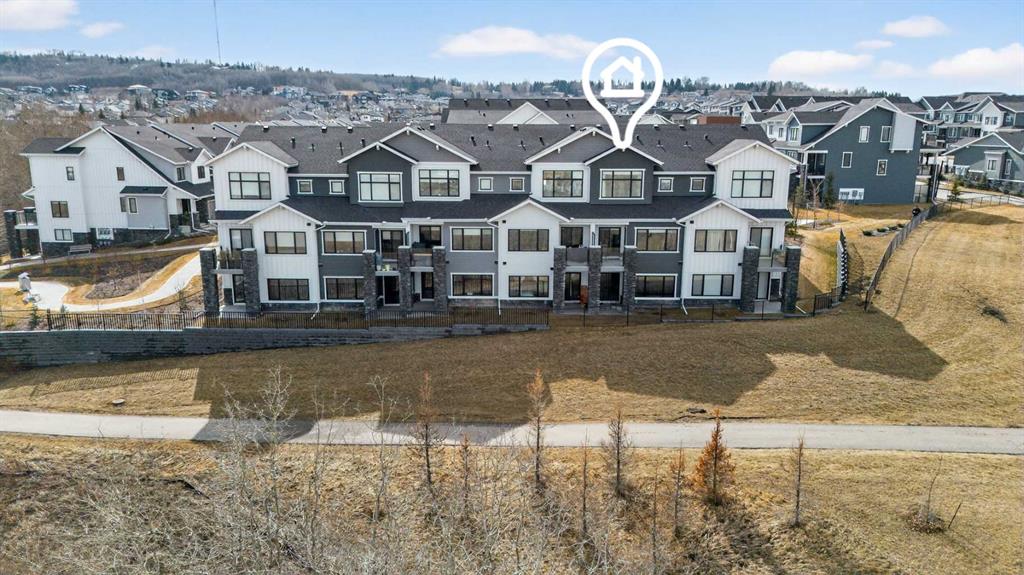
LAST CHANCE for one of the few West-to-East views of the Ravine, Mountains and Pond path - enjoy from private Balcony, Patio AND Primary Bedroom, at the furthest corner of Arrive at Crestmont West. CLICK the iGuide LINK to view 3D Tour and Floor Plan. 2034 square feet of developed space offers 3 enclosed Bedrooms, plus open Studio-style 4th. 5 Desk-spaces, 3.5 Bathrooms, permit-finished Basement, large Foyer, full-sized Dining and Living Rooms, a contemporary wrapped Quartz-counter Kitchen with wide eating ...

Read More

Essential Information

  • MLS® #
    A2357741
  • Full Bathrooms
    3
  • Partial Bathrooms
    1
  • Year Built
    2022
  • Property Type
    Row/Townhouse
  • Property Style
    Townhouse
  • MLS® #
    A2357741
  • Full Bathrooms
    3
  • Partial Bathrooms
    1
  • Year Built
    2022
  • Property Type
    Row/Townhouse
  • Property Style
    Townhouse
  • MLS® #
    A2357741
  • Full Bathrooms
    3
  • Partial Bathrooms
    1
  • Year Built
    2022
  • Property Type
    Row/Townhouse
  • Property Style
    Townhouse

Community Information

  • Postal Code
    T3B 6J5
  • Postal Code
    T3B 6J5
  • Postal Code
    T3B 6J5

Services & Amenities

  • Parking
    Additional Parking
    Concrete Driveway
    Enclosed
    Front Drive
    Garage Door Opener
    Garage Faces Front
    Insulated
    Oversized
    Shared Driveway
    Single Garage Attached
  • Parking
    Additional Parking, Concrete Driveway, Enclosed, Front Drive, Garage Door Opener, Garage Faces Front, Insulated, Oversized, Shared Driveway, Single Garage Attached
  • Parking
    Additional Parking
    Concrete Driveway
    Enclosed
    Front Drive
    Garage Door Opener
    Garage Faces Front
    Insulated
    Oversized
    Shared Driveway
    Single Garage Attached

Interior

  • Floor Finish
    Carpet
    Ceramic Tile
    Vinyl Plank
  • Heating
    Fireplace(s)
    Forced Air
  • Interior Feature
    Breakfast Bar
    Granite Counters
    High Ceilings
    Kitchen Island
    No Smoking Home
    Open Floorplan
    Quartz Counters
    Separate Entrance
    Storage
    Vinyl Windows
    Walk-In Closet(s)
  • Floor Finish
    Carpet, Ceramic Tile, Vinyl Plank
  • Heating
    Fireplace(s), Forced Air
  • Interior Feature
    Breakfast Bar, Granite Counters, High Ceilings, Kitchen Island, No Smoking Home, Open Floorplan, Quartz Counters, Separate Entrance, Storage, Vinyl Windows, Walk-In Closet(s)
  • Floor Finish
    Carpet
    Ceramic Tile
    Vinyl Plank
  • Heating
    Fireplace(s)
    Forced Air
  • Interior Feature
    Breakfast Bar
    Granite Counters
    High Ceilings
    Kitchen Island
    No Smoking Home
    Open Floorplan
    Quartz Counters
    Separate Entrance
    Storage
    Vinyl Windows
    Walk-In Closet(s)

Exterior

  • Lot/Exterior Features
    Balcony
    BBQ gas line
    Private Entrance
  • Roof
    Asphalt Shingle
  • Construction
    Cement Fiber Board
    Stone
    Wood Frame
  • Lot/Exterior Features
    Balcony, BBQ gas line, Private Entrance
  • Roof
    Asphalt Shingle
  • Construction
    Cement Fiber Board, Stone, Wood Frame
  • Lot/Exterior Features
    Balcony
    BBQ gas line
    Private Entrance
  • Roof
    Asphalt Shingle
  • Construction
    Cement Fiber Board
    Stone
    Wood Frame

Additional Details

  • Zoning
    DC
  • Zoning
    DC
  • Zoning
    DC

$588,800

116 Crestridge Common SW

Schedule Tour
Contact Agent

$2682/month
Est. Monthly Payment
$
$
%
Learn More