Mandeep Chandi / URBAN-REALTY.ca

119 42 Avenue NE Calgary , Alberta , T2E2N5

 MLS® # A2335923

5 bedrooms

4 bathrooms

1,856 sqft

Sign up to View

Days on Market

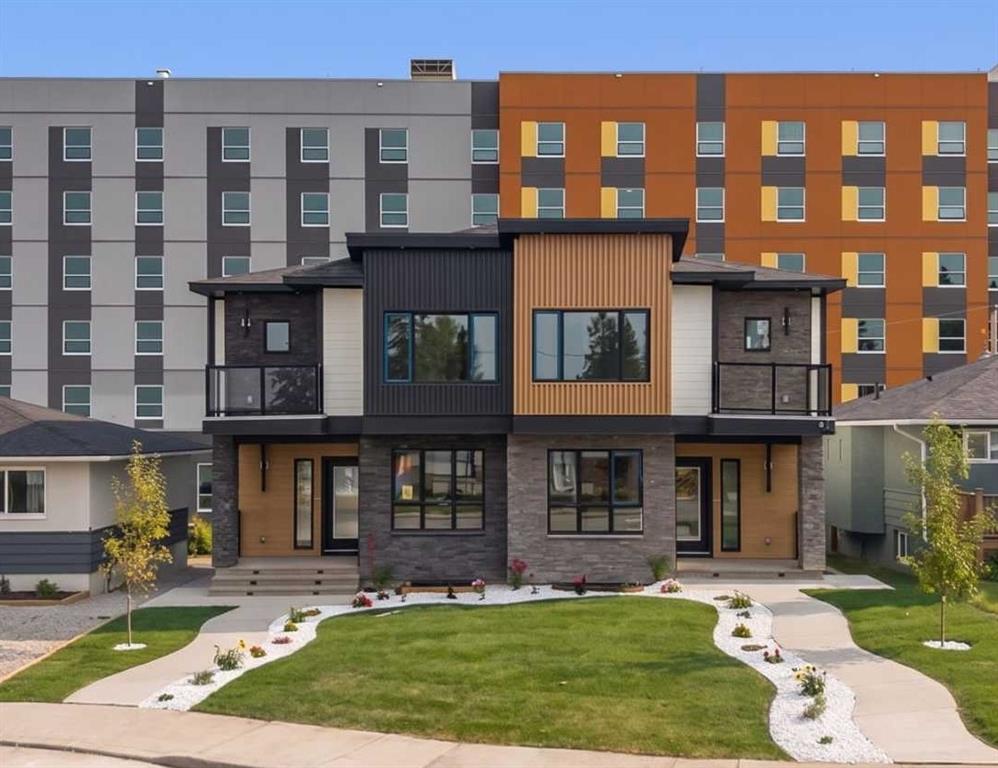
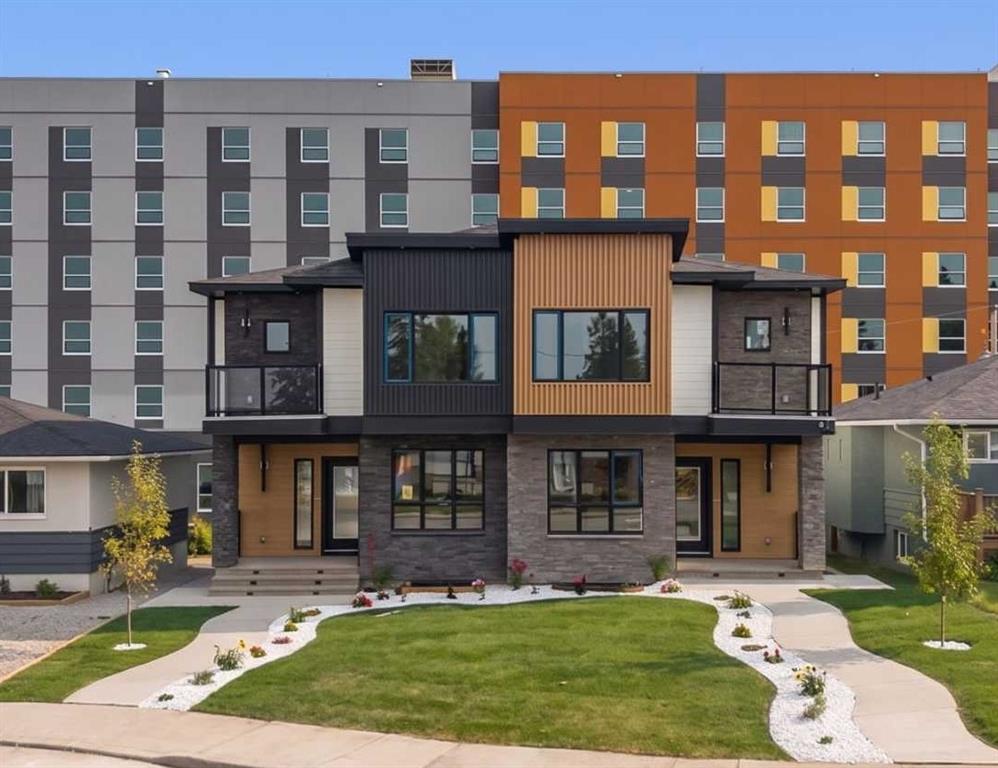
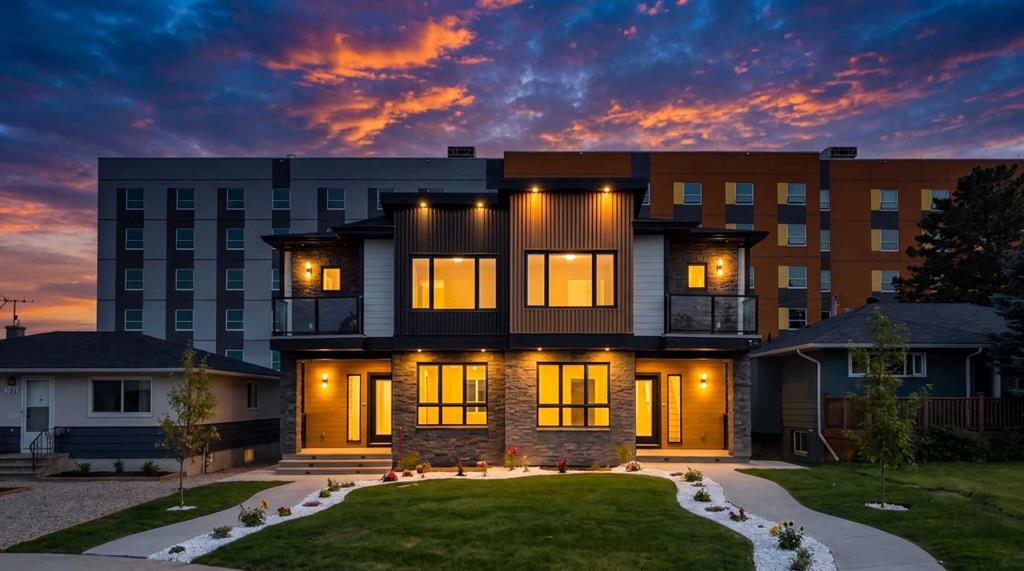
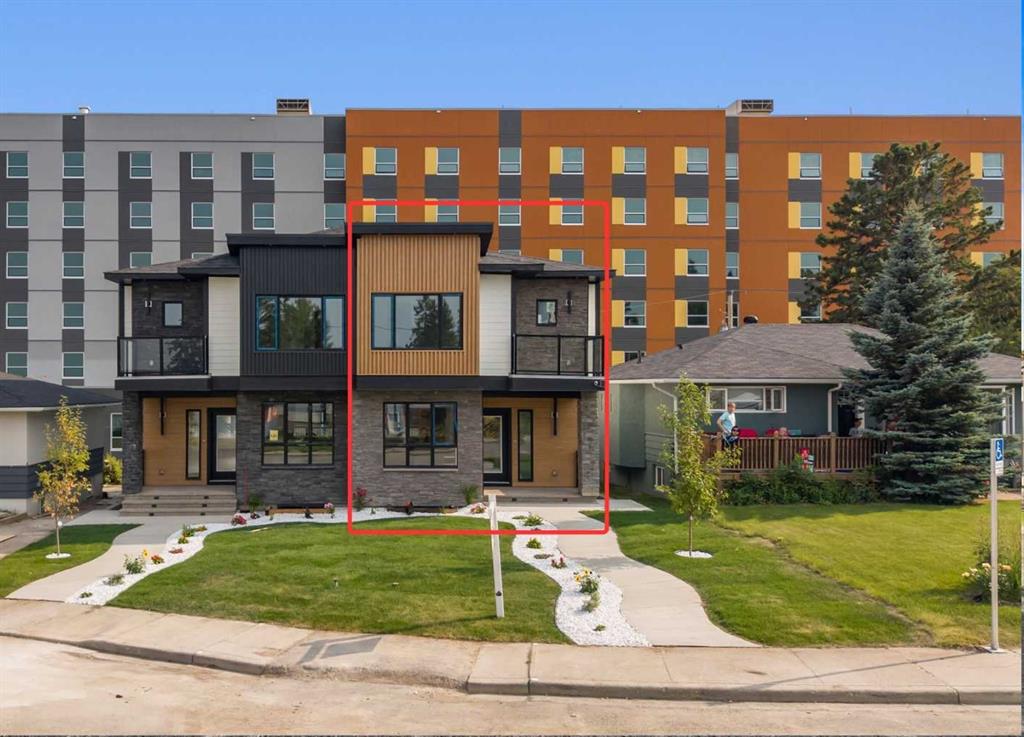
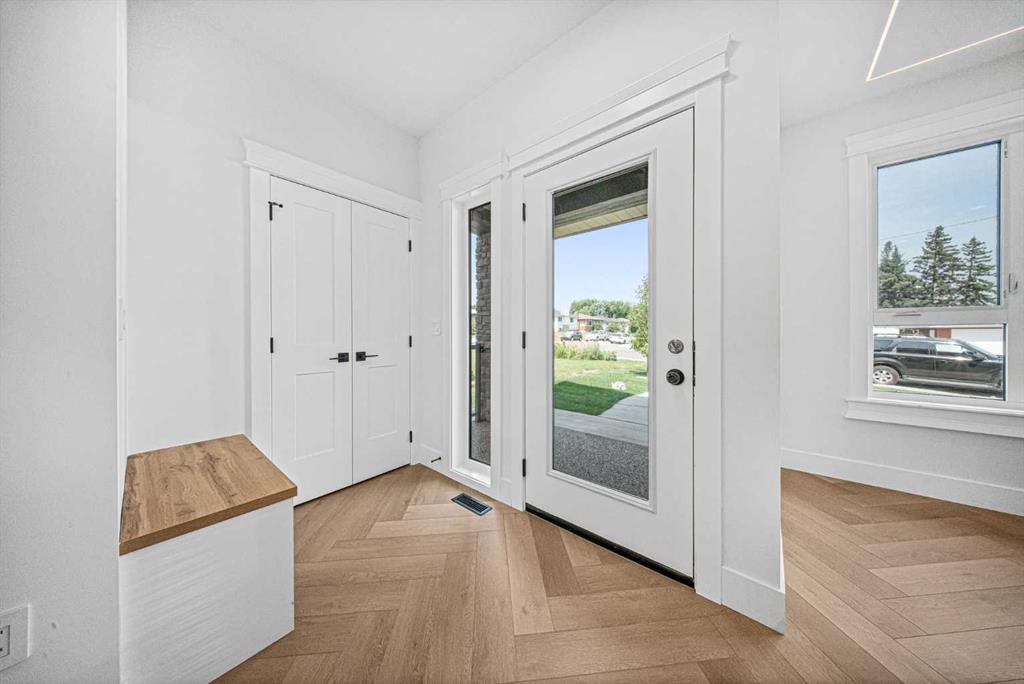
Welcome to this exceptional brand new 2-storey home, where luxury, functionality, thoughtful upgrades, and income potential come together in one remarkable package. Featuring the same highly desirable layout with several additional upgrades throughout, this home offers an elevated level of style and comfort. Perfectly positioned across from beautifully landscaped green space with no front traffic, the property offers peaceful surroundings and stunning curb appeal. Step inside to discover a bright, open-conc...

Read More

Essential Information

  • MLS® #
    A2335923
  • Full Bathrooms
    3
  • Partial Bathrooms
    1
  • Year Built
    2026
  • Property Type
    Semi Detached (Half Duplex)
  • Property Style
    2 Storey
    Attached-Side by Side
  • MLS® #
    A2335923
  • Full Bathrooms
    3
  • Partial Bathrooms
    1
  • Year Built
    2026
  • Property Type
    Semi Detached (Half Duplex)
  • Property Style
    2 Storey, Attached-Side by Side
  • MLS® #
    A2335923
  • Full Bathrooms
    3
  • Partial Bathrooms
    1
  • Year Built
    2026
  • Property Type
    Semi Detached (Half Duplex)
  • Property Style
    2 Storey
    Attached-Side by Side

Community Information

  • Postal Code
    T2E2N5
  • Postal Code
    T2E2N5
  • Postal Code
    T2E2N5

Services & Amenities

  • Parking
    Double Garage Detached
    Garage Door Opener
    Garage Faces Rear
  • Parking
    Double Garage Detached, Garage Door Opener, Garage Faces Rear
  • Parking
    Double Garage Detached
    Garage Door Opener
    Garage Faces Rear

Interior

  • Floor Finish
    Carpet
    Tile
    Vinyl
  • Heating
    Forced Air
    Natural Gas
  • Interior Feature
    Built-in Features
    High Ceilings
    Kitchen Island
    Open Floorplan
    Quartz Counters
    Separate Entrance
    Walk-In Closet(s)
  • Floor Finish
    Carpet, Tile, Vinyl
  • Heating
    Forced Air, Natural Gas
  • Interior Feature
    Built-in Features, High Ceilings, Kitchen Island, Open Floorplan, Quartz Counters, Separate Entrance, Walk-In Closet(s)
  • Floor Finish
    Carpet
    Tile
    Vinyl
  • Heating
    Forced Air
    Natural Gas
  • Interior Feature
    Built-in Features
    High Ceilings
    Kitchen Island
    Open Floorplan
    Quartz Counters
    Separate Entrance
    Walk-In Closet(s)

Exterior

  • Lot/Exterior Features
    Balcony
    BBQ gas line
    Lighting
    Other
    Private Entrance
  • Roof
    Asphalt Shingle
  • Construction
    Concrete
    Stone
    Wood Frame
  • Lot/Exterior Features
    Balcony, BBQ gas line, Lighting, Other, Private Entrance
  • Roof
    Asphalt Shingle
  • Construction
    Concrete, Stone, Wood Frame
  • Lot/Exterior Features
    Balcony
    BBQ gas line
    Lighting
    Other
    Private Entrance
  • Roof
    Asphalt Shingle
  • Construction
    Concrete
    Stone
    Wood Frame

Additional Details

  • Zoning
    R-C2
  • Zoning
    R-C2
  • Zoning
    R-C2

$949,000

119 42 Avenue NE

Schedule Tour
Contact Agent

$4322/month
Est. Monthly Payment
$
$
%
Learn More