Kerry Frissell / Royal LePage Wright Choice Realty

1206 1 Avenue , House for sale in NONE Wainwright , Alberta , T9W 1G9

 MLS® # A2356410

6 bedrooms

5 bathrooms

2,065 sqft

Sign up to View

Days on Market

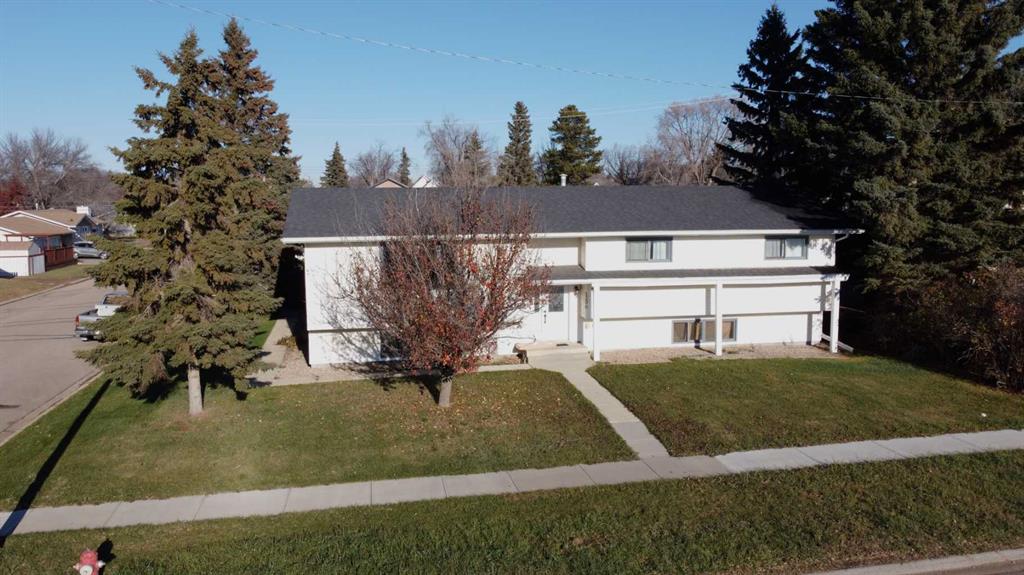
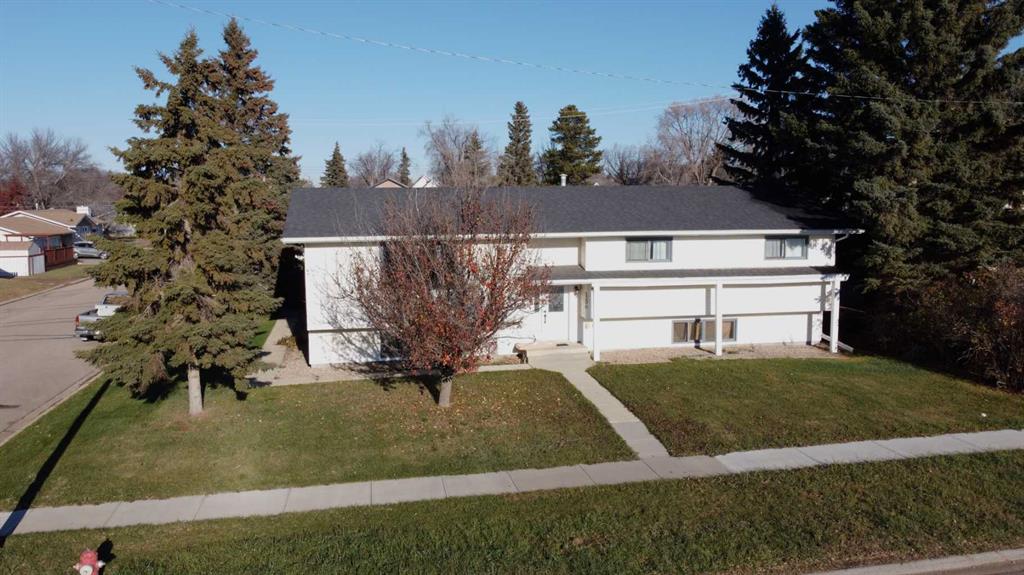
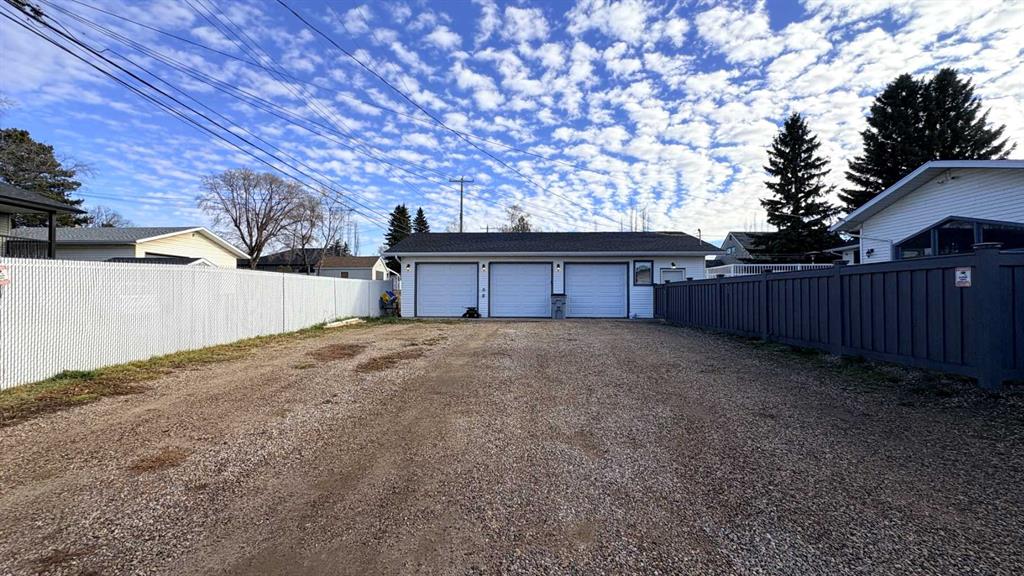
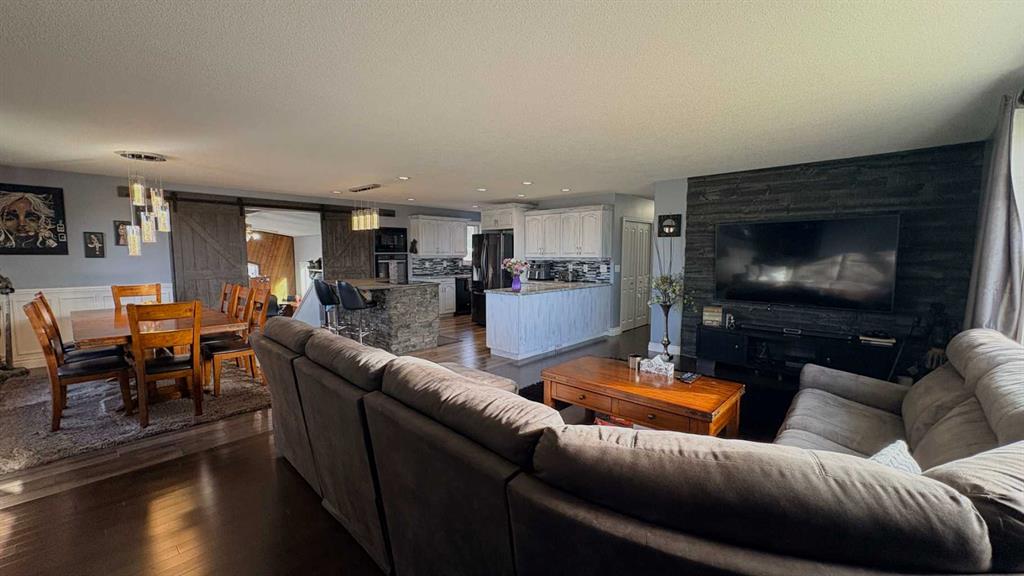
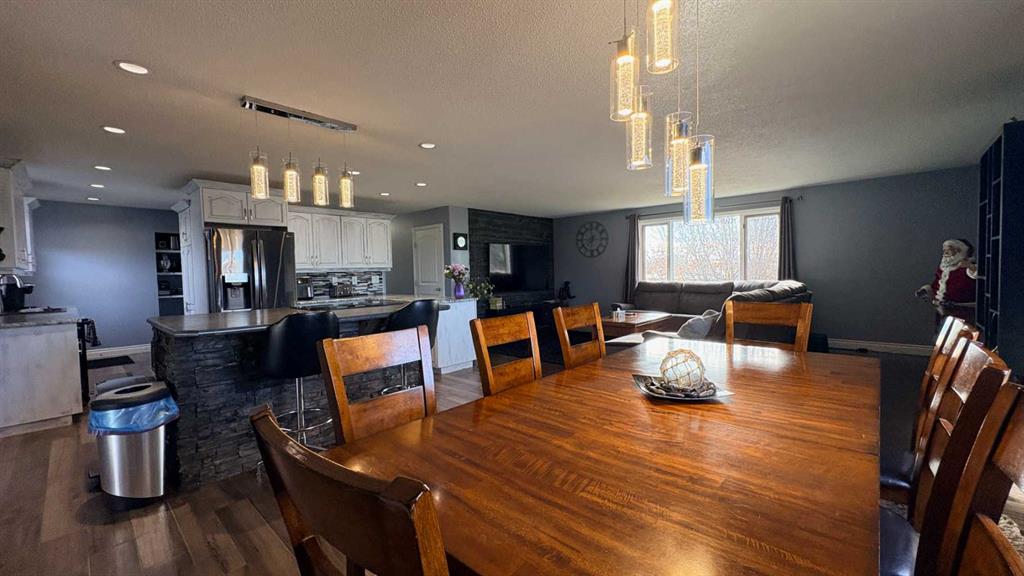
Welcome to your dream setup: a spacious 2,065 sq. ft. home on a massive 10,500 sq. ft. corner lot and located just a decent 3 wood from both downtown Wainwright and BSS K-12 school! Featuring a total of 6 bedrooms & 5 baths, there is plenty of elbow room for everyone—plus a fully equipped separate 1 bedroom living space with a handy separate entrance making it ideal for extended family visits or long-term guests. Upstairs, you'll love the open concept kitchen/living room layout adorned with a beautiful is...

Read More

Essential Information

  • MLS® #
    A2356410
  • Full Bathrooms
    4
  • Partial Bathrooms
    1
  • Year Built
    1990
  • Property Type
    Detached
  • Property Style
    Bi-Level
  • MLS® #
    A2356410
  • Full Bathrooms
    4
  • Partial Bathrooms
    1
  • Year Built
    1990
  • Property Type
    Detached
  • Property Style
    Bi-Level
  • MLS® #
    A2356410
  • Full Bathrooms
    4
  • Partial Bathrooms
    1
  • Year Built
    1990
  • Property Type
    Detached
  • Property Style
    Bi-Level

Community Information

  • Postal Code
    T9W 1G9
  • Postal Code
    T9W 1G9
  • Postal Code
    T9W 1G9

Services & Amenities

  • Parking
    Driveway
    Heated Garage
    Insulated
    Oversized
    Triple Garage Detached
  • Parking
    Driveway, Heated Garage, Insulated, Oversized, Triple Garage Detached
  • Parking
    Driveway
    Heated Garage
    Insulated
    Oversized
    Triple Garage Detached

Interior

  • Floor Finish
    Hardwood
    Laminate
    Tile
    Vinyl Plank
  • Heating
    Boiler
    In Floor
    Forced Air
    Natural Gas
  • Interior Feature
    Beamed Ceilings
    Ceiling Fan(s)
    Open Floorplan
    See Remarks
    Storage
    Wood Windows
  • Floor Finish
    Hardwood, Laminate, Tile, Vinyl Plank
  • Heating
    Boiler, In Floor, Forced Air, Natural Gas
  • Interior Feature
    Beamed Ceilings, Ceiling Fan(s), Open Floorplan, See Remarks, Storage, Wood Windows
  • Floor Finish
    Hardwood
    Laminate
    Tile
    Vinyl Plank
  • Heating
    Boiler
    In Floor
    Forced Air
    Natural Gas
  • Interior Feature
    Beamed Ceilings
    Ceiling Fan(s)
    Open Floorplan
    See Remarks
    Storage
    Wood Windows

Exterior

  • Lot/Exterior Features
    Private Yard
    Storage
  • Roof
    Asphalt Shingle
  • Construction
    Vinyl Siding
    Wood Frame
  • Lot/Exterior Features
    Private Yard, Storage
  • Roof
    Asphalt Shingle
  • Construction
    Vinyl Siding, Wood Frame
  • Lot/Exterior Features
    Private Yard
    Storage
  • Roof
    Asphalt Shingle
  • Construction
    Vinyl Siding
    Wood Frame

Additional Details

  • Zoning
    R3
  • Zoning
    R3
  • Zoning
    R3

$469,900

1206 1 Avenue

Schedule Tour
Contact Agent

$2140/month
Est. Monthly Payment
$
$
%
Learn More