BROOKLYN KALISTA / ROYAL LEPAGE COMMUNITY REALTY

123 Terrace View NE, House for sale in Terrace Medicine Hat , Alberta , T1C2B2

 MLS® # A2344302

3 bedrooms

3 bathrooms

1,339 sqft

Sign up to View

Days on Market

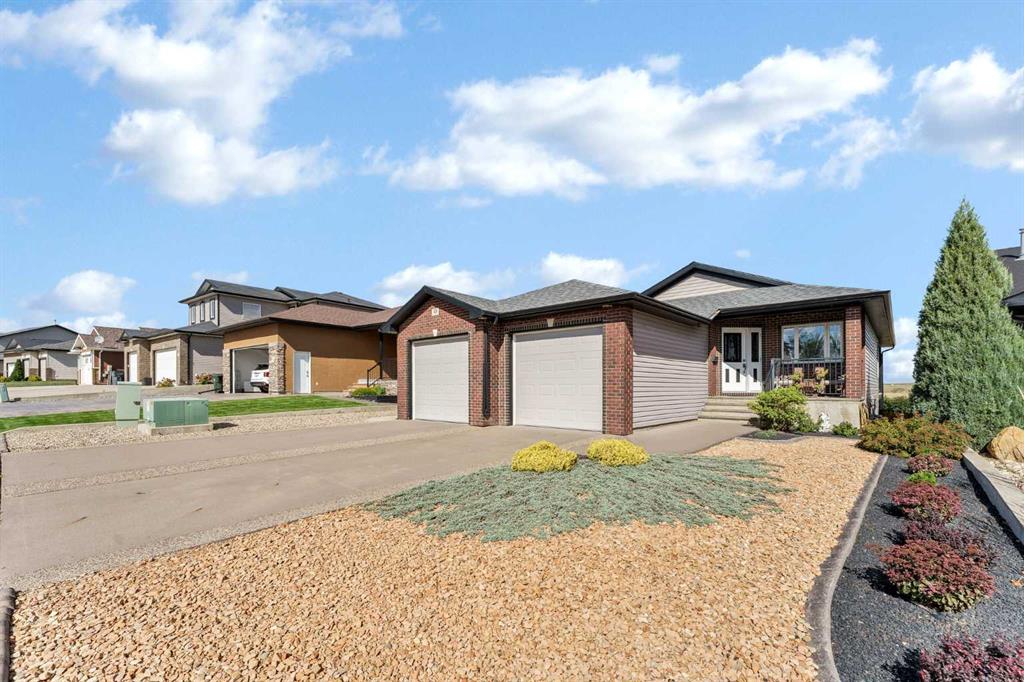
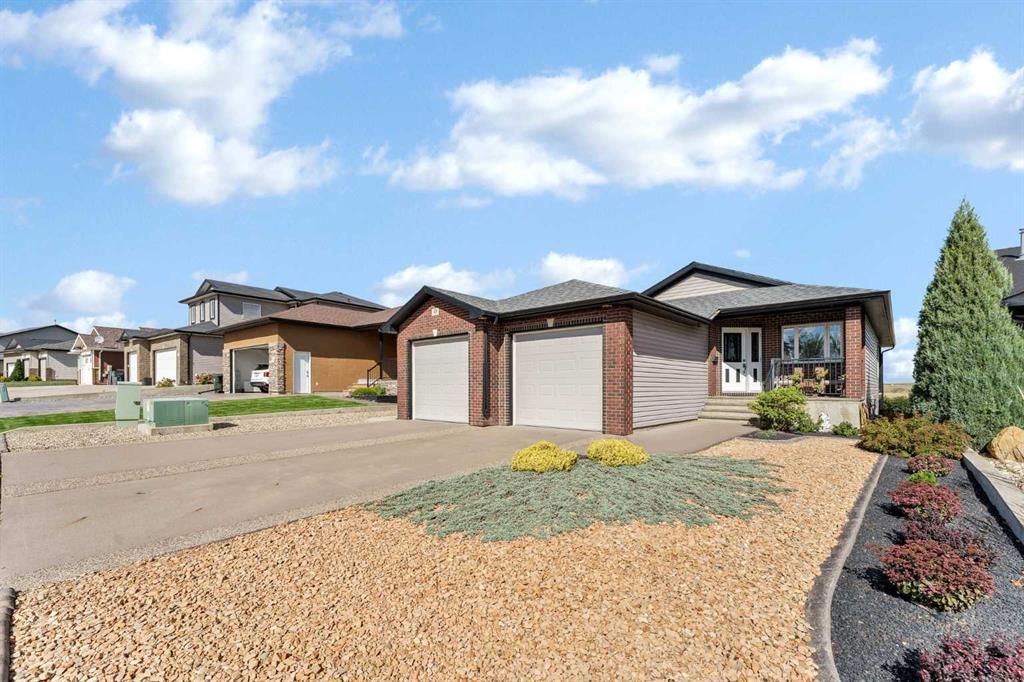
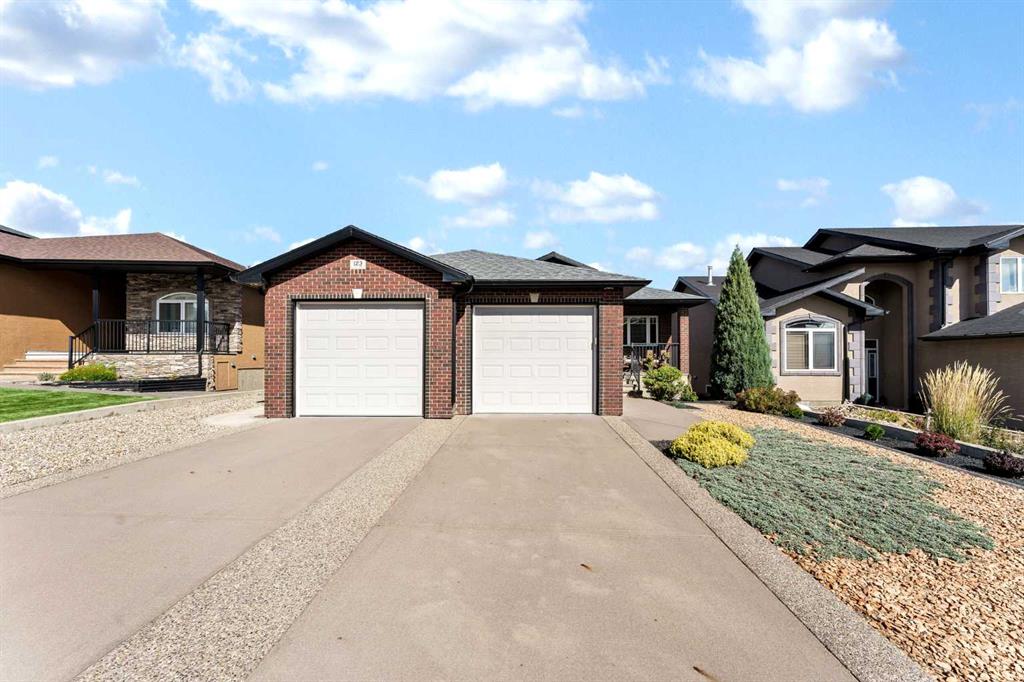
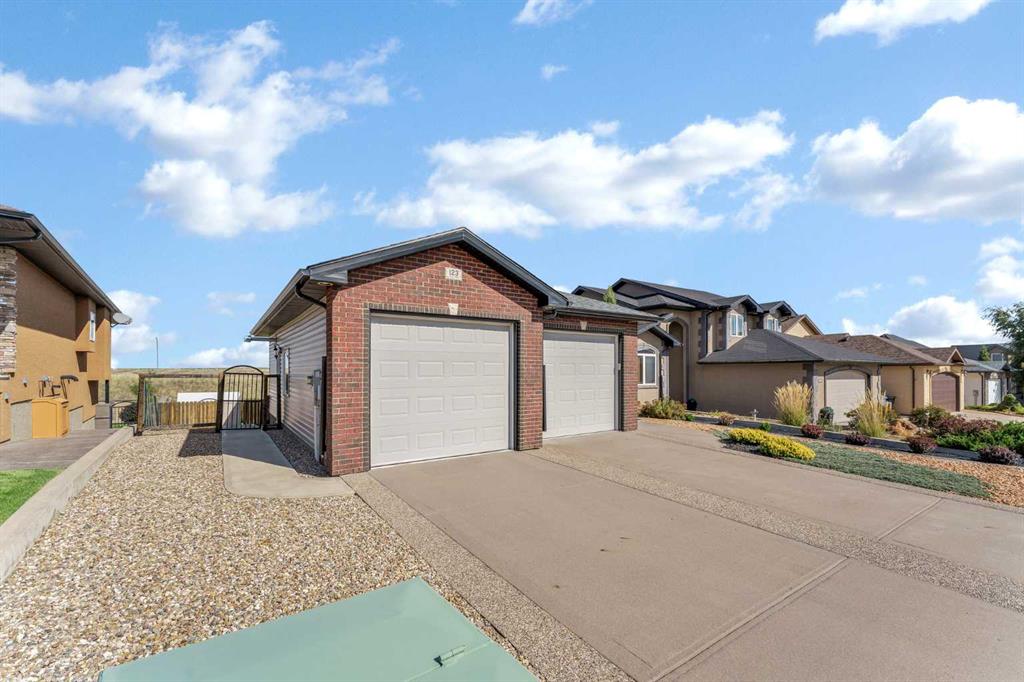
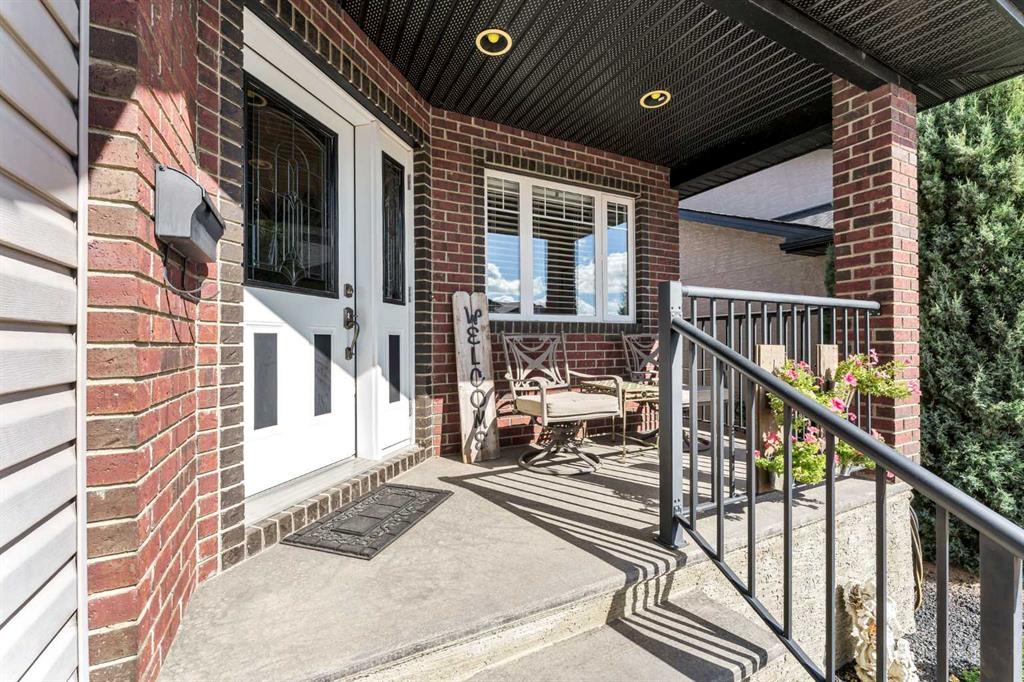
Located in Terrace View, this walkout bungalow offers an open layout with panoramic views overlooking the coulees and the South Saskatchewan River. With welcoming curb appeal, landscaping, and a charming front porch, the home makes a great first impression. Inside, the main floor offers a bright open layout with vaulted ceilings and large windows that bring in plenty of natural light. Just off the entry is a dedicated office or den, plus convenient main-floor laundry and a powder room. The kitchen features ...

Read More

Essential Information

  • MLS® #
    A2344302
  • Full Bathrooms
    2
  • Partial Bathrooms
    1
  • Year Built
    2006
  • Property Type
    Detached
  • Property Style
    Bungalow
  • MLS® #
    A2344302
  • Full Bathrooms
    2
  • Partial Bathrooms
    1
  • Year Built
    2006
  • Property Type
    Detached
  • Property Style
    Bungalow
  • MLS® #
    A2344302
  • Full Bathrooms
    2
  • Partial Bathrooms
    1
  • Year Built
    2006
  • Property Type
    Detached
  • Property Style
    Bungalow

Community Information

  • Postal Code
    T1C2B2
  • Postal Code
    T1C2B2
  • Postal Code
    T1C2B2

Services & Amenities

  • Parking
    Concrete Driveway
    Double Garage Attached
    Front Drive
    Garage Door Opener
    Garage Faces Front
    Heated Garage
    Insulated
    Off Street
    On Street
  • Parking
    Concrete Driveway, Double Garage Attached, Front Drive, Garage Door Opener, Garage Faces Front, Heated Garage, Insulated, Off Street, On Street
  • Parking
    Concrete Driveway
    Double Garage Attached
    Front Drive
    Garage Door Opener
    Garage Faces Front
    Heated Garage
    Insulated
    Off Street
    On Street

Interior

  • Floor Finish
    Carpet
    Vinyl
  • Heating
    Forced Air
    Natural Gas
  • Interior Feature
    Ceiling Fan(s)
    Central Vacuum
    Granite Counters
    High Ceilings
    Open Floorplan
    Pantry
    Soaking Tub
    Vaulted Ceiling(s)
    Walk-In Closet(s)
  • Floor Finish
    Carpet, Vinyl
  • Heating
    Forced Air, Natural Gas
  • Interior Feature
    Ceiling Fan(s), Central Vacuum, Granite Counters, High Ceilings, Open Floorplan, Pantry, Soaking Tub, Vaulted Ceiling(s), Walk-In Closet(s)
  • Floor Finish
    Carpet
    Vinyl
  • Heating
    Forced Air
    Natural Gas
  • Interior Feature
    Ceiling Fan(s)
    Central Vacuum
    Granite Counters
    High Ceilings
    Open Floorplan
    Pantry
    Soaking Tub
    Vaulted Ceiling(s)
    Walk-In Closet(s)

Exterior

  • Lot/Exterior Features
    Private Yard
  • Roof
    Asphalt Shingle
  • Construction
    Brick
    Concrete
    Mixed
    Wood Frame
  • Lot/Exterior Features
    Private Yard
  • Roof
    Asphalt Shingle
  • Construction
    Brick, Concrete, Mixed, Wood Frame
  • Lot/Exterior Features
    Private Yard
  • Roof
    Asphalt Shingle
  • Construction
    Brick
    Concrete
    Mixed
    Wood Frame

Additional Details

  • Zoning
    R-LD
  • Zoning
    R-LD
  • Zoning
    R-LD

$599,900

123 Terrace View NE

Schedule Tour
Contact Agent

$2732/month
Est. Monthly Payment
$
$
%
Learn More