Tanja van de Kamp / Real Estate Professionals Inc.

2, 133 12 Avenue NW, Townhouse for sale in Crescent Heights Calgary , Alberta , T2M 0C4

 MLS® # A2332408

3 bedrooms

4 bathrooms

1,319 sqft

Sign up to View

Days on Market

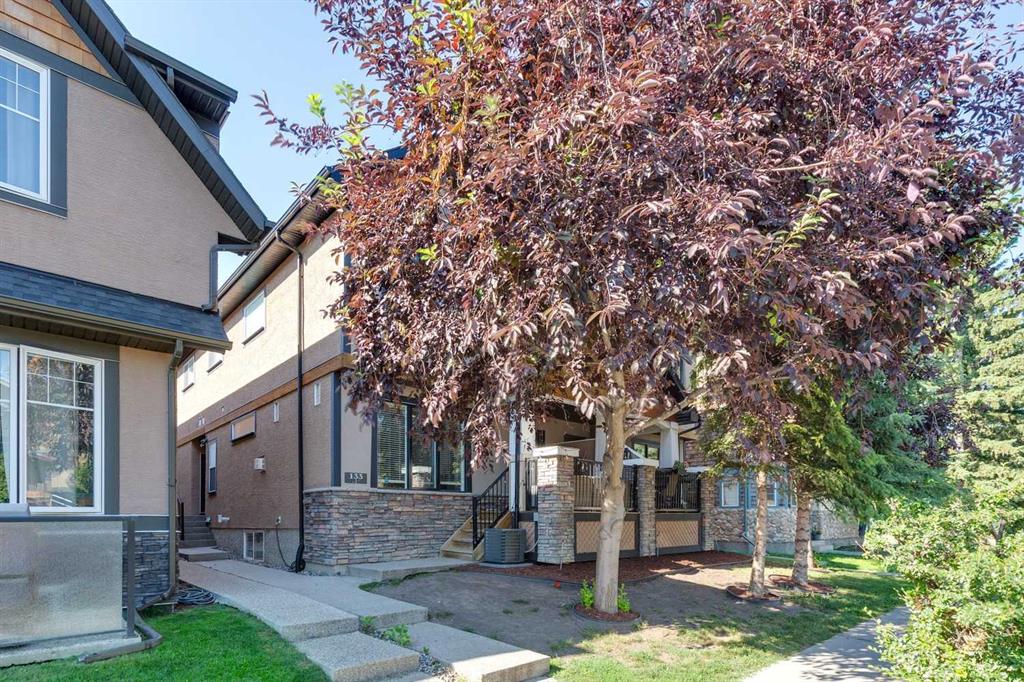
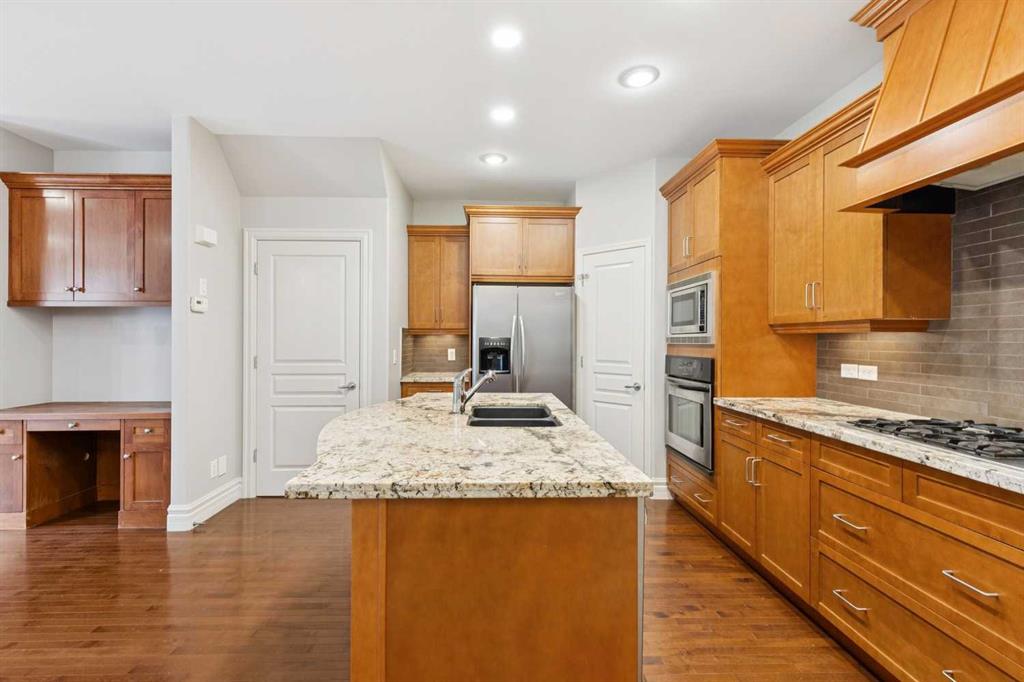
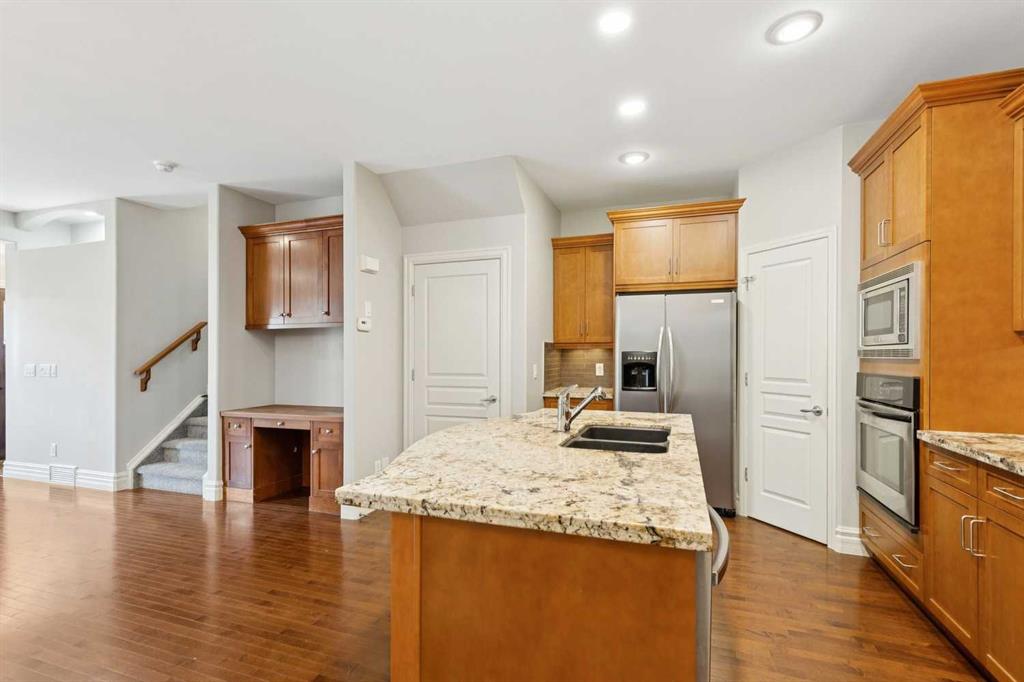
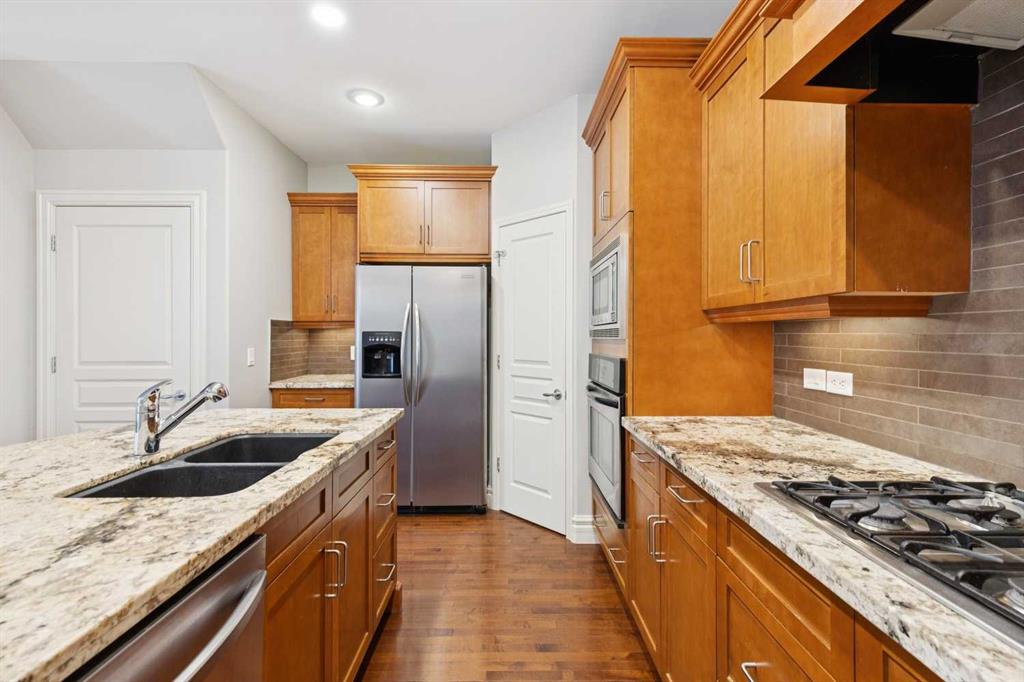
In Crescent Heights, walk or bike to work! This townhouse with almost 2,000 sqft of total living space, in a self-managed fourplex, offers all the luxury you are looking for. Step into the foyer with a closet and take in the beautiful kitchen around the corner. It features GRANITE countertops, built-in and STAINLESS-STEEL appliances, a GAS stove, a corner pantry, backsplash and spotlights. HARDWOOD flooring gleams throughout the entire main level. The living area features a fireplace with windows on either ...

Read More

Essential Information

  • MLS® #
    A2332408
  • Full Bathrooms
    3
  • Partial Bathrooms
    1
  • Year Built
    2006
  • Property Type
    Row/Townhouse
  • Property Style
    2 Storey
  • MLS® #
    A2332408
  • Full Bathrooms
    3
  • Partial Bathrooms
    1
  • Year Built
    2006
  • Property Type
    Row/Townhouse
  • Property Style
    2 Storey
  • MLS® #
    A2332408
  • Full Bathrooms
    3
  • Partial Bathrooms
    1
  • Year Built
    2006
  • Property Type
    Row/Townhouse
  • Property Style
    2 Storey

Community Information

  • Postal Code
    T2M 0C4
  • Postal Code
    T2M 0C4
  • Postal Code
    T2M 0C4

Services & Amenities

  • Parking
    Single Garage Detached
  • Parking
    Single Garage Detached
  • Parking
    Single Garage Detached

Interior

  • Floor Finish
    Hardwood
  • Heating
    Forced Air
  • Interior Feature
    Double Vanity
    Granite Counters
    High Ceilings
    Jetted Tub
    Kitchen Island
    No Smoking Home
    Open Floorplan
    Pantry
    Skylight(s)
    Walk-In Closet(s)
  • Floor Finish
    Hardwood
  • Heating
    Forced Air
  • Interior Feature
    Double Vanity, Granite Counters, High Ceilings, Jetted Tub, Kitchen Island, No Smoking Home, Open Floorplan, Pantry, Skylight(s), Walk-In Closet(s)
  • Floor Finish
    Hardwood
  • Heating
    Forced Air
  • Interior Feature
    Double Vanity
    Granite Counters
    High Ceilings
    Jetted Tub
    Kitchen Island
    No Smoking Home
    Open Floorplan
    Pantry
    Skylight(s)
    Walk-In Closet(s)

Exterior

  • Lot/Exterior Features
    Private Entrance
  • Roof
    Asphalt Shingle
  • Construction
    Stucco
  • Lot/Exterior Features
    Private Entrance
  • Roof
    Asphalt Shingle
  • Construction
    Stucco
  • Lot/Exterior Features
    Private Entrance
  • Roof
    Asphalt Shingle
  • Construction
    Stucco

Additional Details

  • Zoning
    M-C1
  • Zoning
    M-C1
  • Zoning
    M-C1

$599,900

2, 133 12 Avenue NW

Schedule Tour
Contact Agent

$2732/month
Est. Monthly Payment
$
$
%
Learn More