Lisa Johnson / RE/MAX House of Real Estate

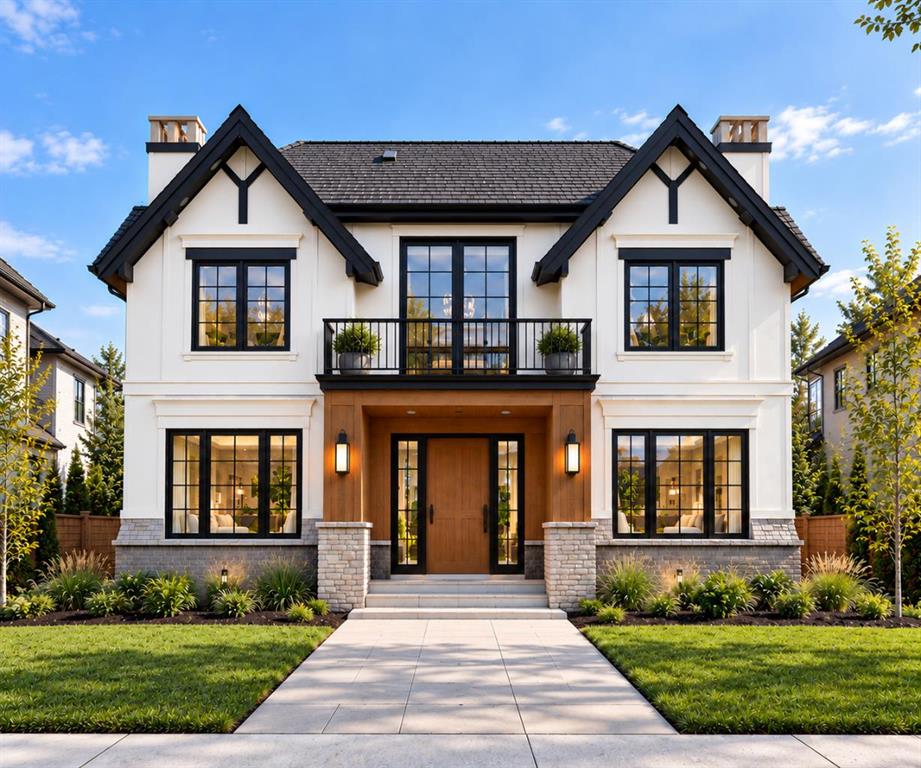
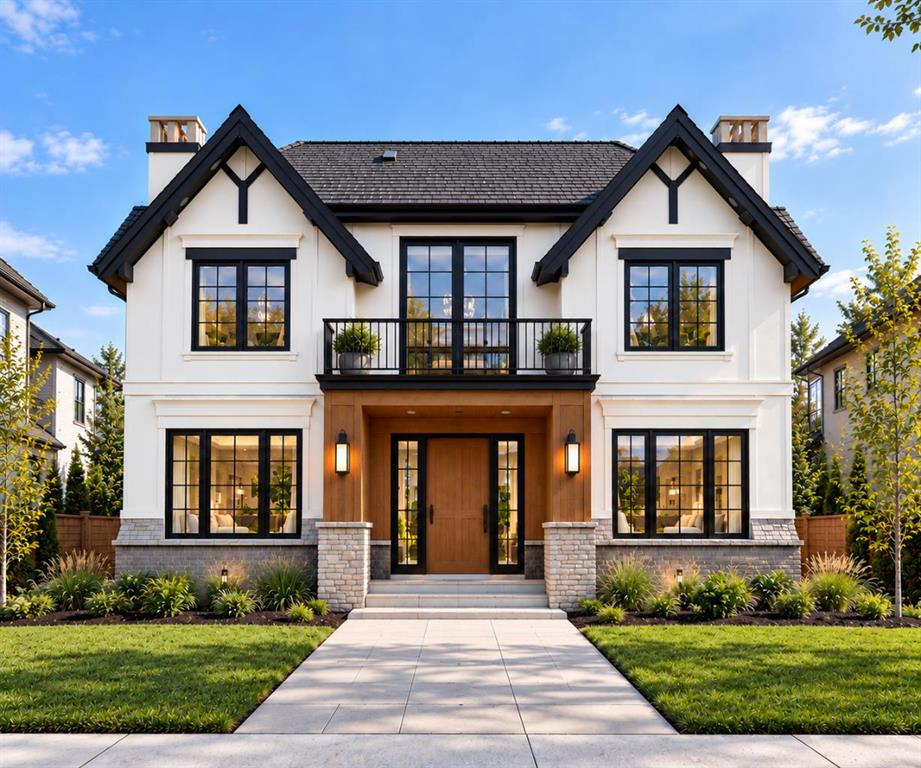
2019 52 Avenue SW, House for sale in North Glenmore Park Calgary , Alberta , T3E 1K2

 MLS® # A2332959

5 bedrooms

5 bathrooms

3,633 sqft

Sign up to View

Days on Market

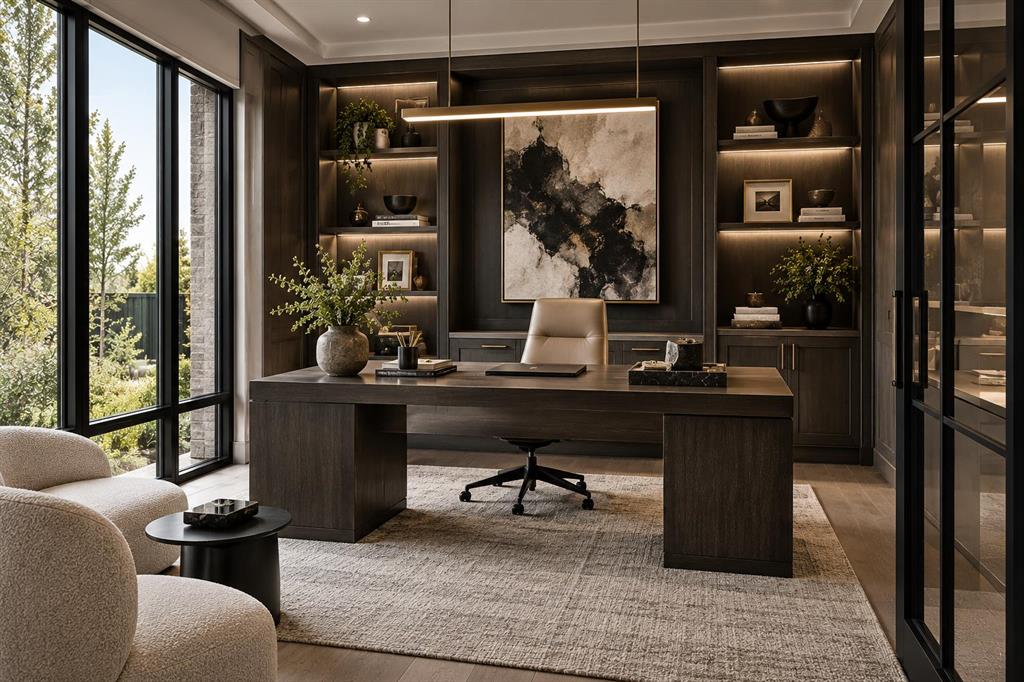
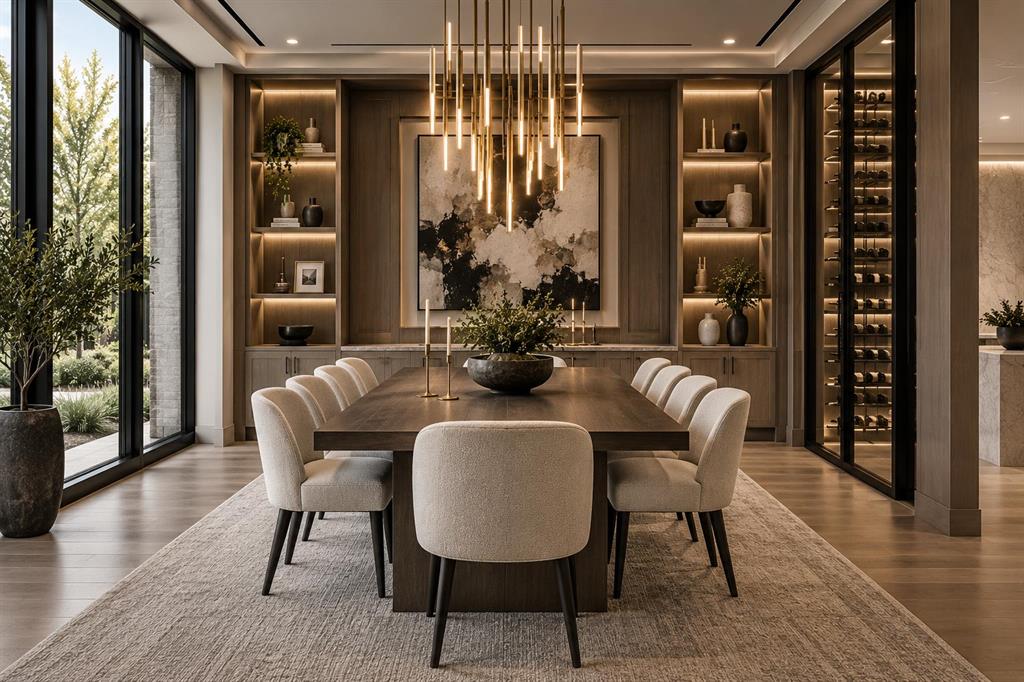
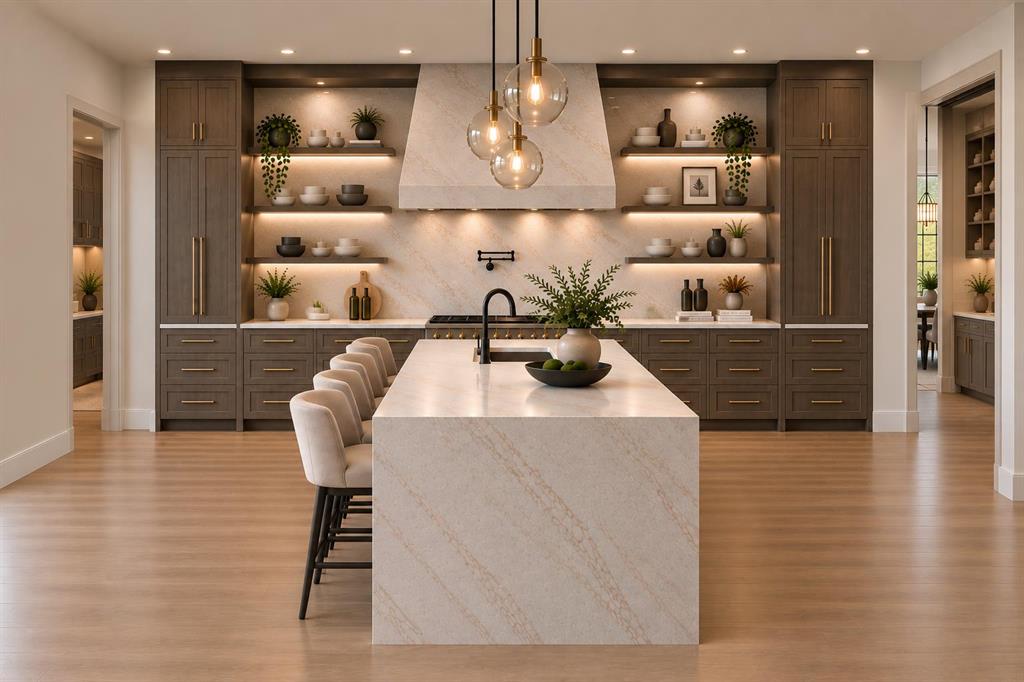
EXCEPTIONAL CUSTOM LUXURY IN NORTH GLENMORE PARK. This beautifully designed residence delivers an impressive combination of architectural presence, sophisticated finishes, and outstanding functionality, with 5 BEDROOMS, 4.5 BATHROOMS, two balconies, multiple living spaces, a fully developed lower level, and a rare TRIPLE ATTACHED GARAGE. Warm wood tones, softly veined stone, wide-plank flooring, custom millwork, and statement lighting create a refined yet inviting interior designed for elevated everyday liv...

Read More

Essential Information

  • MLS® #
    A2332959
  • Full Bathrooms
    5
  • Year Built
    2026
  • Property Type
    Detached
  • Property Style
    2 Storey
  • MLS® #
    A2332959
  • Full Bathrooms
    5
  • Year Built
    2026
  • Property Type
    Detached
  • Property Style
    2 Storey
  • MLS® #
    A2332959
  • Full Bathrooms
    5
  • Year Built
    2026
  • Property Type
    Detached
  • Property Style
    2 Storey

Community Information

  • Postal Code
    T3E 1K2
  • Postal Code
    T3E 1K2
  • Postal Code
    T3E 1K2

Services & Amenities

  • Parking
    Alley Access
    Garage Faces Rear
    Triple Garage Attached
  • Parking
    Alley Access, Garage Faces Rear, Triple Garage Attached
  • Parking
    Alley Access
    Garage Faces Rear
    Triple Garage Attached

Interior

  • Floor Finish
    Ceramic Tile
    Hardwood
    Vinyl Plank
  • Heating
    Forced Air
    Natural Gas
  • Interior Feature
    Built-in Features
    Double Vanity
    High Ceilings
    Kitchen Island
    Natural Woodwork
    No Animal Home
    No Smoking Home
    Open Floorplan
    Pantry
    Quartz Counters
    Sauna
    See Remarks
    Soaking Tub
    Storage
    Tray Ceiling(s)
    Wet Bar
  • Floor Finish
    Ceramic Tile, Hardwood, Vinyl Plank
  • Heating
    Forced Air, Natural Gas
  • Interior Feature
    Built-in Features, Double Vanity, High Ceilings, Kitchen Island, Natural Woodwork, No Animal Home, No Smoking Home, Open Floorplan, Pantry, Quartz Counters, Sauna, See Remarks, Soaking Tub, Storage, Tray Ceiling(s), Wet Bar
  • Floor Finish
    Ceramic Tile
    Hardwood
    Vinyl Plank
  • Heating
    Forced Air
    Natural Gas
  • Interior Feature
    Built-in Features
    Double Vanity
    High Ceilings
    Kitchen Island
    Natural Woodwork
    No Animal Home
    No Smoking Home
    Open Floorplan
    Pantry
    Quartz Counters
    Sauna
    See Remarks
    Soaking Tub
    Storage
    Tray Ceiling(s)
    Wet Bar

Exterior

  • Lot/Exterior Features
    Private Yard
  • Roof
    Asphalt Shingle
  • Construction
    Stone
    Stucco
    Wood Frame
    Wood Siding
  • Lot/Exterior Features
    Private Yard
  • Roof
    Asphalt Shingle
  • Construction
    Stone, Stucco, Wood Frame, Wood Siding
  • Lot/Exterior Features
    Private Yard
  • Roof
    Asphalt Shingle
  • Construction
    Stone
    Stucco
    Wood Frame
    Wood Siding

Additional Details

  • Zoning
    R-CG
  • Zoning
    R-CG
  • Zoning
    R-CG

$2,985,000

2019 52 Avenue SW

Schedule Tour
Contact Agent

$13594/month
Est. Monthly Payment
$
$
%
Learn More