Arpit Sharma / RE/MAX real estate central alberta

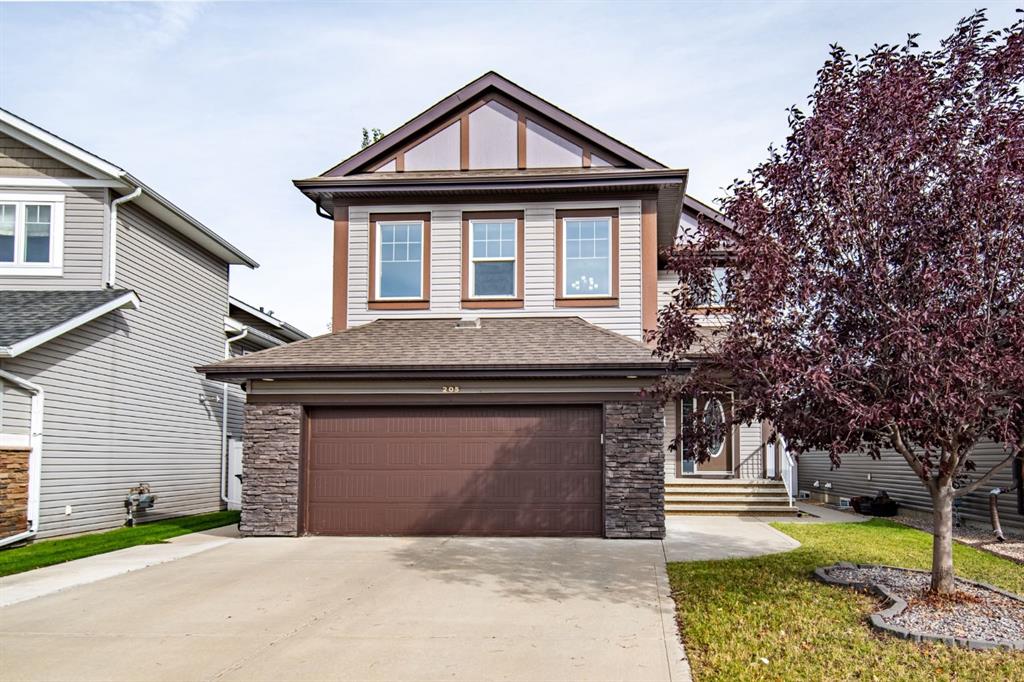
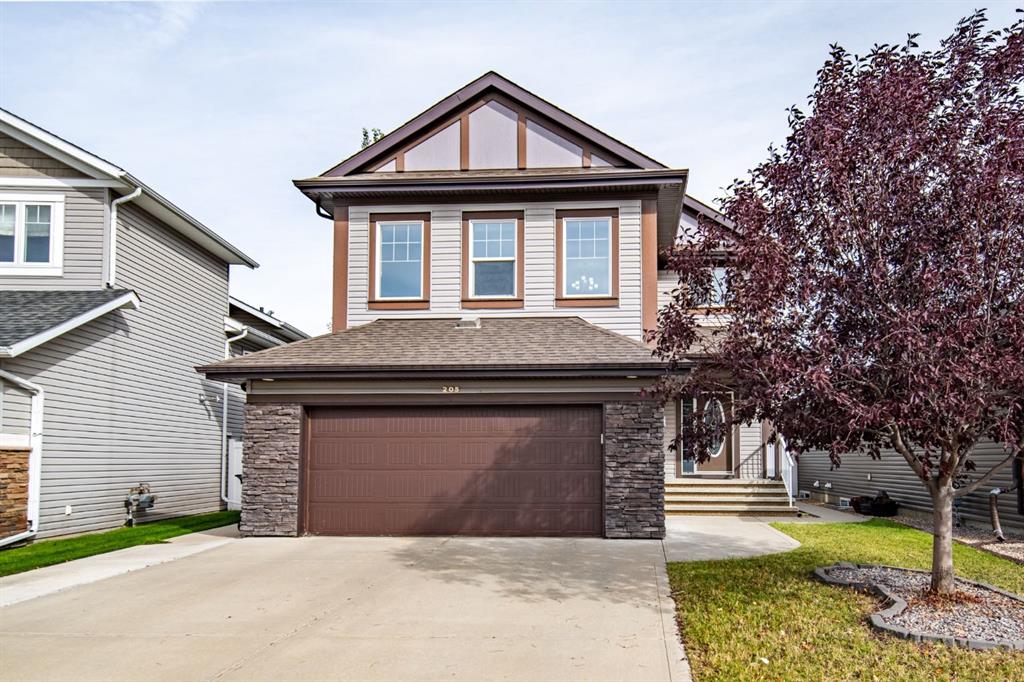
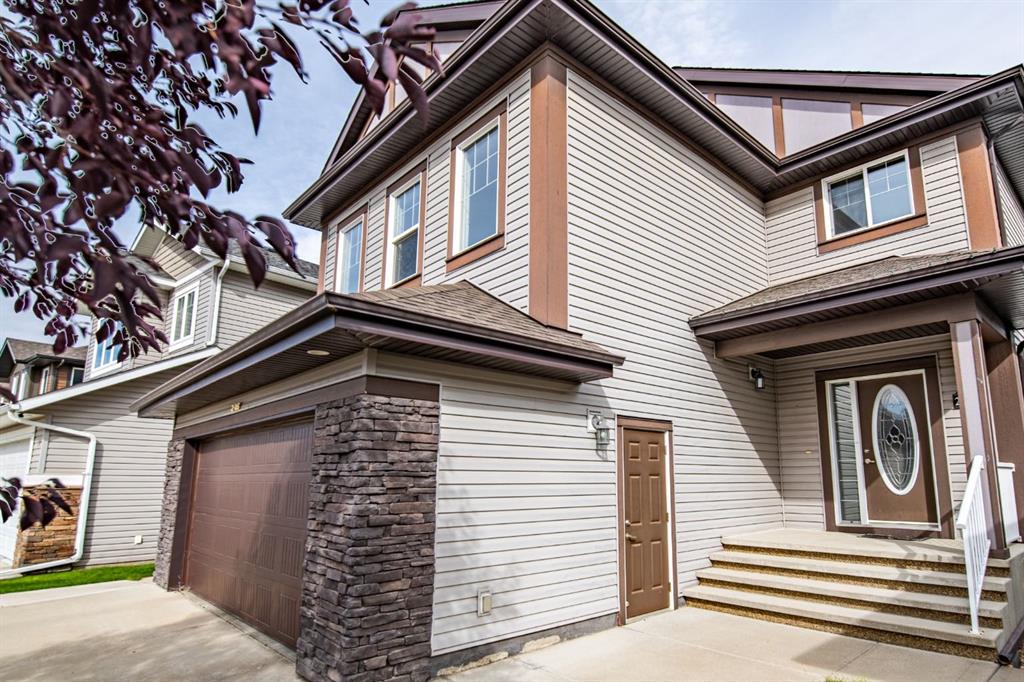
205 Van Slyke Way , House for sale in Vanier East Red Deer , Alberta , T4R0N7

 MLS® # A2349780

5 bedrooms

4 bathrooms

2,353 sqft

Sign up to View

Days on Market

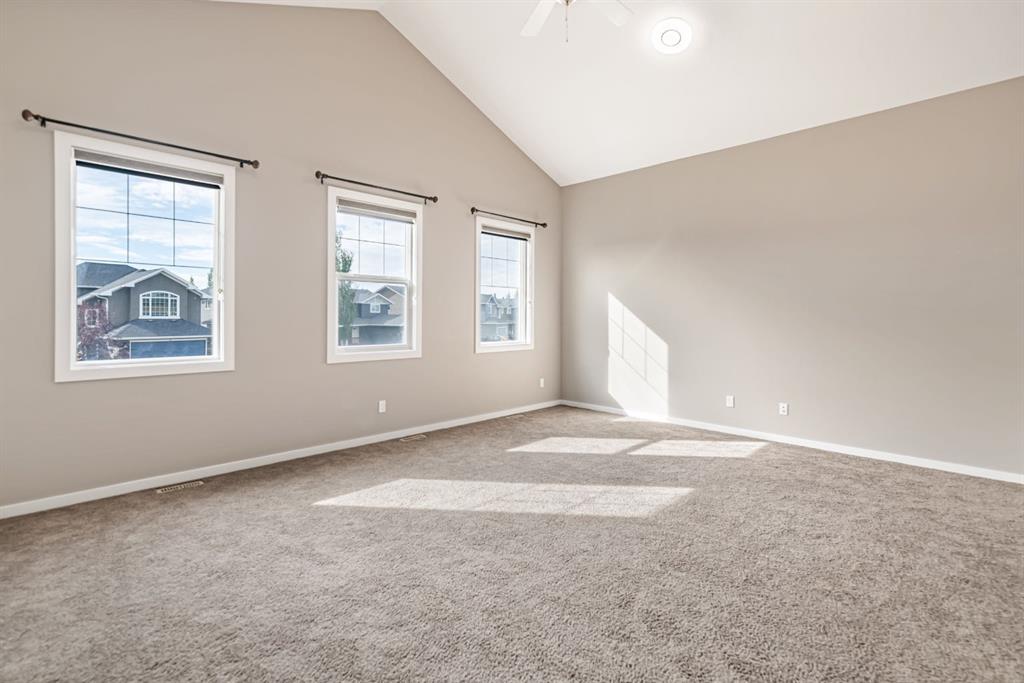
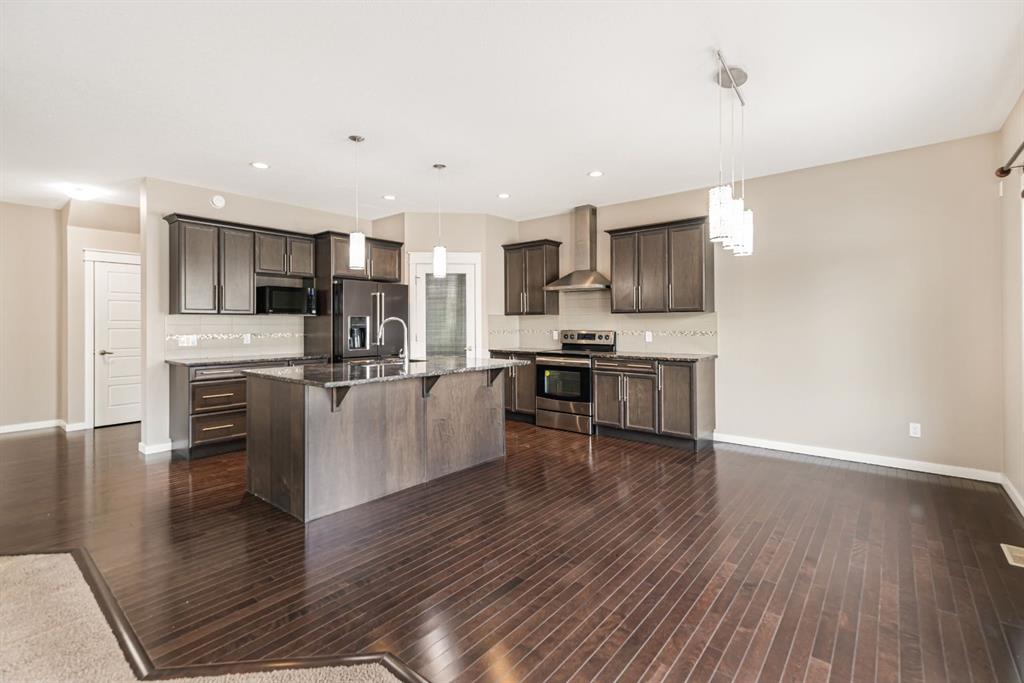
Five bedrooms, 3.5 baths, a vaulted bonus room and a fully developed basement with its own walk-up entrance, all in Vanier East. Move-in ready, vacant and available for a quick possession. The main floor is built around the kitchen: granite counters, an island with an eating bar, a pantry, a range hood fan and plenty of cabinets. The fridge and microwave are newer, and the sink has a garburator. Hardwood runs through the kitchen and the dining area, which opens onto the composite deck. The living room is op...

Read More

Essential Information

  • MLS® #
    A2349780
  • Full Bathrooms
    3
  • Partial Bathrooms
    1
  • Year Built
    2013
  • Property Type
    Detached
  • Property Style
    2 Storey
  • MLS® #
    A2349780
  • Full Bathrooms
    3
  • Partial Bathrooms
    1
  • Year Built
    2013
  • Property Type
    Detached
  • Property Style
    2 Storey
  • MLS® #
    A2349780
  • Full Bathrooms
    3
  • Partial Bathrooms
    1
  • Year Built
    2013
  • Property Type
    Detached
  • Property Style
    2 Storey

Community Information

  • Postal Code
    T4R0N7
  • Postal Code
    T4R0N7
  • Postal Code
    T4R0N7

Services & Amenities

  • Parking
    Double Garage Attached
  • Parking
    Double Garage Attached
  • Parking
    Double Garage Attached

Interior

  • Floor Finish
    Carpet
    Hardwood
    Laminate
    Tile
  • Heating
    High Efficiency
    Forced Air
  • Interior Feature
    Ceiling Fan(s)
    Central Vacuum
    Double Vanity
    Granite Counters
    High Ceilings
    No Animal Home
    No Smoking Home
    Open Floorplan
    Pantry
    Separate Entrance
    Tankless Hot Water
    Vinyl Windows
    Walk-In Closet(s)
    Wired for Sound
  • Floor Finish
    Carpet, Hardwood, Laminate, Tile
  • Heating
    High Efficiency, Forced Air
  • Interior Feature
    Ceiling Fan(s), Central Vacuum, Double Vanity, Granite Counters, High Ceilings, No Animal Home, No Smoking Home, Open Floorplan, Pantry, Separate Entrance, Tankless Hot Water, Vinyl Windows, Walk-In Closet(s), Wired for Sound
  • Floor Finish
    Carpet
    Hardwood
    Laminate
    Tile
  • Heating
    High Efficiency
    Forced Air
  • Interior Feature
    Ceiling Fan(s)
    Central Vacuum
    Double Vanity
    Granite Counters
    High Ceilings
    No Animal Home
    No Smoking Home
    Open Floorplan
    Pantry
    Separate Entrance
    Tankless Hot Water
    Vinyl Windows
    Walk-In Closet(s)
    Wired for Sound

Exterior

  • Lot/Exterior Features
    Private Entrance
    Private Yard
  • Roof
    Asphalt Shingle
  • Construction
    Concrete
    Vinyl Siding
    Wood Frame
  • Lot/Exterior Features
    Private Entrance, Private Yard
  • Roof
    Asphalt Shingle
  • Construction
    Concrete, Vinyl Siding, Wood Frame
  • Lot/Exterior Features
    Private Entrance
    Private Yard
  • Roof
    Asphalt Shingle
  • Construction
    Concrete
    Vinyl Siding
    Wood Frame

Additional Details

  • Zoning
    R-L
  • Zoning
    R-L
  • Zoning
    R-L

$699,900

205 Van Slyke Way

Schedule Tour
Contact Agent

$3188/month
Est. Monthly Payment
$
$
%
Learn More