Megan McCourt-Agyei / CIR Realty

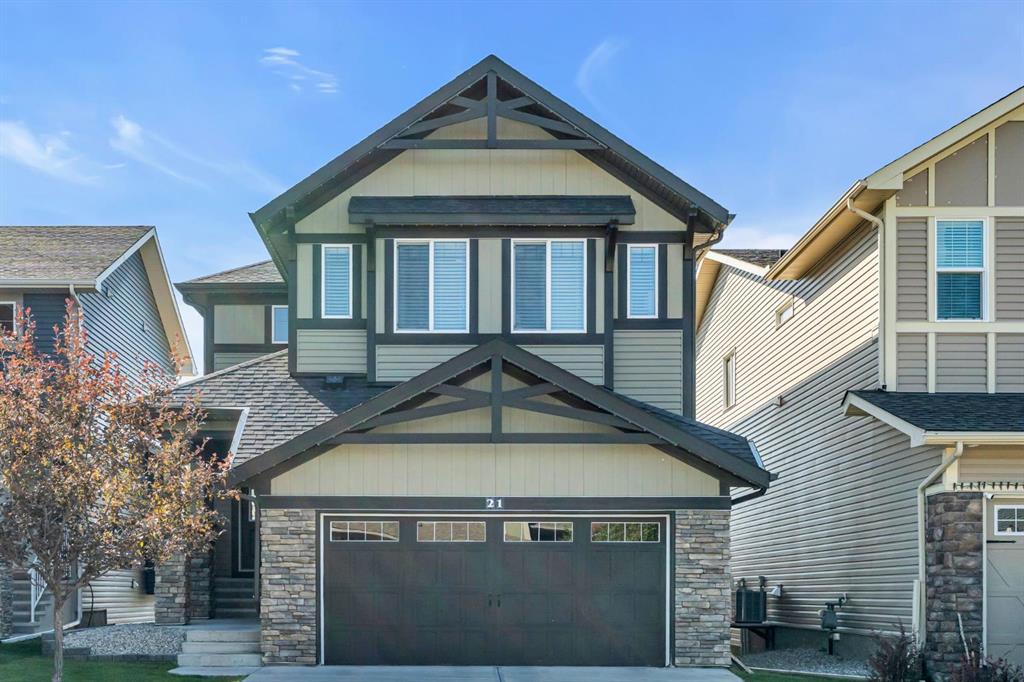
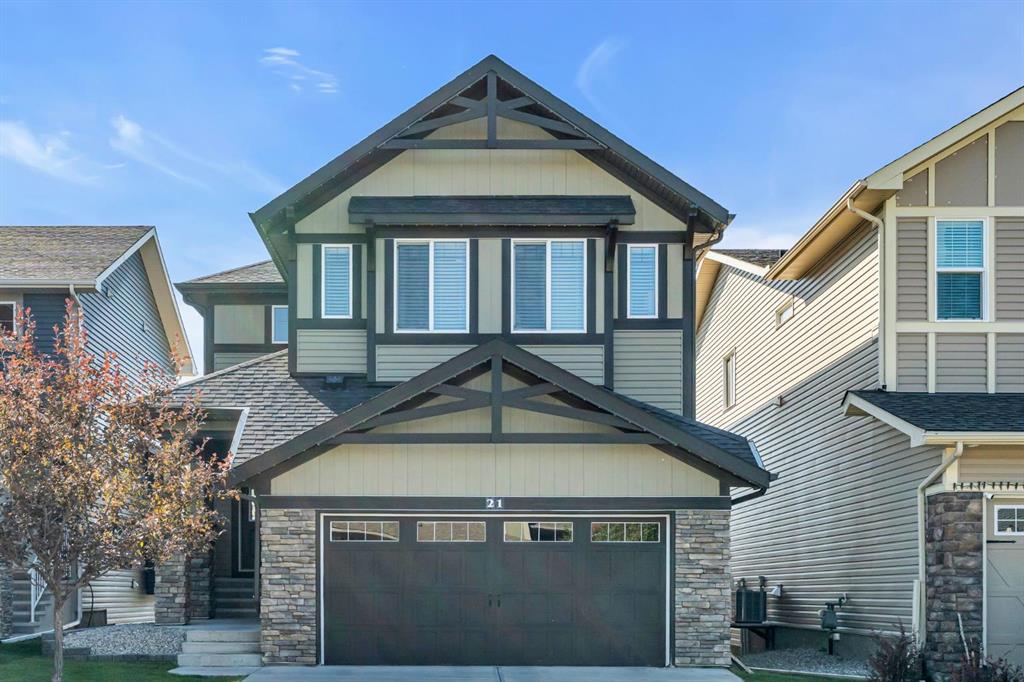
21 Mount Rae Heights , House for sale in Mountainview Okotoks , Alberta , T1S 0M6

 MLS® # A2347772

3 bedrooms

3 bathrooms

1,905 sqft

Sign up to View

Days on Market

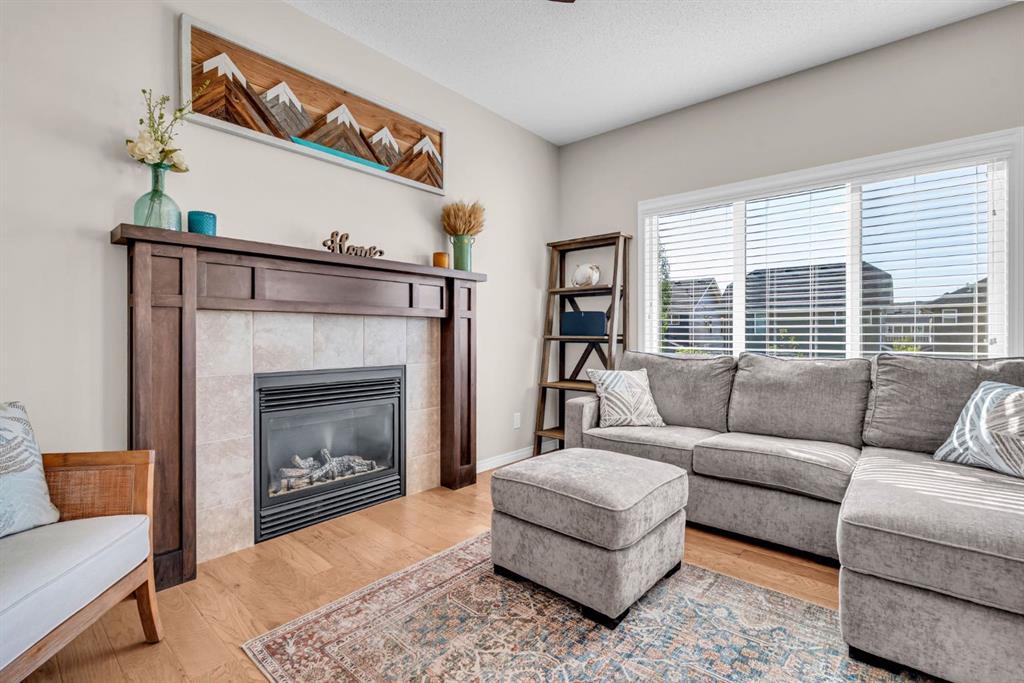
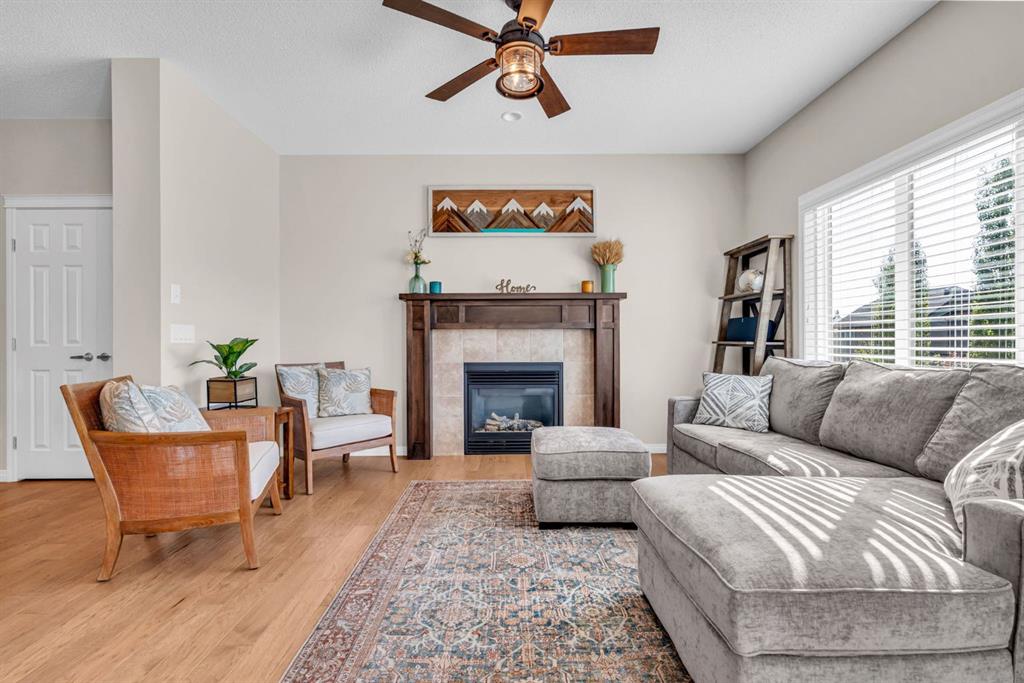
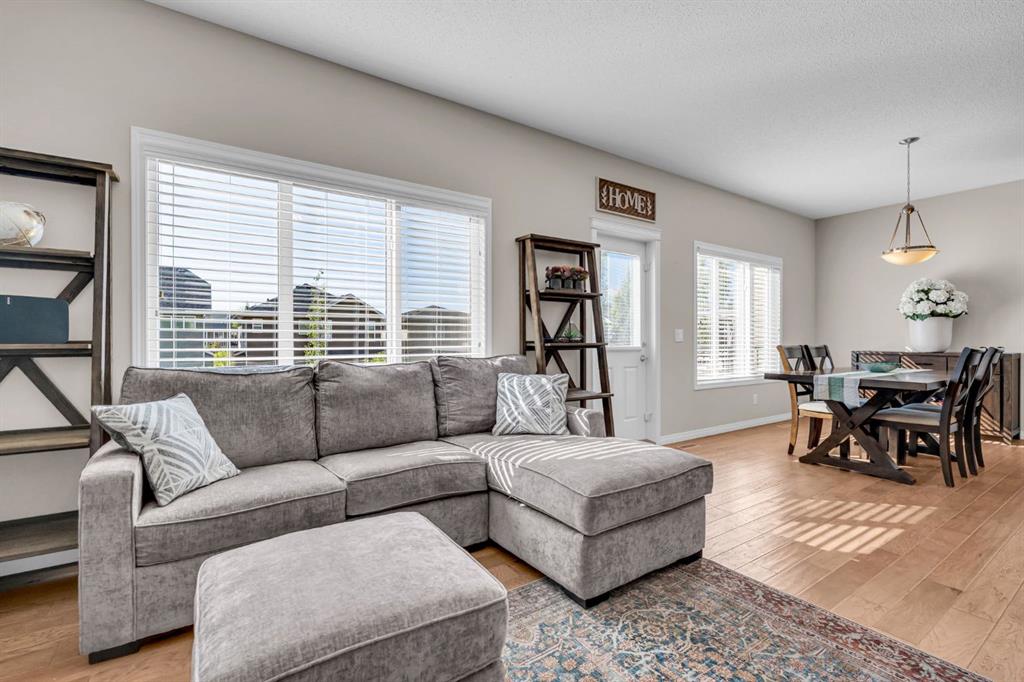
Welcome to this beautifully maintained two-storey home in the established community of Mountainview in Okotoks. Offering a bright, functional layout, a walkout basement and a private backyard, this home is designed for comfortable everyday living. The open-concept main floor features 9' ceilings and a spacious layout with plenty of natural light. The kitchen is centred around a large island and features stainless steel appliances, including a new refrigerator added in June 2025 and a new dishwasher in May 2...

Read More

Essential Information

  • MLS® #
    A2347772
  • Full Bathrooms
    2
  • Partial Bathrooms
    1
  • Year Built
    2015
  • Property Type
    Detached
  • Property Style
    2 Storey
  • MLS® #
    A2347772
  • Full Bathrooms
    2
  • Partial Bathrooms
    1
  • Year Built
    2015
  • Property Type
    Detached
  • Property Style
    2 Storey
  • MLS® #
    A2347772
  • Full Bathrooms
    2
  • Partial Bathrooms
    1
  • Year Built
    2015
  • Property Type
    Detached
  • Property Style
    2 Storey

Community Information

  • Postal Code
    T1S 0M6
  • Postal Code
    T1S 0M6
  • Postal Code
    T1S 0M6

Services & Amenities

  • Parking
    Double Garage Attached
  • Parking
    Double Garage Attached
  • Parking
    Double Garage Attached

Interior

  • Floor Finish
    Carpet
    Ceramic Tile
    Hardwood
  • Heating
    Forced Air
    Natural Gas
  • Interior Feature
    Ceiling Fan(s)
    Closet Organizers
    Jetted Tub
    Kitchen Island
    Open Floorplan
    Soaking Tub
    Storage
    Walk-In Closet(s)
  • Floor Finish
    Carpet, Ceramic Tile, Hardwood
  • Heating
    Forced Air, Natural Gas
  • Interior Feature
    Ceiling Fan(s), Closet Organizers, Jetted Tub, Kitchen Island, Open Floorplan, Soaking Tub, Storage, Walk-In Closet(s)
  • Floor Finish
    Carpet
    Ceramic Tile
    Hardwood
  • Heating
    Forced Air
    Natural Gas
  • Interior Feature
    Ceiling Fan(s)
    Closet Organizers
    Jetted Tub
    Kitchen Island
    Open Floorplan
    Soaking Tub
    Storage
    Walk-In Closet(s)

Exterior

  • Lot/Exterior Features
    Private Yard
  • Roof
    Asphalt
  • Construction
    Cement Fiber Board
    Vinyl Siding
  • Lot/Exterior Features
    Private Yard
  • Roof
    Asphalt
  • Construction
    Cement Fiber Board, Vinyl Siding
  • Lot/Exterior Features
    Private Yard
  • Roof
    Asphalt
  • Construction
    Cement Fiber Board
    Vinyl Siding

Additional Details

  • Zoning
    TN
  • Zoning
    TN
  • Zoning
    TN

$699,999

21 Mount Rae Heights

Schedule Tour
Contact Agent

$3188/month
Est. Monthly Payment
$
$
%
Learn More