Vincent Robichaud / Royal LePage Benchmark

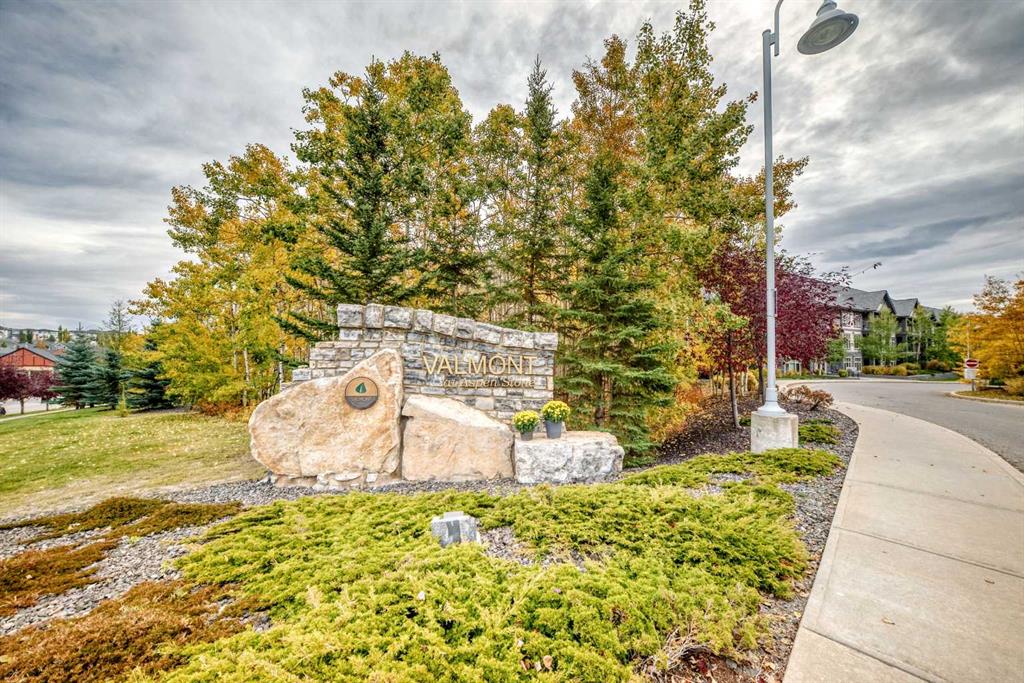
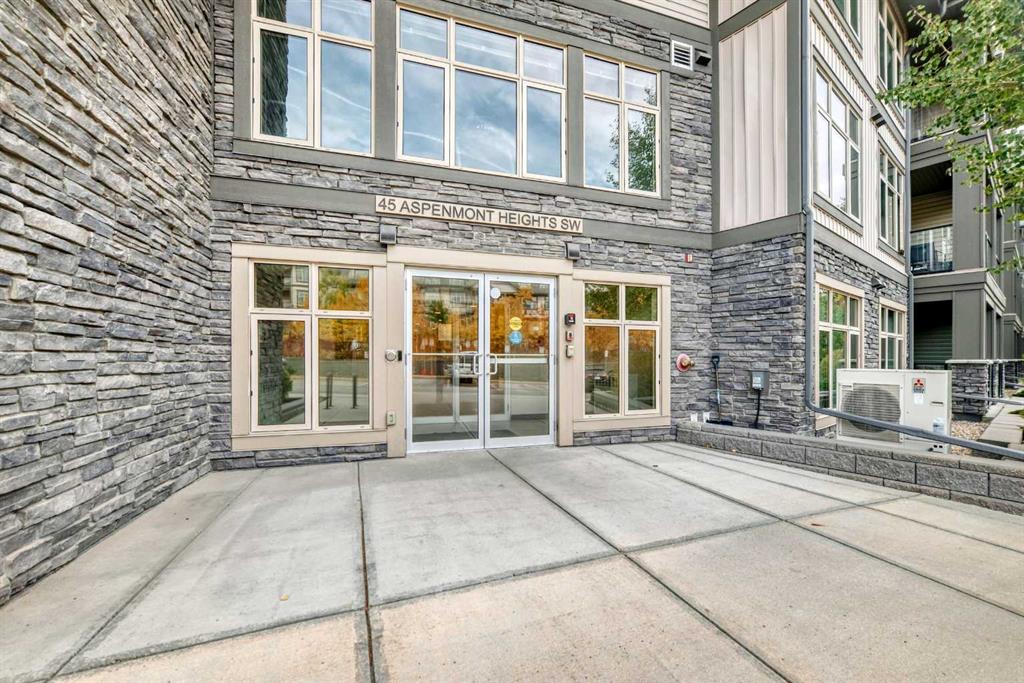
216, 45 Aspenmont Heights SW, Condo for sale in Aspen Woods Calgary , Alberta , T3H 0E6

 MLS® # A2351761

2 bedrooms

3 bathrooms

1,437 sqft

Sign up to View

Days on Market

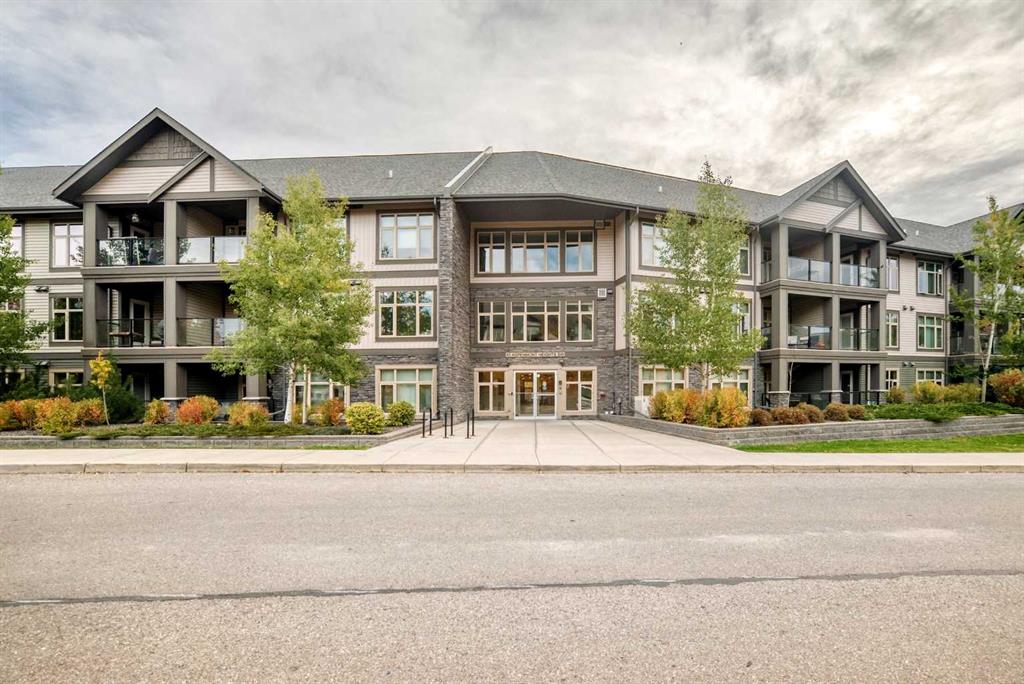
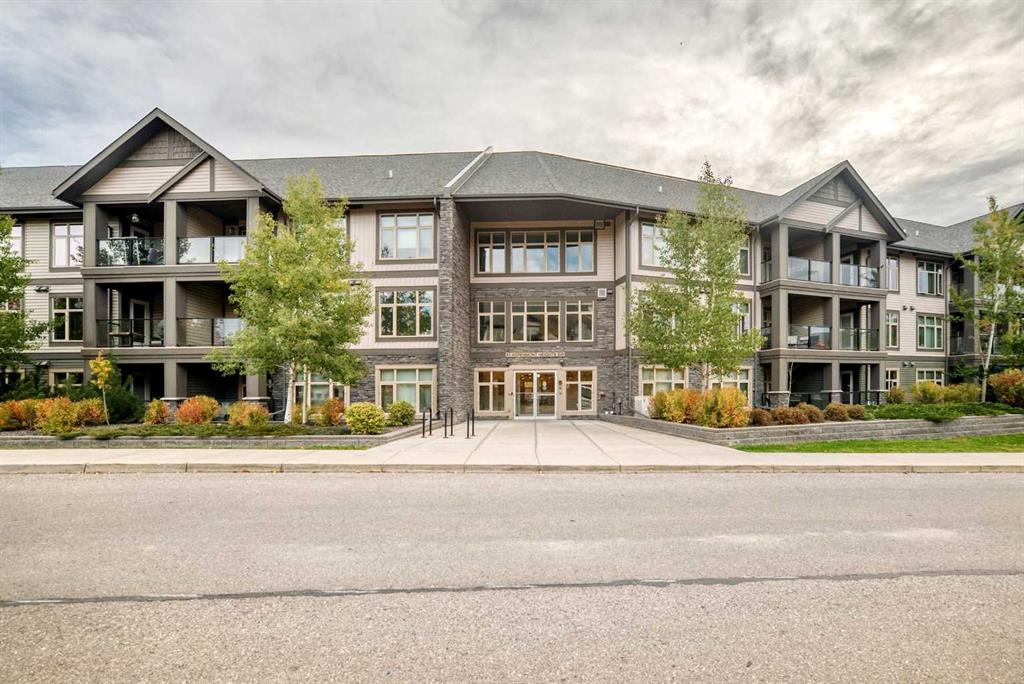
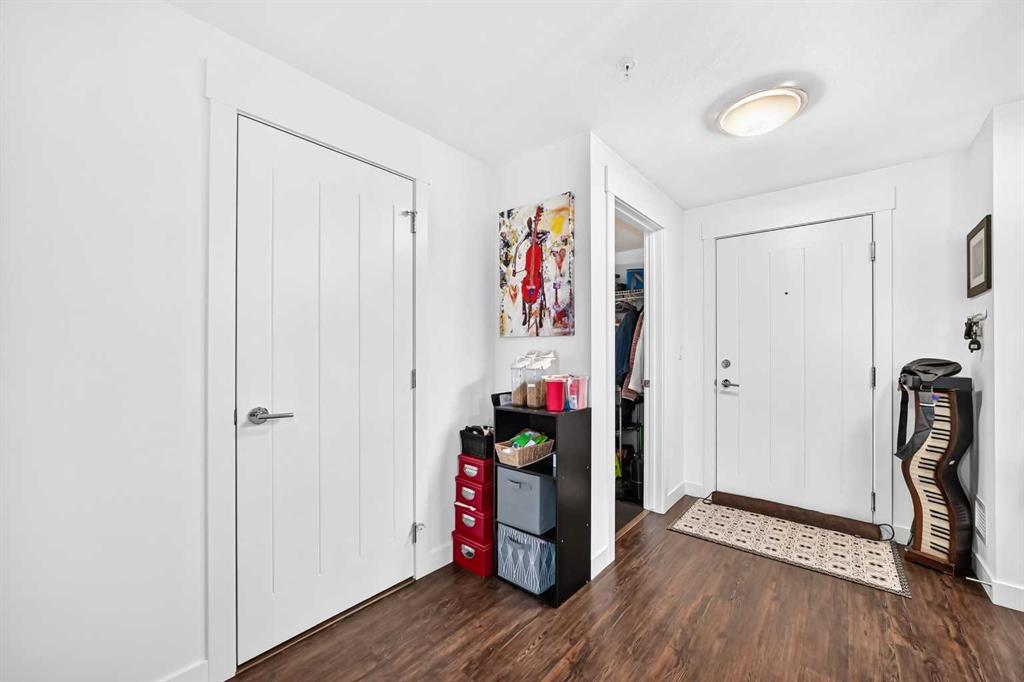
More than a condo—this is a home designed for flexible living! Welcome to #216 – 45 Aspenmont Heights SW, offering approximately 1,437 sq. ft. in Calgary’s desirable Aspen Woods community. What truly sets this home apart is its separate upper-level living space, featuring a spacious bedroom/living area, 4-piece bathroom and private entrance. Ideal for extended family, an adult child, caregiver, long-term guests or a home office, this unique layout offers exceptional privacy and versatility. Although this le...

Read More

Essential Information

  • MLS® #
    A2351761
  • Full Bathrooms
    2
  • Partial Bathrooms
    1
  • Year Built
    2015
  • Property Type
    Apartment
  • Property Style
    Apartment-Multi Level Unit
  • MLS® #
    A2351761
  • Full Bathrooms
    2
  • Partial Bathrooms
    1
  • Year Built
    2015
  • Property Type
    Apartment
  • Property Style
    Apartment-Multi Level Unit
  • MLS® #
    A2351761
  • Full Bathrooms
    2
  • Partial Bathrooms
    1
  • Year Built
    2015
  • Property Type
    Apartment
  • Property Style
    Apartment-Multi Level Unit

Community Information

  • Postal Code
    T3H 0E6
  • Postal Code
    T3H 0E6
  • Postal Code
    T3H 0E6

Services & Amenities

  • Parking
    Parkade
    Stall
    Titled
    Underground
  • Parking
    Parkade, Stall, Titled, Underground
  • Parking
    Parkade
    Stall
    Titled
    Underground

Interior

  • Floor Finish
    Carpet
    Ceramic Tile
    Hardwood
  • Heating
    In Floor
  • Interior Feature
    Closet Organizers
    Double Vanity
    French Door
    No Smoking Home
    Open Floorplan
    Pantry
    Quartz Counters
    Separate Entrance
    Walk-In Closet(s)
  • Floor Finish
    Carpet, Ceramic Tile, Hardwood
  • Heating
    In Floor
  • Interior Feature
    Closet Organizers, Double Vanity, French Door, No Smoking Home, Open Floorplan, Pantry, Quartz Counters, Separate Entrance, Walk-In Closet(s)
  • Floor Finish
    Carpet
    Ceramic Tile
    Hardwood
  • Heating
    In Floor
  • Interior Feature
    Closet Organizers
    Double Vanity
    French Door
    No Smoking Home
    Open Floorplan
    Pantry
    Quartz Counters
    Separate Entrance
    Walk-In Closet(s)

Exterior

  • Lot/Exterior Features
    Balcony
  • Roof
    Asphalt Shingle
  • Construction
    Stone
    Vinyl Siding
    Wood Frame
  • Lot/Exterior Features
    Balcony
  • Roof
    Asphalt Shingle
  • Construction
    Stone, Vinyl Siding, Wood Frame
  • Lot/Exterior Features
    Balcony
  • Roof
    Asphalt Shingle
  • Construction
    Stone
    Vinyl Siding
    Wood Frame

Additional Details

  • Zoning
    DC
  • Zoning
    DC
  • Zoning
    DC

$515,000

216, 45 Aspenmont Heights SW

Schedule Tour
Contact Agent

$2346/month
Est. Monthly Payment
$
$
%
Learn More