Harry Morgan / Royal LePage Blue Sky

2218 35 Street SW Calgary , Alberta , T3X 2X8

 MLS® # A2338971

5 bedrooms

4 bathrooms

1,921 sqft

Sign up to View

Days on Market

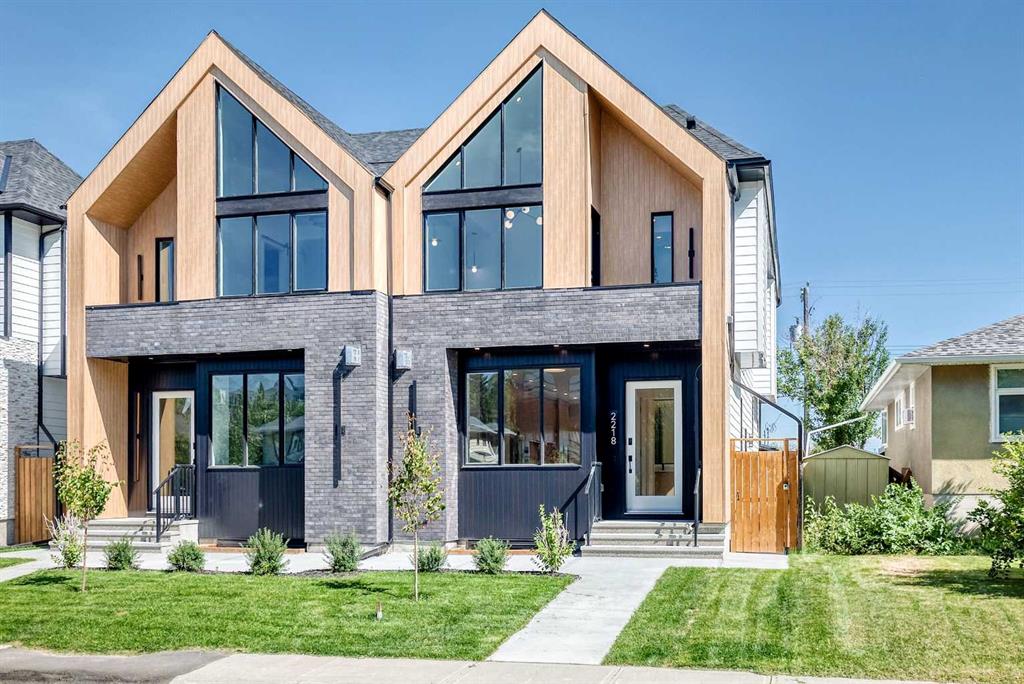
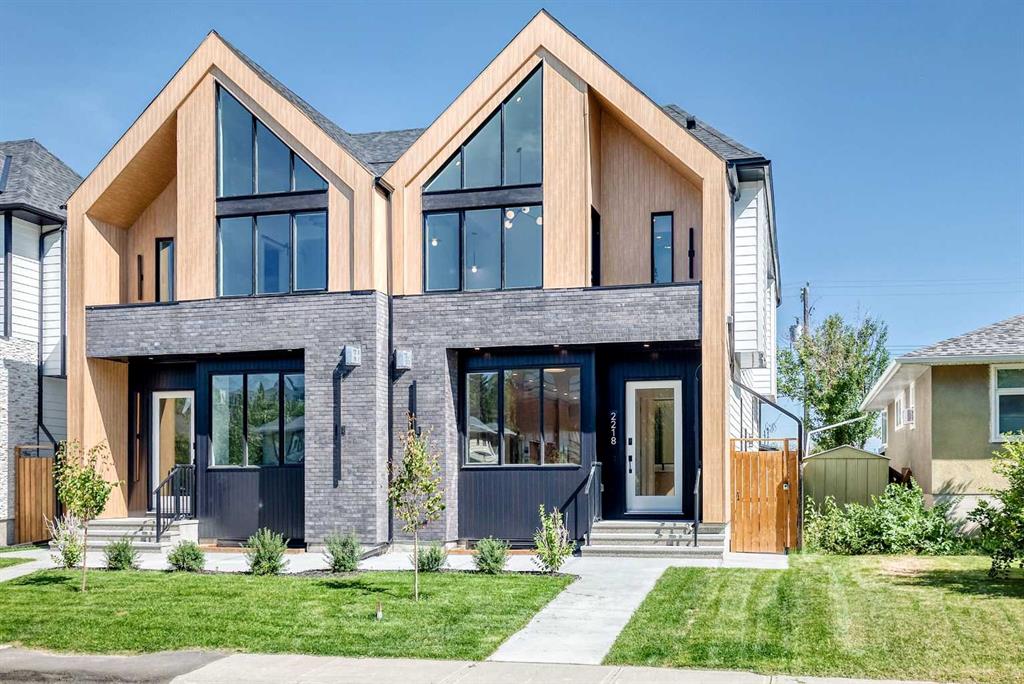
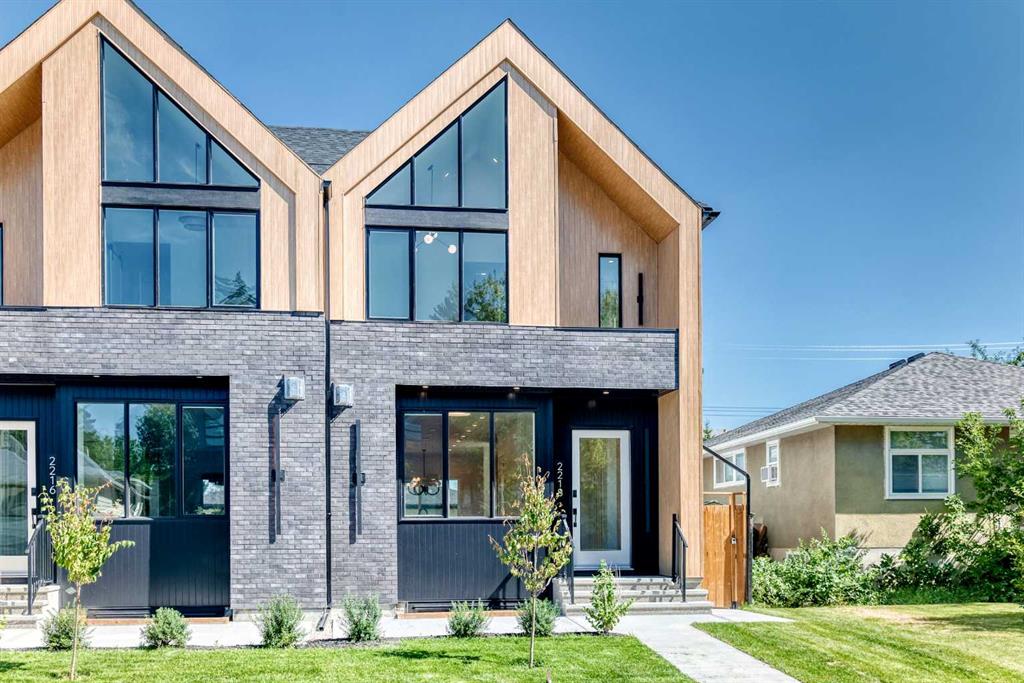
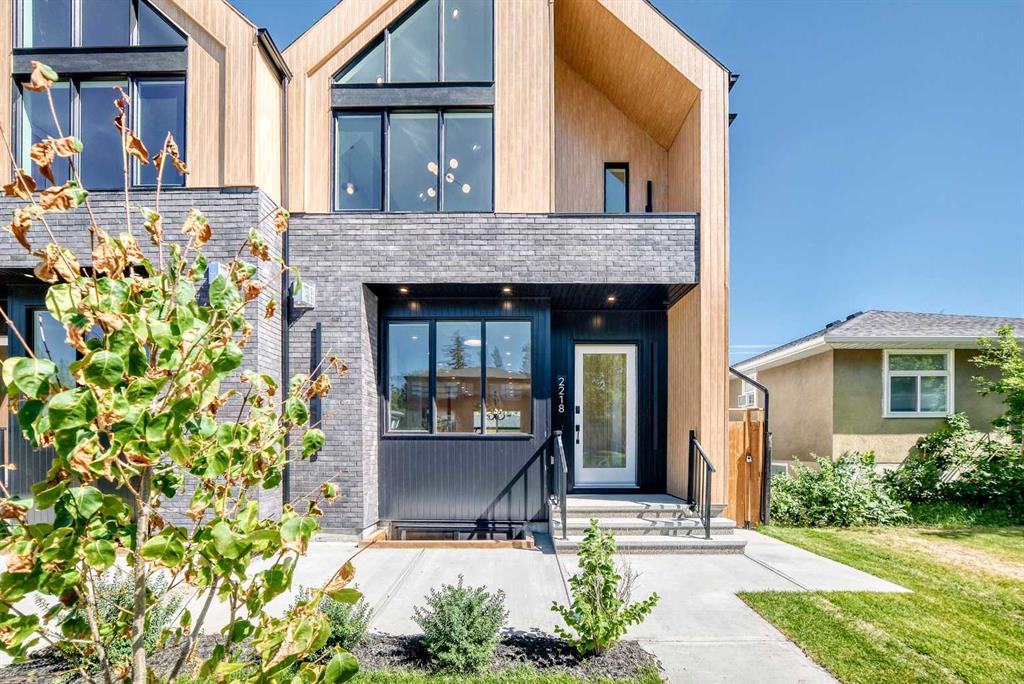
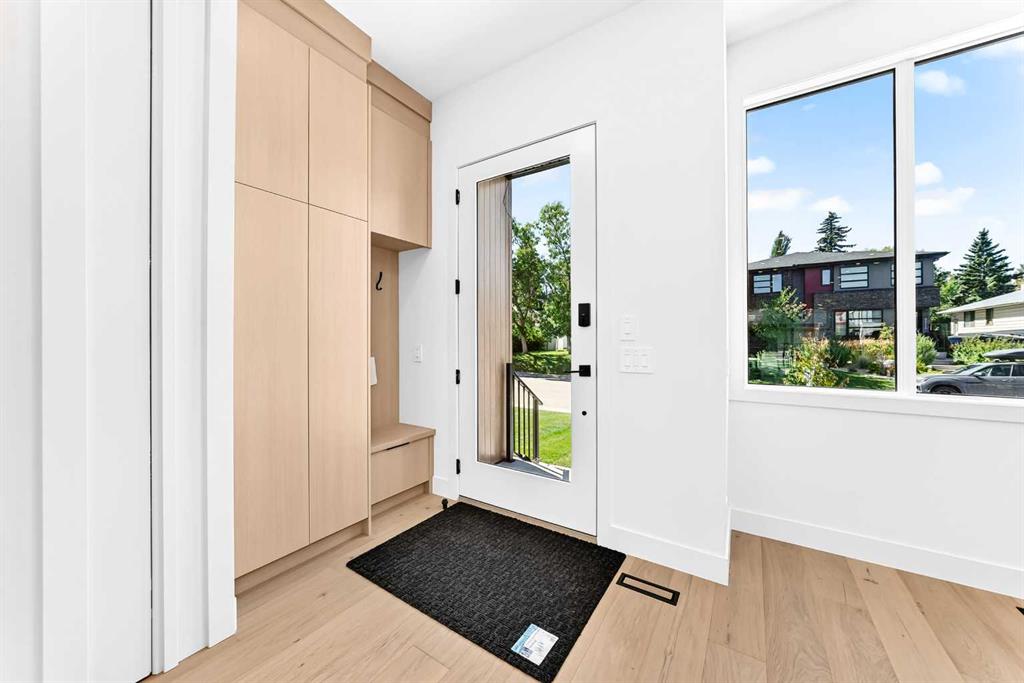
EXCEPTIONAL QUALITY | BRAND NEW BUILD | LEGAL 2-BEDROOM BASEMENT SUITE Welcome to Killarney! This brand new, thoughtfully designed home offers nearly 3,000 SQFT of total living space, 5 bedrooms, and 3.5 bathrooms, combining elevated finishes with exceptional functionality. The main floor features 10-ft ceilings, extensive custom millwork and built-ins, custom cabinetry, quartz countertops, high-end stainless steel appliances, and a spacious open-concept layout with a large rear deck—perfect for entertaini...

Read More

Essential Information

  • MLS® #
    A2338971
  • Full Bathrooms
    3
  • Partial Bathrooms
    1
  • Year Built
    2026
  • Property Type
    Semi Detached (Half Duplex)
  • Property Style
    2 Storey
    Attached-Side by Side
  • MLS® #
    A2338971
  • Full Bathrooms
    3
  • Partial Bathrooms
    1
  • Year Built
    2026
  • Property Type
    Semi Detached (Half Duplex)
  • Property Style
    2 Storey, Attached-Side by Side
  • MLS® #
    A2338971
  • Full Bathrooms
    3
  • Partial Bathrooms
    1
  • Year Built
    2026
  • Property Type
    Semi Detached (Half Duplex)
  • Property Style
    2 Storey
    Attached-Side by Side

Community Information

  • Postal Code
    T3X 2X8
  • Postal Code
    T3X 2X8
  • Postal Code
    T3X 2X8

Services & Amenities

  • Parking
    Double Garage Detached
  • Parking
    Double Garage Detached
  • Parking
    Double Garage Detached

Interior

  • Floor Finish
    Ceramic Tile
    Hardwood
    Vinyl Plank
  • Heating
    Forced Air
    Natural Gas
  • Interior Feature
    Built-in Features
    Closet Organizers
    High Ceilings
    Open Floorplan
    Quartz Counters
    See Remarks
  • Floor Finish
    Ceramic Tile, Hardwood, Vinyl Plank
  • Heating
    Forced Air, Natural Gas
  • Interior Feature
    Built-in Features, Closet Organizers, High Ceilings, Open Floorplan, Quartz Counters, See Remarks
  • Floor Finish
    Ceramic Tile
    Hardwood
    Vinyl Plank
  • Heating
    Forced Air
    Natural Gas
  • Interior Feature
    Built-in Features
    Closet Organizers
    High Ceilings
    Open Floorplan
    Quartz Counters
    See Remarks

Exterior

  • Lot/Exterior Features
    Private Entrance
    Private Yard
  • Roof
    Asphalt Shingle
  • Construction
    Brick
    Cement Fiber Board
    Wood Frame
  • Lot/Exterior Features
    Private Entrance, Private Yard
  • Roof
    Asphalt Shingle
  • Construction
    Brick, Cement Fiber Board, Wood Frame
  • Lot/Exterior Features
    Private Entrance
    Private Yard
  • Roof
    Asphalt Shingle
  • Construction
    Brick
    Cement Fiber Board
    Wood Frame

Additional Details

  • Zoning
    R-CG
  • Zoning
    R-CG
  • Zoning
    R-CG

$1,199,900

2218 35 Street SW

Schedule Tour
Contact Agent

$5465/month
Est. Monthly Payment
$
$
%
Learn More