Megh Patel / MaxWell Capital Realty

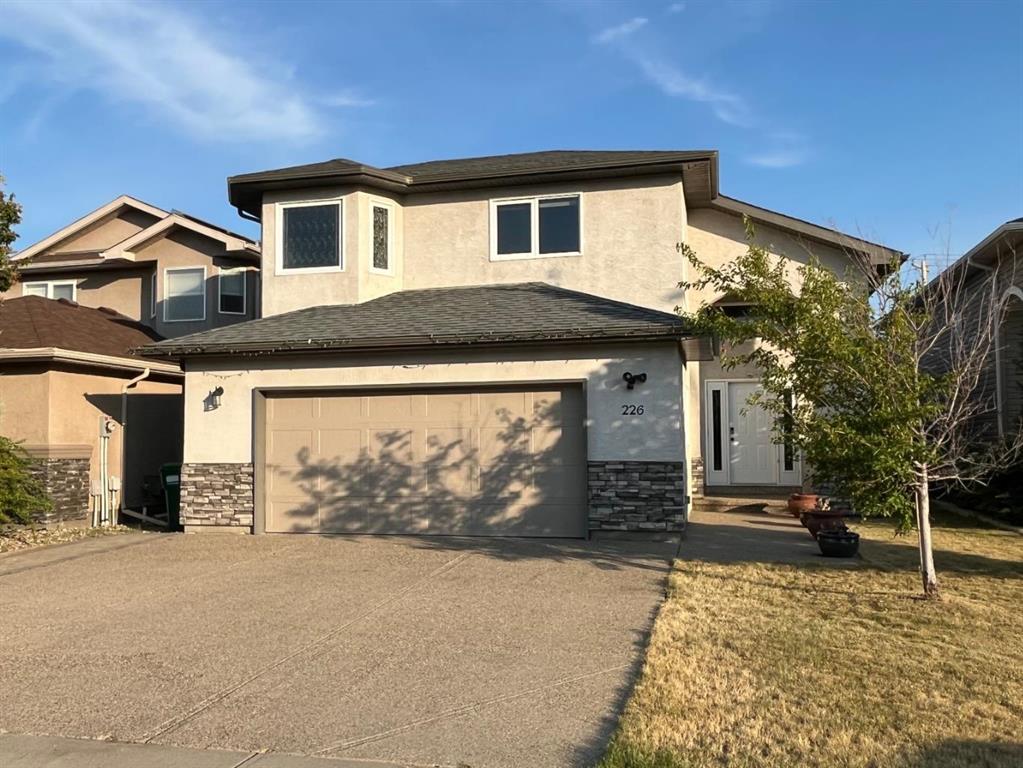
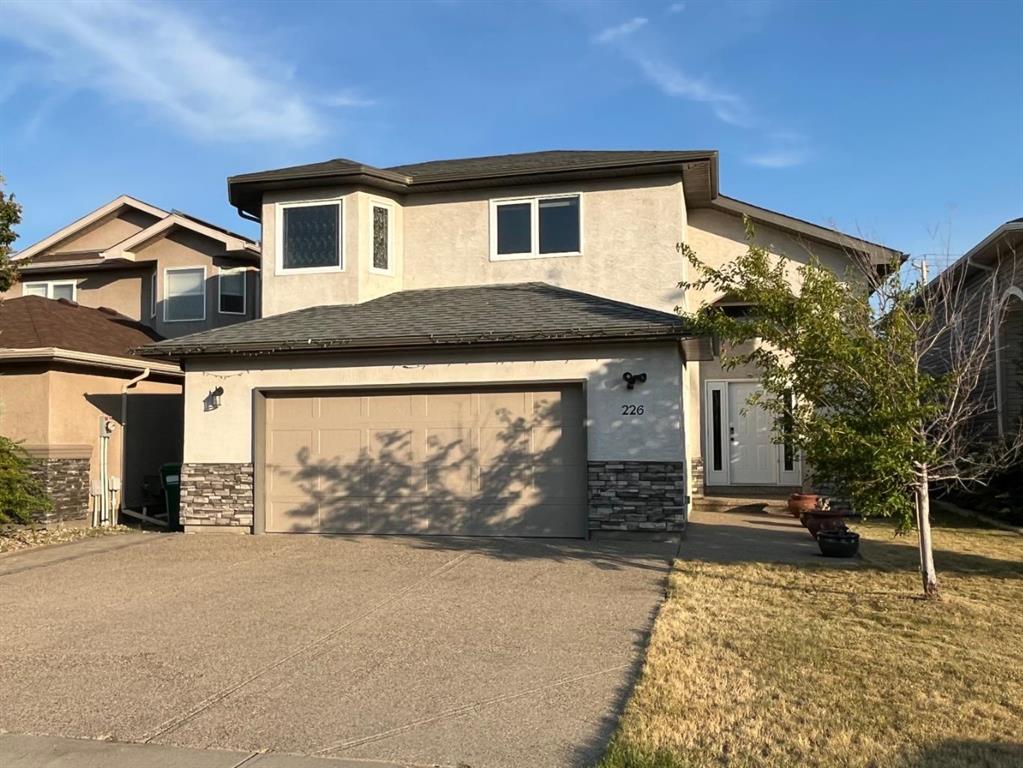
226 Gateway Manor S, House for sale in Fairmont Lethbridge , Alberta , T1K5S1

 MLS® # A2329359

4 bedrooms

3 bathrooms

1,635 sqft

Sign up to View

Days on Market

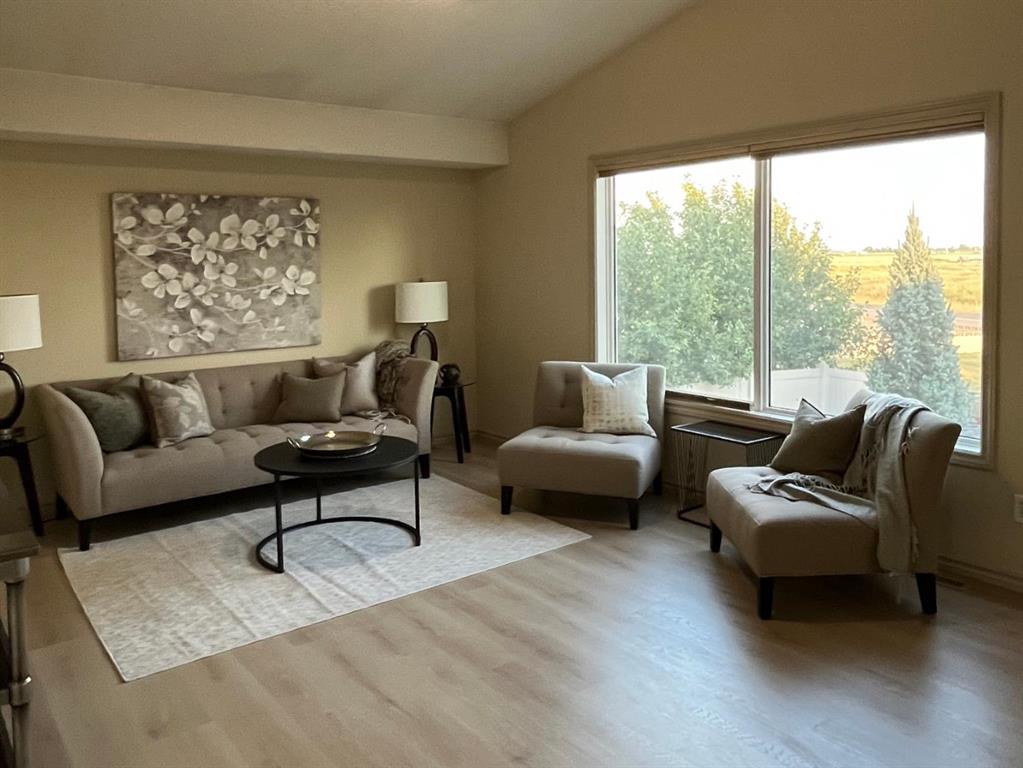
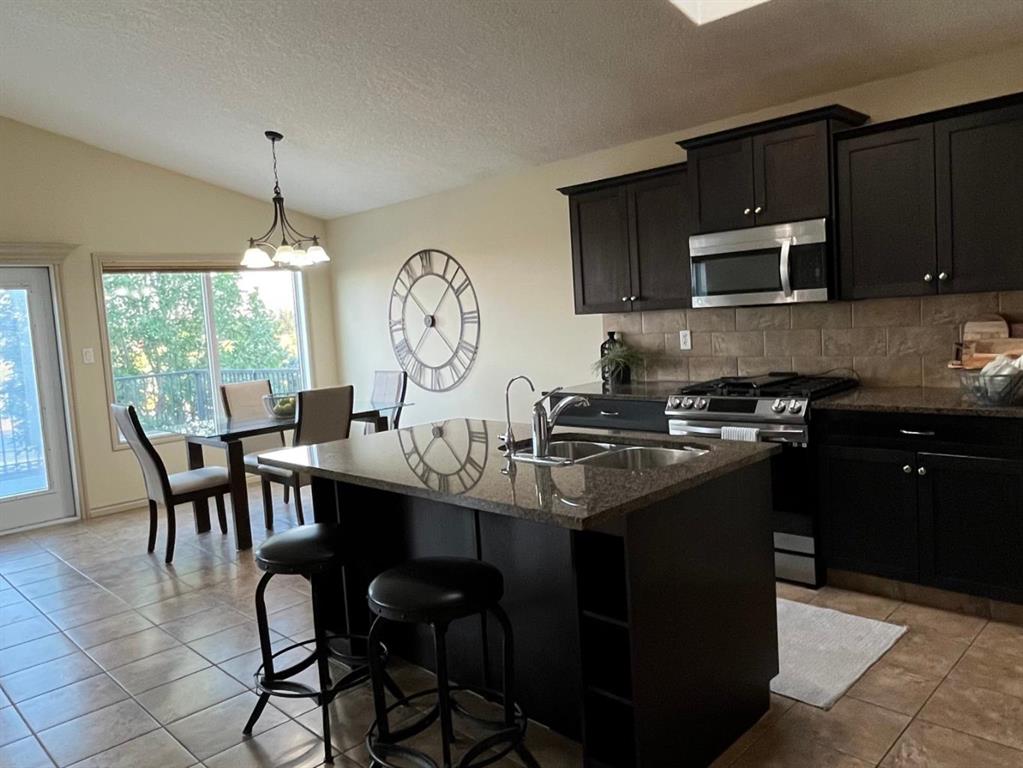
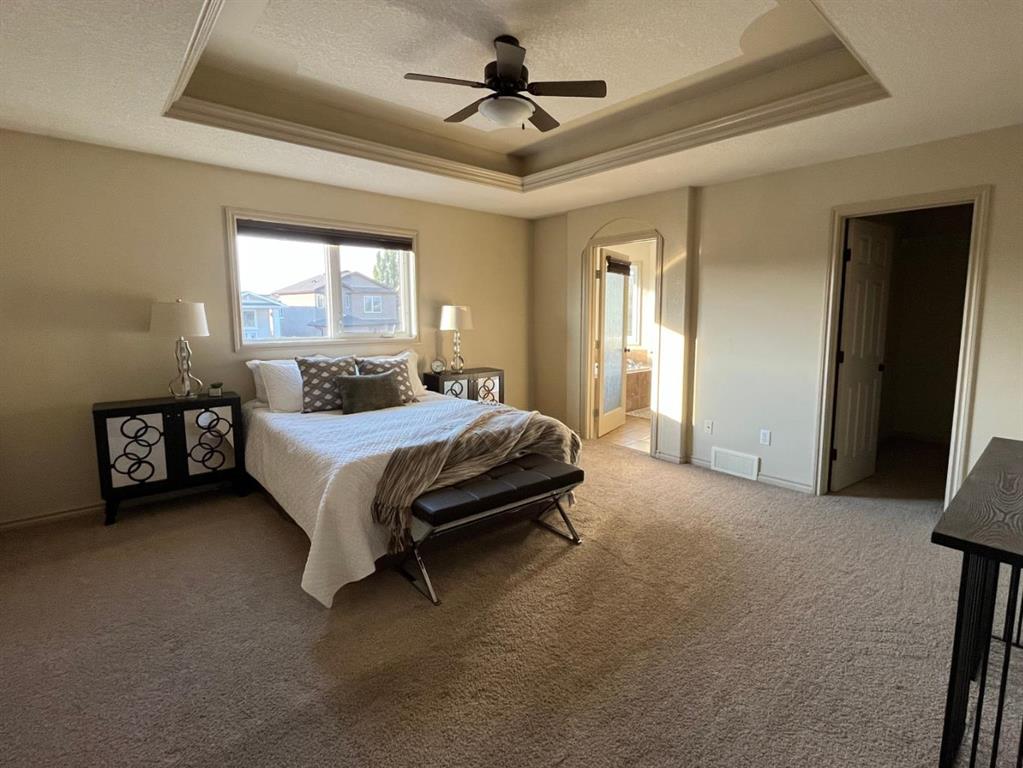
Picture Sunday mornings with coffee on the deck, watching the sun rise over open green space with not a rooftop in sight, no rear neighbours, just peaceful views backing onto farmland. Built by Greenwood Homes, 226 Gateway Manor S is a fully renovated, turnkey bi-level nestled in the highly desirable Southgate community on Lethbridge's vibrant Southside, close to schools, parks, and everyday amenities. This 5 bedroom, 3 full bathroom home offers over 3,200 sqft of finished living space with a fully develop...

Read More

Essential Information

  • MLS® #
    A2329359
  • Full Bathrooms
    3
  • Year Built
    2008
  • Property Type
    Detached
  • Property Style
    Bi-Level
  • MLS® #
    A2329359
  • Full Bathrooms
    3
  • Year Built
    2008
  • Property Type
    Detached
  • Property Style
    Bi-Level
  • MLS® #
    A2329359
  • Full Bathrooms
    3
  • Year Built
    2008
  • Property Type
    Detached
  • Property Style
    Bi-Level

Community Information

  • Postal Code
    T1K5S1
  • Postal Code
    T1K5S1
  • Postal Code
    T1K5S1

Services & Amenities

  • Parking
    Aggregate
    Double Garage Attached
  • Parking
    Aggregate, Double Garage Attached
  • Parking
    Aggregate
    Double Garage Attached

Interior

  • Floor Finish
    Carpet
    Ceramic Tile
    Laminate
  • Heating
    Central
    Fireplace(s)
    Hot Water
    Humidity Control
  • Interior Feature
    Ceiling Fan(s)
    Chandelier
    Granite Counters
    High Ceilings
    Kitchen Island
    Natural Woodwork
    No Animal Home
    No Smoking Home
    Open Floorplan
    Pantry
    Separate Entrance
    Skylight(s)
    Soaking Tub
    Stone Counters
    Storage
    Track Lighting
    Vaulted Ceiling(s)
    Walk-In Closet(s)
  • Floor Finish
    Carpet, Ceramic Tile, Laminate
  • Heating
    Central, Fireplace(s), Hot Water, Humidity Control
  • Interior Feature
    Ceiling Fan(s), Chandelier, Granite Counters, High Ceilings, Kitchen Island, Natural Woodwork, No Animal Home, No Smoking Home, Open Floorplan, Pantry, Separate Entrance, Skylight(s), Soaking Tub, Stone Counters, Storage, Track Lighting, Vaulted Ceiling(s), Walk-In Closet(s)
  • Floor Finish
    Carpet
    Ceramic Tile
    Laminate
  • Heating
    Central
    Fireplace(s)
    Hot Water
    Humidity Control
  • Interior Feature
    Ceiling Fan(s)
    Chandelier
    Granite Counters
    High Ceilings
    Kitchen Island
    Natural Woodwork
    No Animal Home
    No Smoking Home
    Open Floorplan
    Pantry
    Separate Entrance
    Skylight(s)
    Soaking Tub
    Stone Counters
    Storage
    Track Lighting
    Vaulted Ceiling(s)
    Walk-In Closet(s)

Exterior

  • Lot/Exterior Features
    Lighting
    Rain Gutters
    Storage
  • Roof
    Asphalt Shingle
  • Construction
    Stucco
  • Lot/Exterior Features
    Lighting, Rain Gutters, Storage
  • Roof
    Asphalt Shingle
  • Construction
    Stucco
  • Lot/Exterior Features
    Lighting
    Rain Gutters
    Storage
  • Roof
    Asphalt Shingle
  • Construction
    Stucco

Additional Details

  • Zoning
    R-L
  • Zoning
    R-L
  • Zoning
    R-L

$614,990

226 Gateway Manor S

Schedule Tour
Contact Agent

$2801/month
Est. Monthly Payment
$
$
%
Learn More