Greg Kennedy / eXp Realty

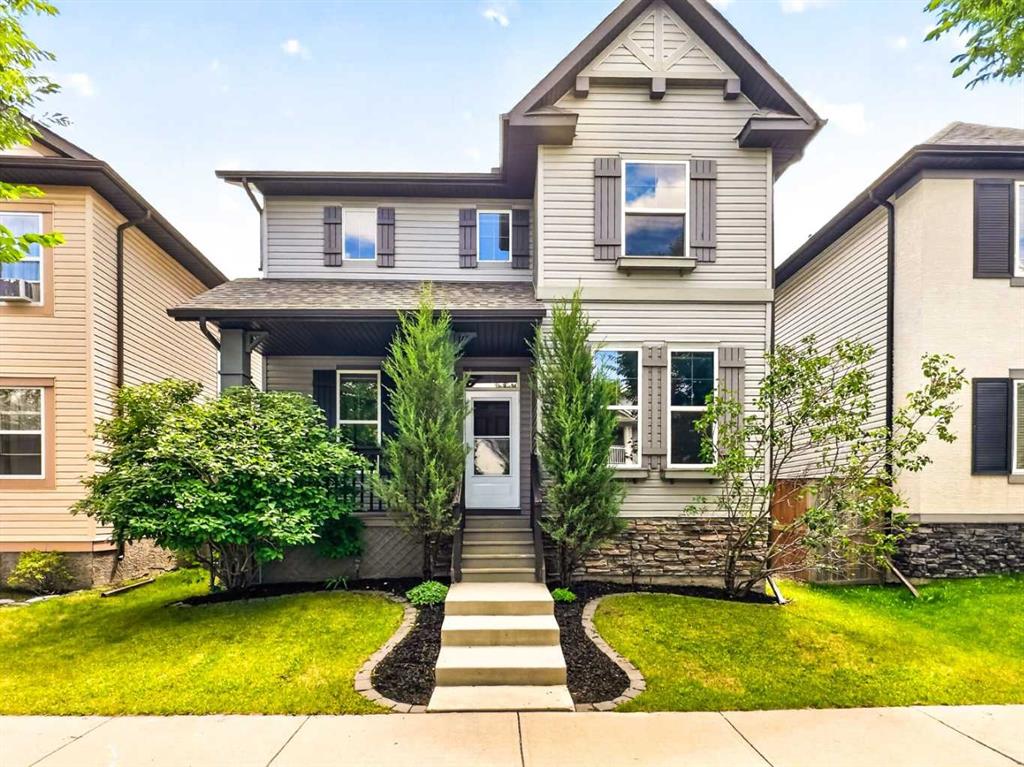
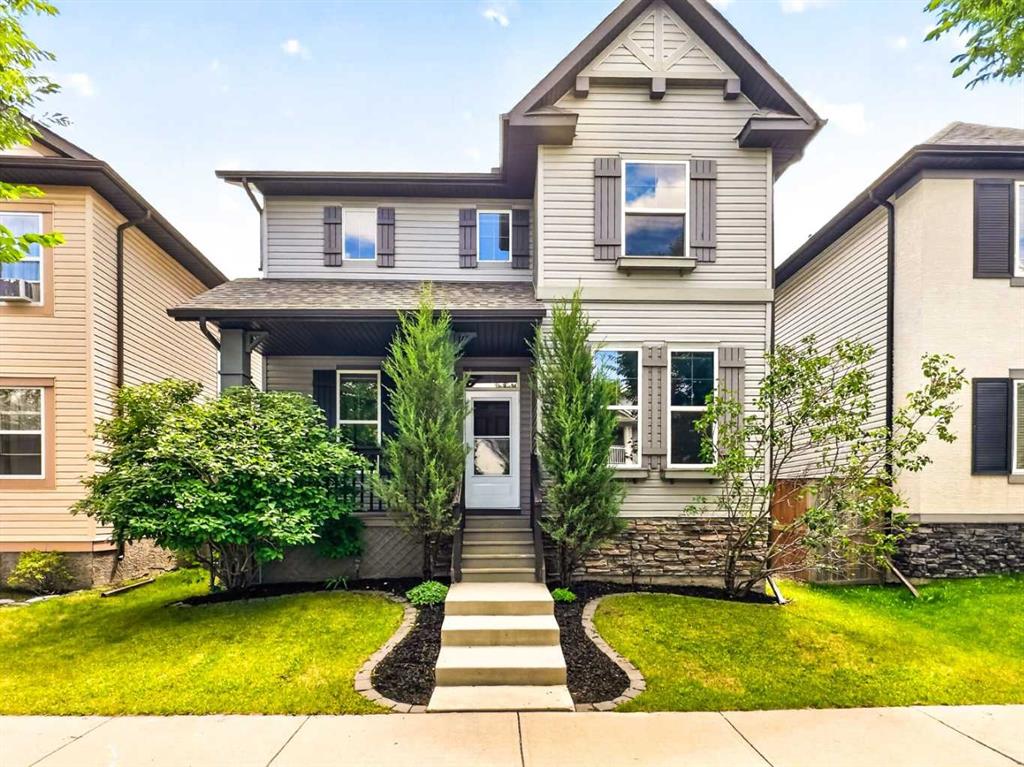
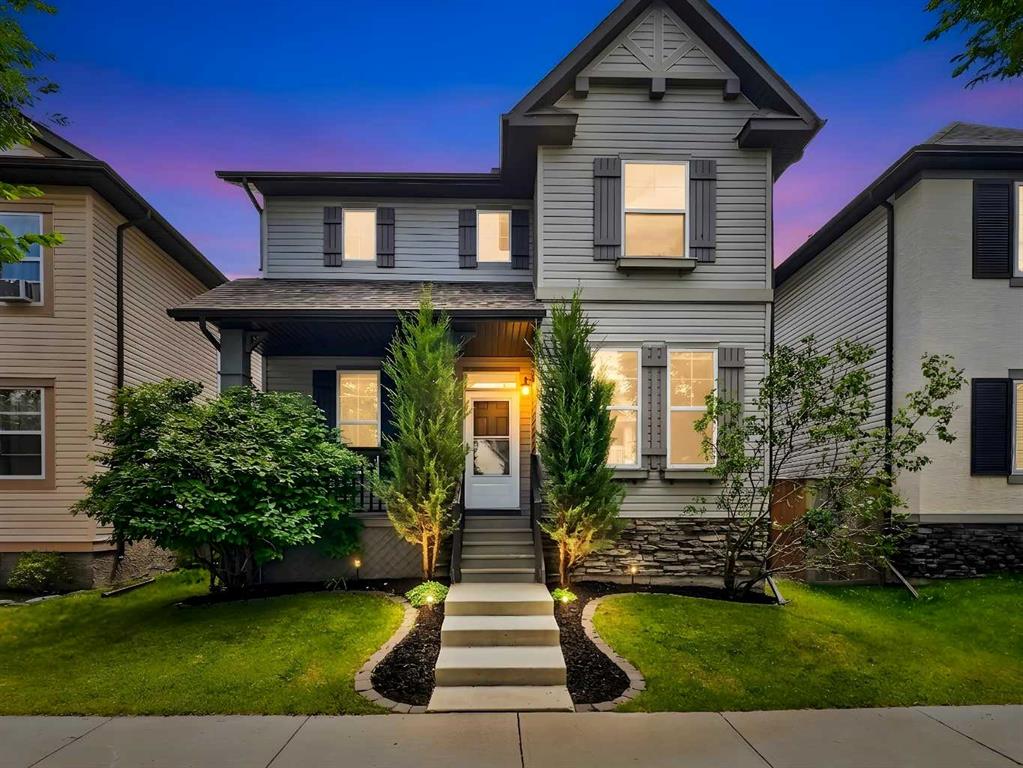
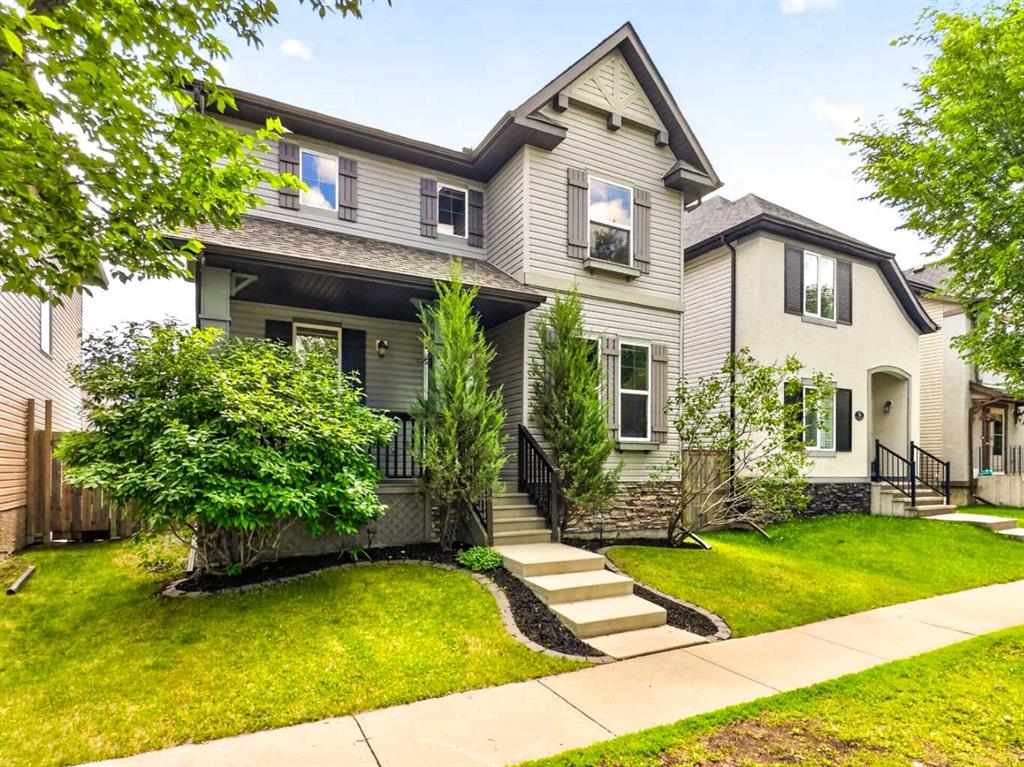
249 Elgin Manor SE, House for sale in McKenzie Towne Calgary , Alberta , T2Z 4Z7

 MLS® # A2326021

4 bedrooms

4 bathrooms

1,765 sqft

Sign up to View

Days on Market

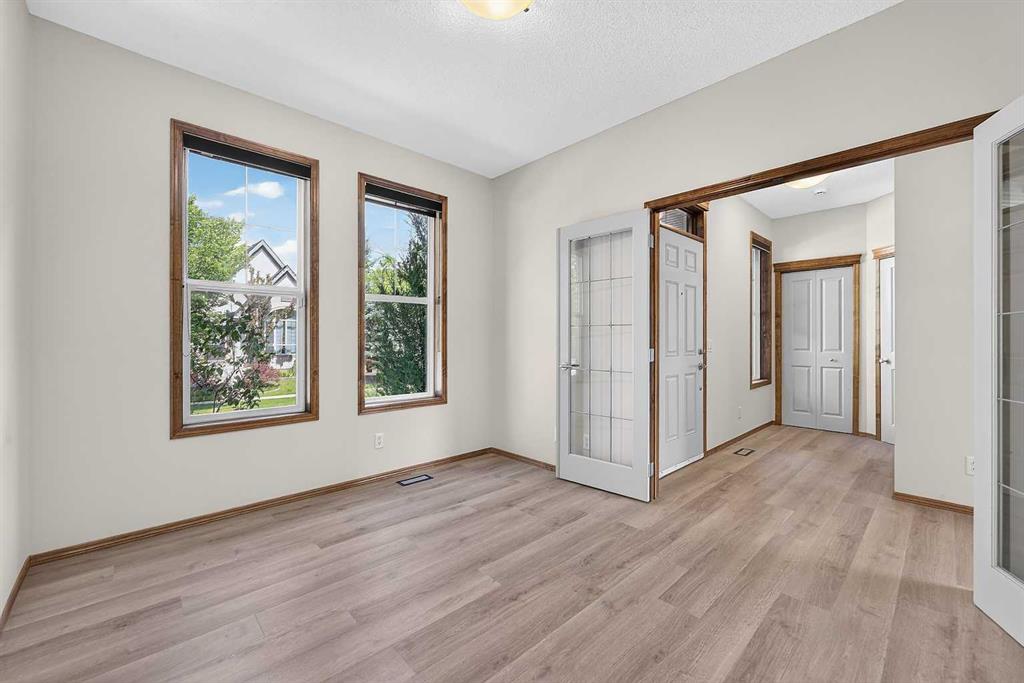
4 BEDROOMS | 3.5 BATHROOMS | FINISHED BASEMENT | OVER 2,600 TOTAL SQ. FT. | DOUBLE DETACHED GARAGE | MOVE-IN READY | EXTENSIVELY UPDATED Welcome to this beautifully maintained, move-in ready family home in the highly desirable community of McKenzie Towne—one of Southeast Calgary's most sought-after neighbourhoods. Thoughtfully updated for today's lifestyle, this home offers peace of mind with NEW luxury vinyl plank flooring (2026), NEW carpet on the upper level (2026), fresh paint throughout (2026), a NEW ...

Read More

Essential Information

  • MLS® #
    A2326021
  • Full Bathrooms
    3
  • Partial Bathrooms
    1
  • Year Built
    2006
  • Property Type
    Detached
  • Property Style
    2 Storey
  • MLS® #
    A2326021
  • Full Bathrooms
    3
  • Partial Bathrooms
    1
  • Year Built
    2006
  • Property Type
    Detached
  • Property Style
    2 Storey
  • MLS® #
    A2326021
  • Full Bathrooms
    3
  • Partial Bathrooms
    1
  • Year Built
    2006
  • Property Type
    Detached
  • Property Style
    2 Storey

Community Information

  • Postal Code
    T2Z 4Z7
  • Postal Code
    T2Z 4Z7
  • Postal Code
    T2Z 4Z7

Services & Amenities

  • Parking
    Additional Parking
    Alley Access
    Double Garage Detached
    Garage Faces Rear
    Rear Drive
  • Parking
    Additional Parking, Alley Access, Double Garage Detached, Garage Faces Rear, Rear Drive
  • Parking
    Additional Parking
    Alley Access
    Double Garage Detached
    Garage Faces Rear
    Rear Drive

Interior

  • Floor Finish
    Carpet
    Ceramic Tile
    Vinyl Plank
  • Heating
    Forced Air
    Natural Gas
  • Interior Feature
    French Door
    High Ceilings
    Kitchen Island
    Open Floorplan
    Pantry
    See Remarks
    Soaking Tub
    Walk-In Closet(s)
  • Floor Finish
    Carpet, Ceramic Tile, Vinyl Plank
  • Heating
    Forced Air, Natural Gas
  • Interior Feature
    French Door, High Ceilings, Kitchen Island, Open Floorplan, Pantry, See Remarks, Soaking Tub, Walk-In Closet(s)
  • Floor Finish
    Carpet
    Ceramic Tile
    Vinyl Plank
  • Heating
    Forced Air
    Natural Gas
  • Interior Feature
    French Door
    High Ceilings
    Kitchen Island
    Open Floorplan
    Pantry
    See Remarks
    Soaking Tub
    Walk-In Closet(s)

Exterior

  • Lot/Exterior Features
    BBQ gas line
    Private Yard
  • Roof
    Asphalt Shingle
  • Construction
    Stone
    Vinyl Siding
    Wood Frame
  • Lot/Exterior Features
    BBQ gas line, Private Yard
  • Roof
    Asphalt Shingle
  • Construction
    Stone, Vinyl Siding, Wood Frame
  • Lot/Exterior Features
    BBQ gas line
    Private Yard
  • Roof
    Asphalt Shingle
  • Construction
    Stone
    Vinyl Siding
    Wood Frame

Additional Details

  • Zoning
    R-G
  • Zoning
    R-G
  • Zoning
    R-G

$659,900

249 Elgin Manor SE

Schedule Tour
Contact Agent

$3006/month
Est. Monthly Payment
$
$
%
Learn More