LISA HARTIGAN / COLDWELL BANKER UNITED

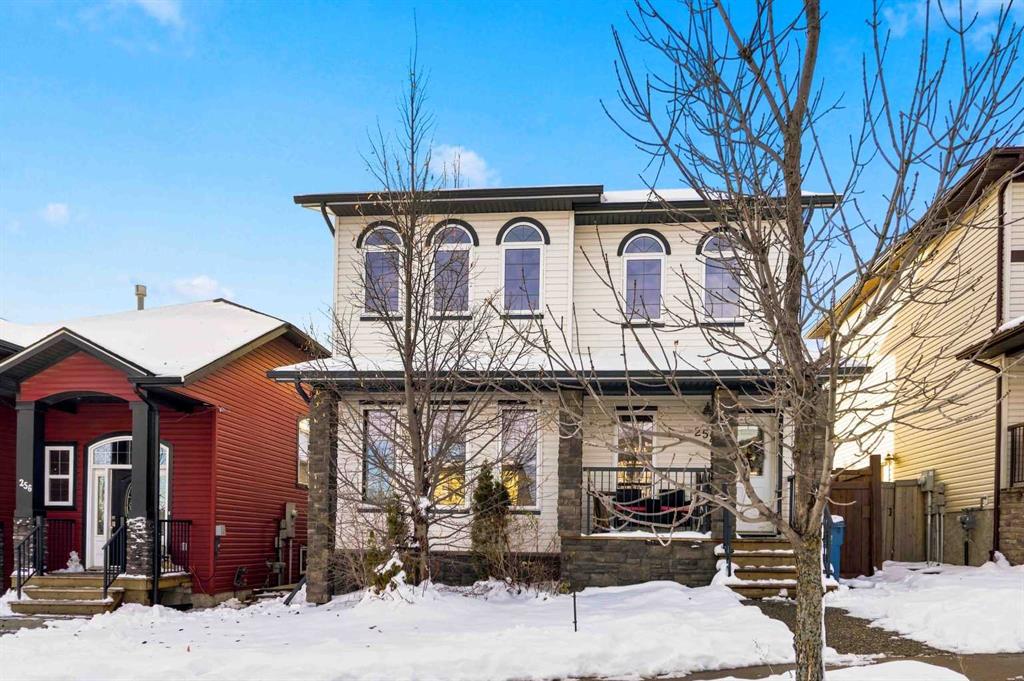
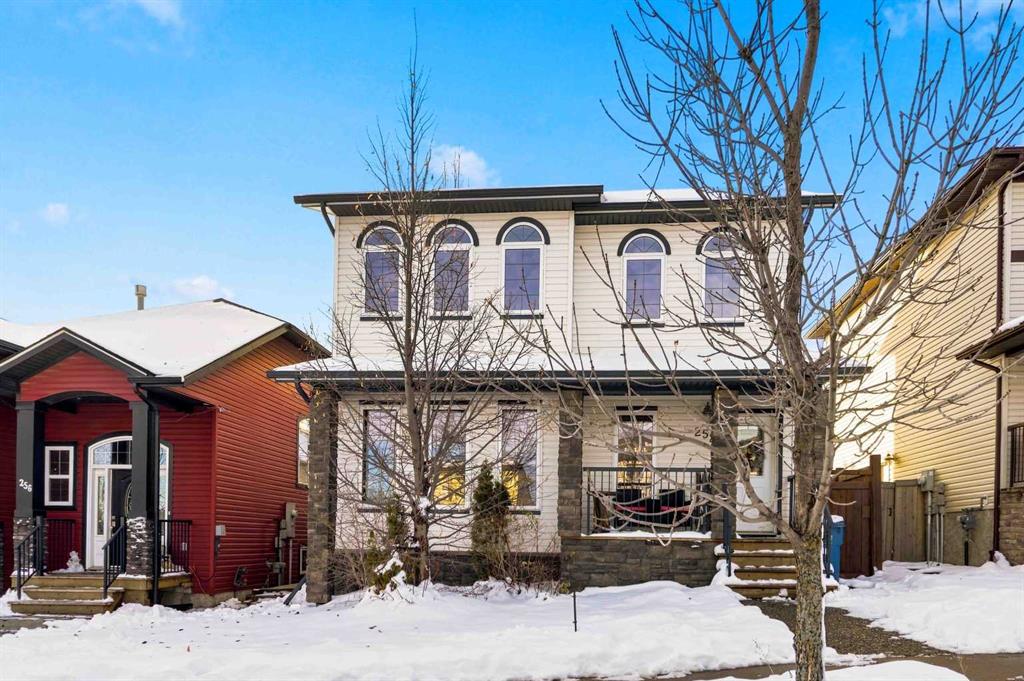
252 Sparrow Hawk Drive , House for sale in Eagle Ridge Fort McMurray , Alberta , T9K 0R6

 MLS® # A2355862

4 bedrooms

4 bathrooms

1,729 sqft

Sign up to View

Days on Market

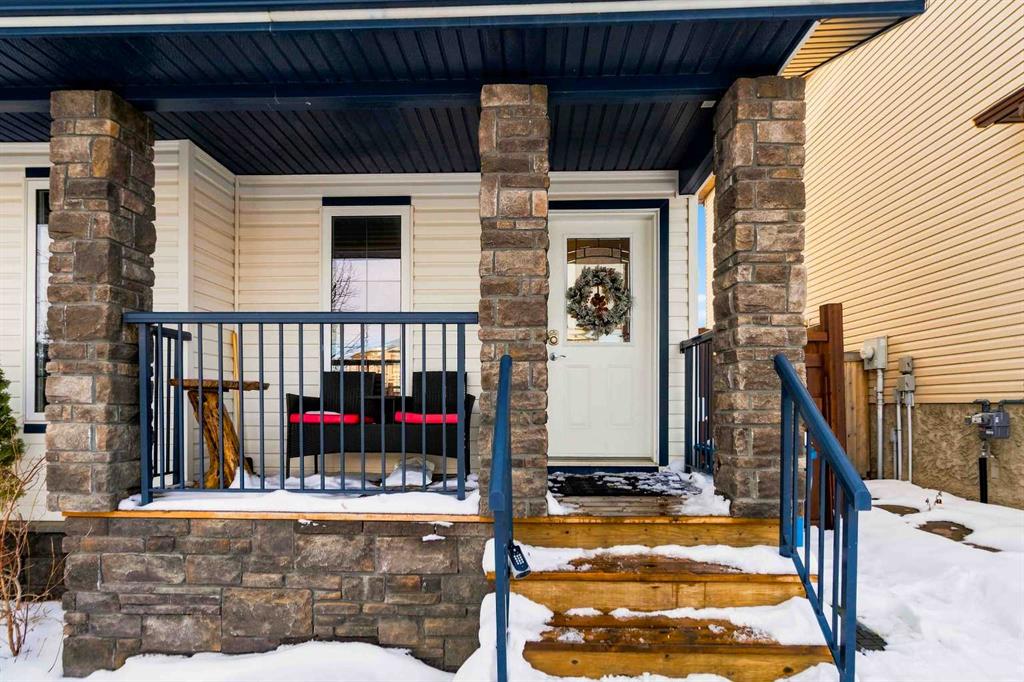
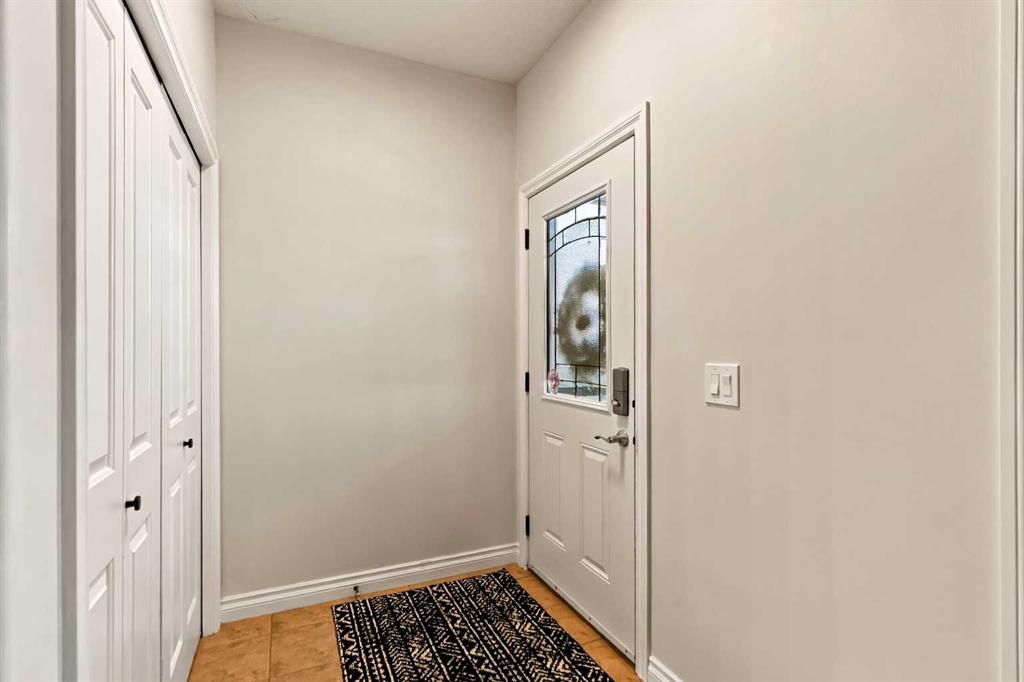
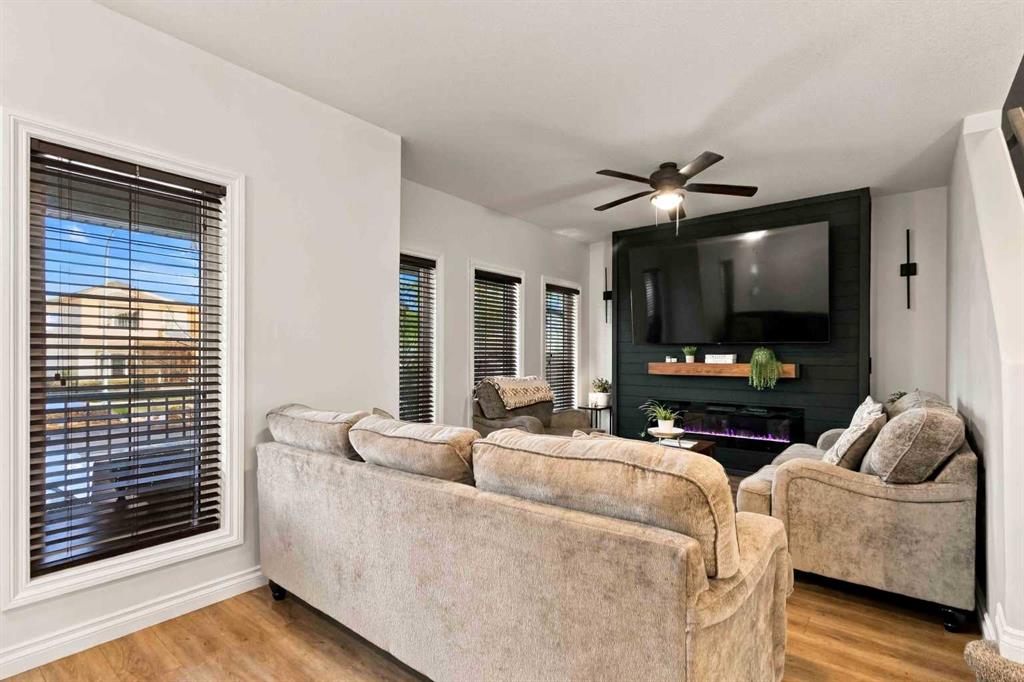
THIS ONE WILL CHECK OFF ALL THE BOXES! DETACHED 24X24 HEATED GARAGE, NEW FLOORING, FRESH PAINT, SEPARATE ENTRANCE. Meticulously maintained and beautifully updated 2-storey home offering over 2,600 sq ft of living space, where pride of ownership shines throughout! This move-in-ready home features fresh paint from top to bottom, updated luxury vinyl plank flooring, 9 ft ceilings throughout and a thoughtfully designed floor plan on all three levels. The main floor welcomes you into a lovely great room featurin...

Read More

Essential Information

  • MLS® #
    A2355862
  • Full Bathrooms
    3
  • Partial Bathrooms
    1
  • Year Built
    2010
  • Property Type
    Detached
  • Property Style
    2 Storey
  • MLS® #
    A2355862
  • Full Bathrooms
    3
  • Partial Bathrooms
    1
  • Year Built
    2010
  • Property Type
    Detached
  • Property Style
    2 Storey
  • MLS® #
    A2355862
  • Full Bathrooms
    3
  • Partial Bathrooms
    1
  • Year Built
    2010
  • Property Type
    Detached
  • Property Style
    2 Storey

Community Information

  • Postal Code
    T9K 0R6
  • Postal Code
    T9K 0R6
  • Postal Code
    T9K 0R6

Services & Amenities

  • Parking
    Double Garage Detached
    Driveway
  • Parking
    Double Garage Detached, Driveway
  • Parking
    Double Garage Detached
    Driveway

Interior

  • Floor Finish
    Carpet
    Tile
    Vinyl Plank
  • Heating
    Forced Air
    Natural Gas
  • Interior Feature
    Breakfast Bar
    Built-in Features
    Ceiling Fan(s)
    Closet Organizers
    Crown Molding
    High Ceilings
    Jetted Tub
    Kitchen Island
    Open Floorplan
    Separate Entrance
    Storage
    Vinyl Windows
    Walk-In Closet(s)
  • Floor Finish
    Carpet, Tile, Vinyl Plank
  • Heating
    Forced Air, Natural Gas
  • Interior Feature
    Breakfast Bar, Built-in Features, Ceiling Fan(s), Closet Organizers, Crown Molding, High Ceilings, Jetted Tub, Kitchen Island, Open Floorplan, Separate Entrance, Storage, Vinyl Windows, Walk-In Closet(s)
  • Floor Finish
    Carpet
    Tile
    Vinyl Plank
  • Heating
    Forced Air
    Natural Gas
  • Interior Feature
    Breakfast Bar
    Built-in Features
    Ceiling Fan(s)
    Closet Organizers
    Crown Molding
    High Ceilings
    Jetted Tub
    Kitchen Island
    Open Floorplan
    Separate Entrance
    Storage
    Vinyl Windows
    Walk-In Closet(s)

Exterior

  • Lot/Exterior Features
    Private Yard
  • Roof
    Asphalt Shingle
  • Construction
    Vinyl Siding
  • Lot/Exterior Features
    Private Yard
  • Roof
    Asphalt Shingle
  • Construction
    Vinyl Siding
  • Lot/Exterior Features
    Private Yard
  • Roof
    Asphalt Shingle
  • Construction
    Vinyl Siding

Additional Details

  • Zoning
    R1S
  • Zoning
    R1S
  • Zoning
    R1S

$599,888

252 Sparrow Hawk Drive

Schedule Tour
Contact Agent

$2732/month
Est. Monthly Payment
$
$
%
Learn More