Shawn Riley / Real Broker

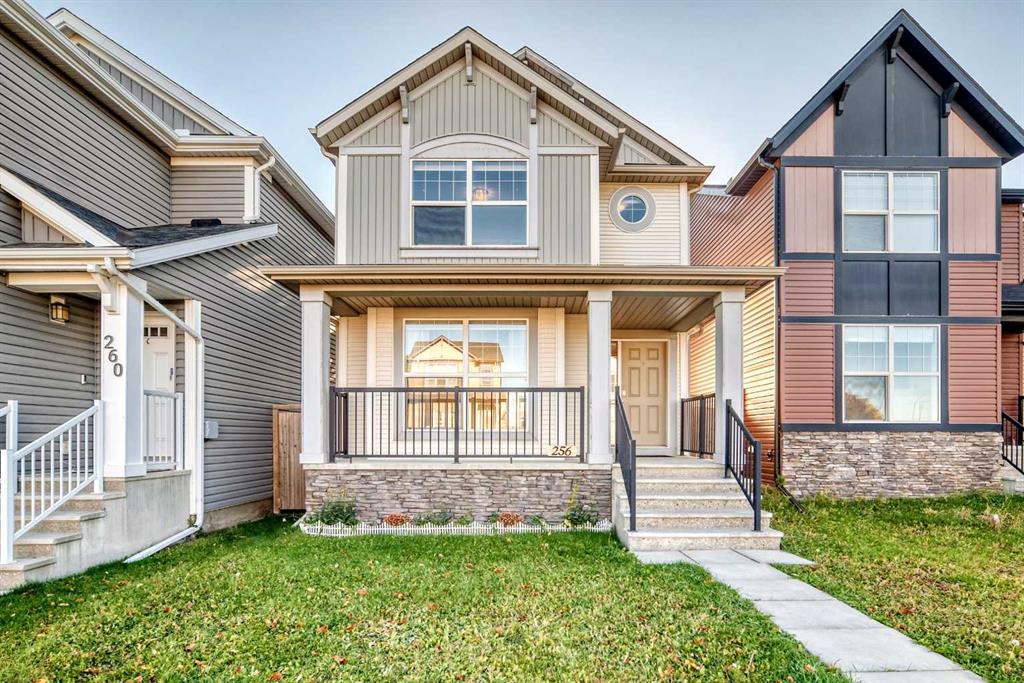
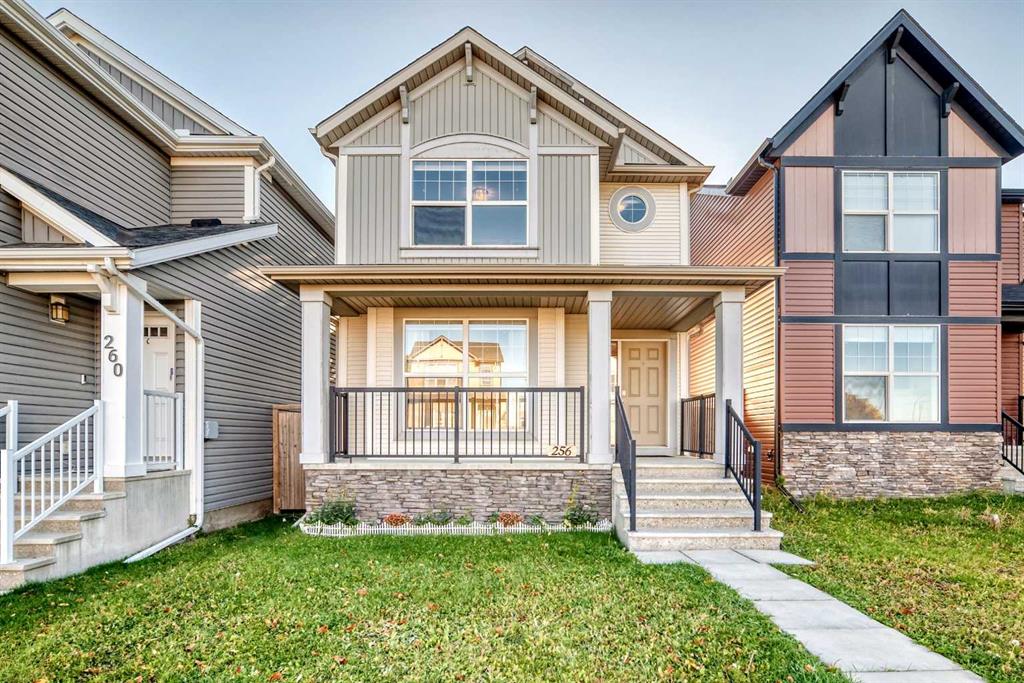
256 Autumn Green SE, House for sale in Auburn Bay Calgary , Alberta , T3M 0H4

 MLS® # A2349360

3 bedrooms

3 bathrooms

1,455 sqft

Sign up to View

Days on Market

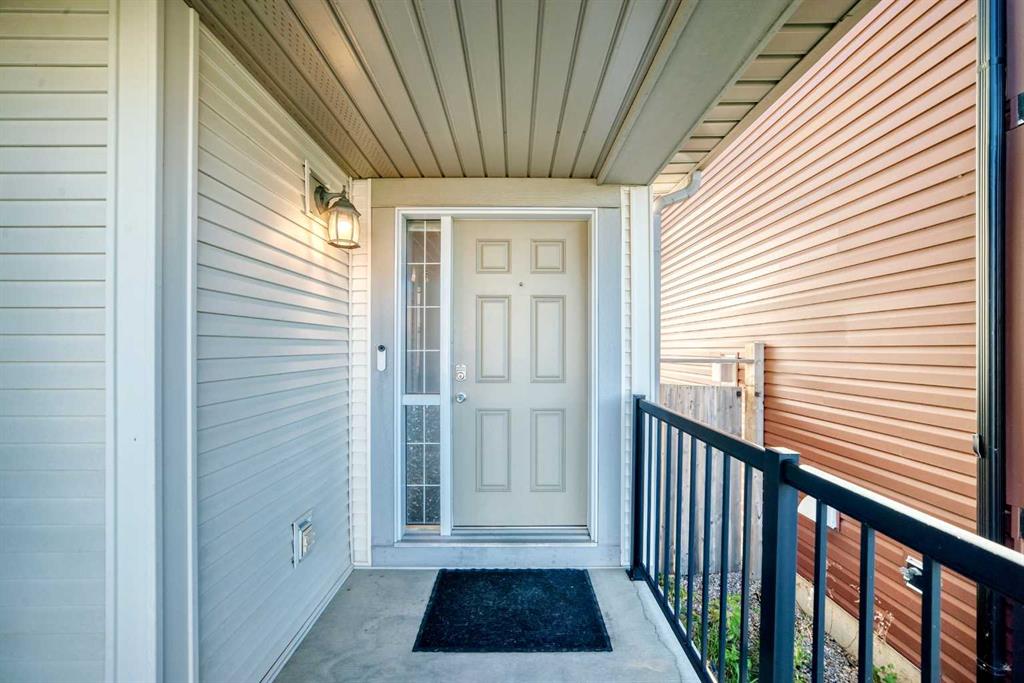
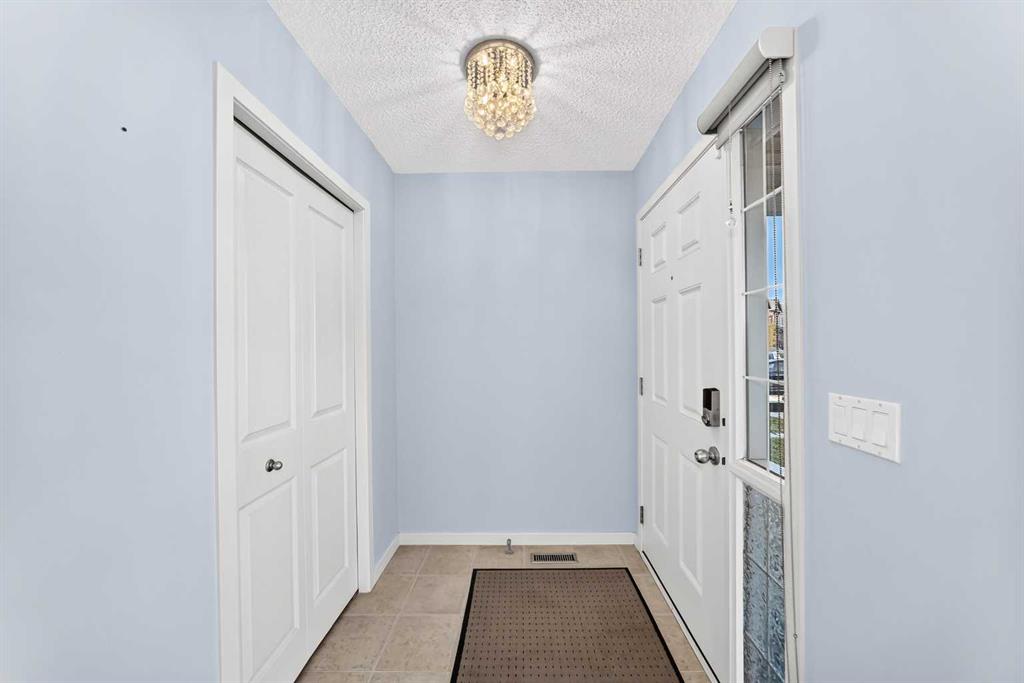
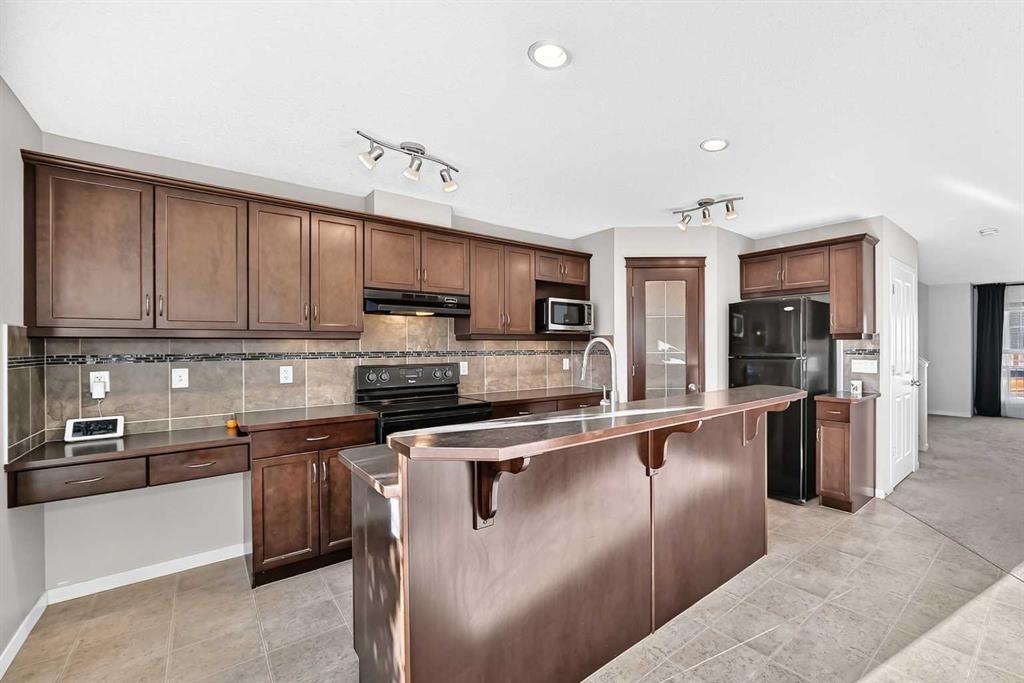
Welcome to this cute and cozy home in a spectacular area of Auburn Bay where you are literally a 30 second walk to the playground/park and a quick easy walk to multiple schools and walking paths, parks and the LAKE! This home offers a great sized living room as you enter with a good sized dining area beside that before you enter the very functional kitchen that has an island with room for 3 or 4 stools, corner pantry, black appliances, ample cabinet and counter space and tiled backsplash! The main floor is ...

Read More

Essential Information

  • MLS® #
    A2349360
  • Full Bathrooms
    2
  • Partial Bathrooms
    1
  • Year Built
    2010
  • Property Type
    Detached
  • Property Style
    2 Storey
  • MLS® #
    A2349360
  • Full Bathrooms
    2
  • Partial Bathrooms
    1
  • Year Built
    2010
  • Property Type
    Detached
  • Property Style
    2 Storey
  • MLS® #
    A2349360
  • Full Bathrooms
    2
  • Partial Bathrooms
    1
  • Year Built
    2010
  • Property Type
    Detached
  • Property Style
    2 Storey

Community Information

  • Postal Code
    T3M 0H4
  • Postal Code
    T3M 0H4
  • Postal Code
    T3M 0H4

Services & Amenities

  • Parking
    Off Street
  • Parking
    Off Street
  • Parking
    Off Street

Interior

  • Floor Finish
    Carpet
    Linoleum
  • Heating
    Forced Air
    Natural Gas
  • Interior Feature
    Kitchen Island
    No Animal Home
    No Smoking Home
    Open Floorplan
    Pantry
    Storage
    Walk-In Closet(s)
  • Floor Finish
    Carpet, Linoleum
  • Heating
    Forced Air, Natural Gas
  • Interior Feature
    Kitchen Island, No Animal Home, No Smoking Home, Open Floorplan, Pantry, Storage, Walk-In Closet(s)
  • Floor Finish
    Carpet
    Linoleum
  • Heating
    Forced Air
    Natural Gas
  • Interior Feature
    Kitchen Island
    No Animal Home
    No Smoking Home
    Open Floorplan
    Pantry
    Storage
    Walk-In Closet(s)

Exterior

  • Lot/Exterior Features
    Private Entrance
    Private Yard
  • Roof
    Asphalt Shingle
  • Construction
    Wood Frame
  • Lot/Exterior Features
    Private Entrance, Private Yard
  • Roof
    Asphalt Shingle
  • Construction
    Wood Frame
  • Lot/Exterior Features
    Private Entrance
    Private Yard
  • Roof
    Asphalt Shingle
  • Construction
    Wood Frame

Additional Details

  • Zoning
    R-G
  • Zoning
    R-G
  • Zoning
    R-G

$565,000

256 Autumn Green SE

Schedule Tour
Contact Agent

$2573/month
Est. Monthly Payment
$
$
%
Learn More