Paige Cyr / The Agency North Central Alberta

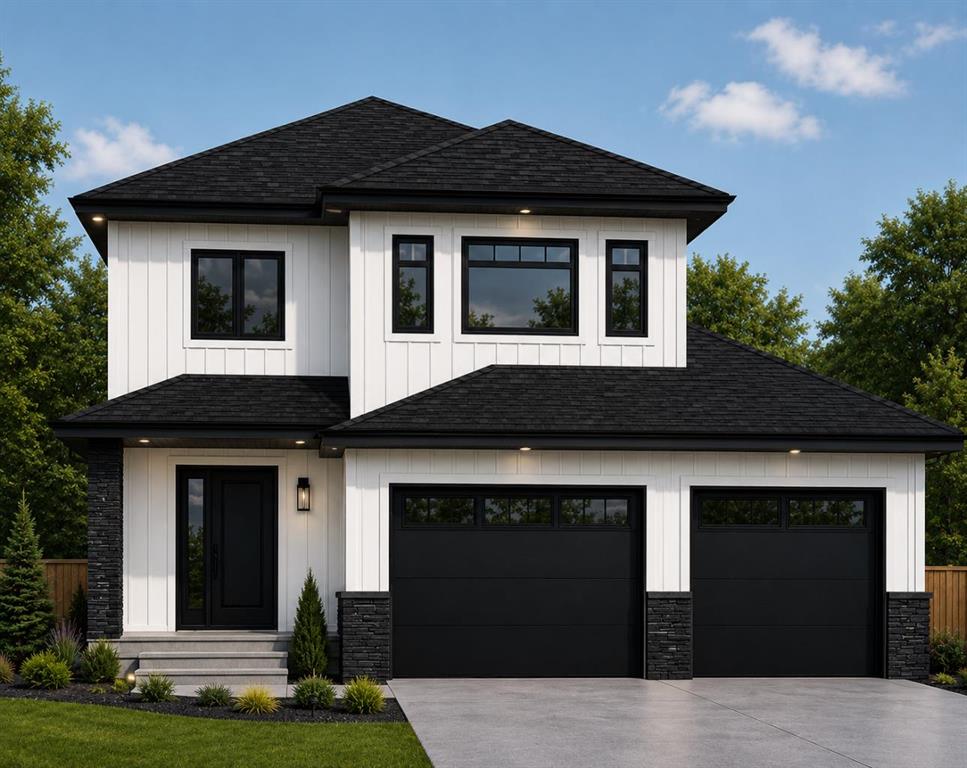
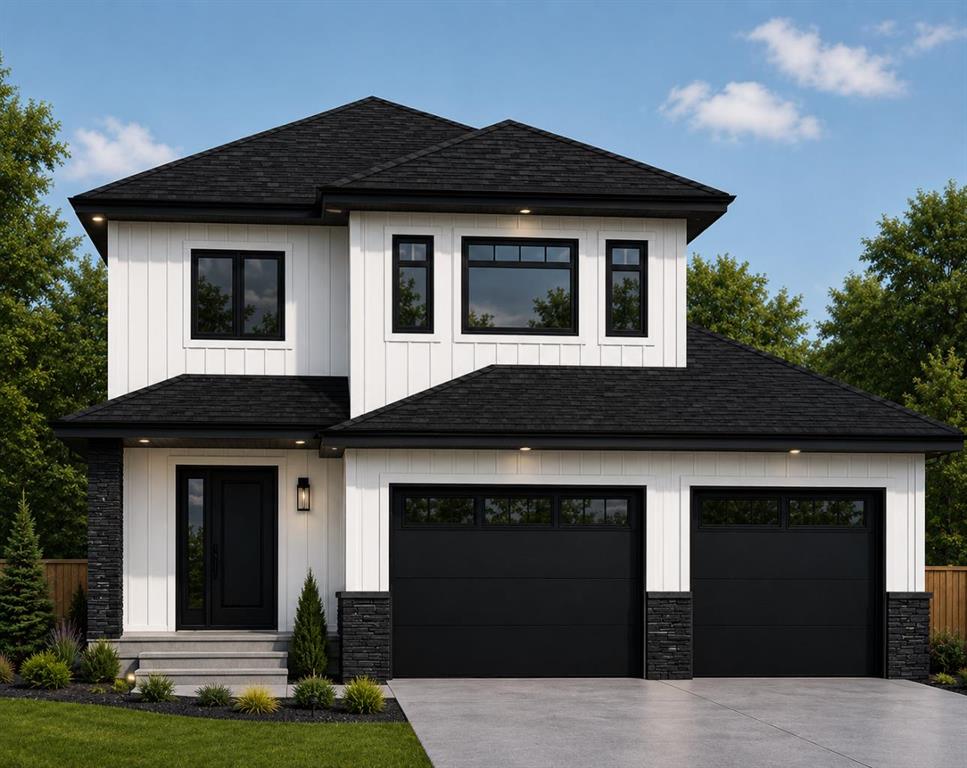
260 Beaverglen Close , House for sale in Beacon Hill Fort McMurray , Alberta , T9H 2V3

 MLS® # A2356423

3 bedrooms

3 bathrooms

2,188 sqft

Sign up to View

Days on Market

Welcome to your brand new Kuta Home, where modern design meets timeless craftsmanship. Known locally for building with care, detail, and style, Kuta Homes continue to set the standard for high-quality new construction in Fort McMurray. Each home is thoughtfully designed with a functional floor plan, expansive windows that fill the space with natural light, and contemporary finishes that bring a sense of warmth and elegance. From the moment you arrive, the striking curb appeal sets the tone for what’s insid...

Read More

Essential Information

  • MLS® #
    A2356423
  • Full Bathrooms
    2
  • Partial Bathrooms
    1
  • Year Built
    2026
  • Property Type
    Detached
  • Property Style
    2 Storey
  • MLS® #
    A2356423
  • Full Bathrooms
    2
  • Partial Bathrooms
    1
  • Year Built
    2026
  • Property Type
    Detached
  • Property Style
    2 Storey
  • MLS® #
    A2356423
  • Full Bathrooms
    2
  • Partial Bathrooms
    1
  • Year Built
    2026
  • Property Type
    Detached
  • Property Style
    2 Storey

Community Information

  • Postal Code
    T9H 2V3
  • Postal Code
    T9H 2V3
  • Postal Code
    T9H 2V3

Services & Amenities

  • Parking
    Concrete Driveway
    Driveway
    Front Drive
    Garage Door Opener
    Garage Faces Front
    Heated Garage
    Insulated
    Parking Pad
    RV Access/Parking
    Triple Garage Attached
  • Parking
    Concrete Driveway, Driveway, Front Drive, Garage Door Opener, Garage Faces Front, Heated Garage, Insulated, Parking Pad, RV Access/Parking, Triple Garage Attached
  • Parking
    Concrete Driveway
    Driveway
    Front Drive
    Garage Door Opener
    Garage Faces Front
    Heated Garage
    Insulated
    Parking Pad
    RV Access/Parking
    Triple Garage Attached

Interior

  • Floor Finish
    Vinyl Plank
  • Heating
    Forced Air
  • Interior Feature
    Double Vanity
    High Ceilings
    No Animal Home
    No Smoking Home
    Open Floorplan
    Pantry
    Storage
    Walk-In Closet(s)
  • Floor Finish
    Vinyl Plank
  • Heating
    Forced Air
  • Interior Feature
    Double Vanity, High Ceilings, No Animal Home, No Smoking Home, Open Floorplan, Pantry, Storage, Walk-In Closet(s)
  • Floor Finish
    Vinyl Plank
  • Heating
    Forced Air
  • Interior Feature
    Double Vanity
    High Ceilings
    No Animal Home
    No Smoking Home
    Open Floorplan
    Pantry
    Storage
    Walk-In Closet(s)

Exterior

  • Lot/Exterior Features
    Lighting
    Rain Gutters
  • Roof
    Asphalt Shingle
  • Construction
    Vinyl Siding
  • Lot/Exterior Features
    Lighting, Rain Gutters
  • Roof
    Asphalt Shingle
  • Construction
    Vinyl Siding
  • Lot/Exterior Features
    Lighting
    Rain Gutters
  • Roof
    Asphalt Shingle
  • Construction
    Vinyl Siding

Additional Details

  • Zoning
    SF
  • Zoning
    SF
  • Zoning
    SF

$939,000

260 Beaverglen Close

Schedule Tour
Contact Agent

$4277/month
Est. Monthly Payment
$
$
%
Learn More