Karen Hudson / Town Residential

269 Aspen Summit Heights SW, House for sale in Aspen Woods Calgary , Alberta , T3H6H1

 MLS® # A2327366

5 bedrooms

4 bathrooms

3,258 sqft

Sign up to View

Days on Market

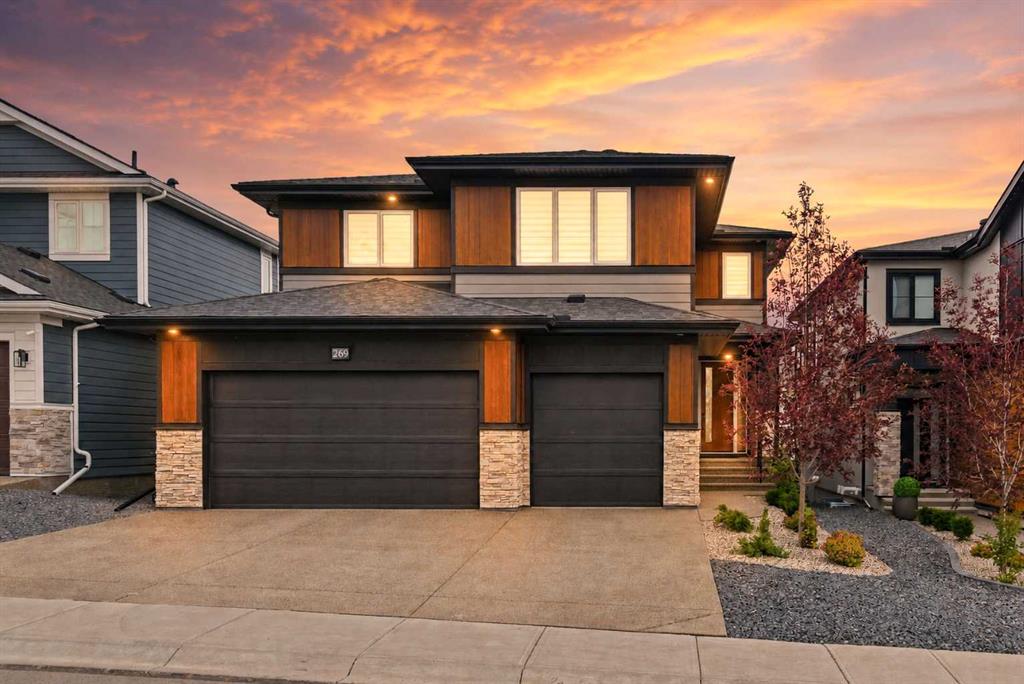
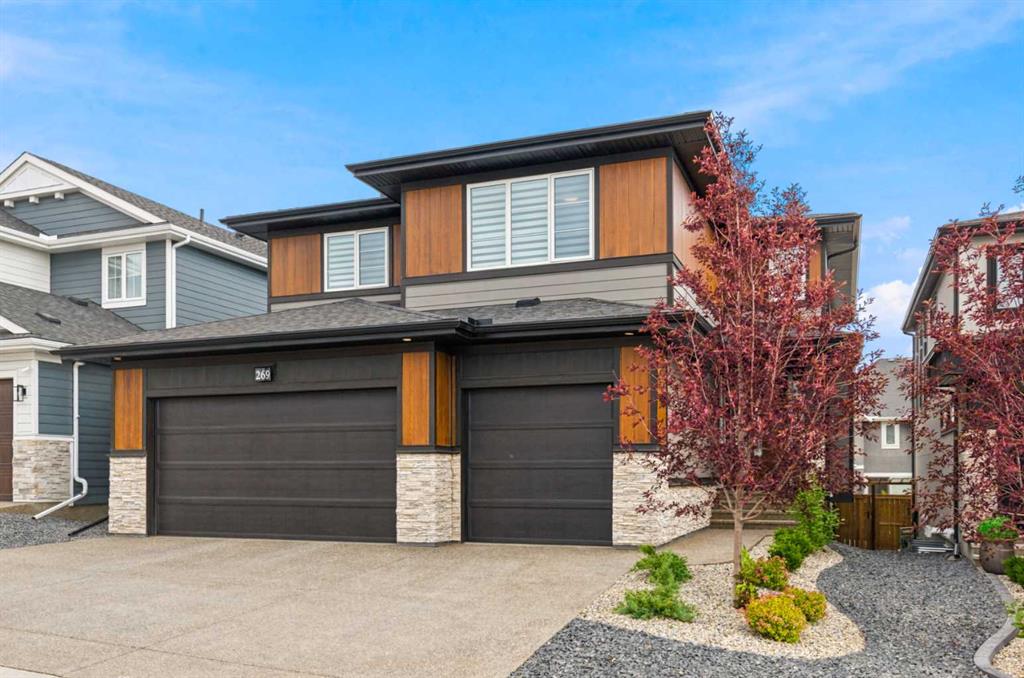
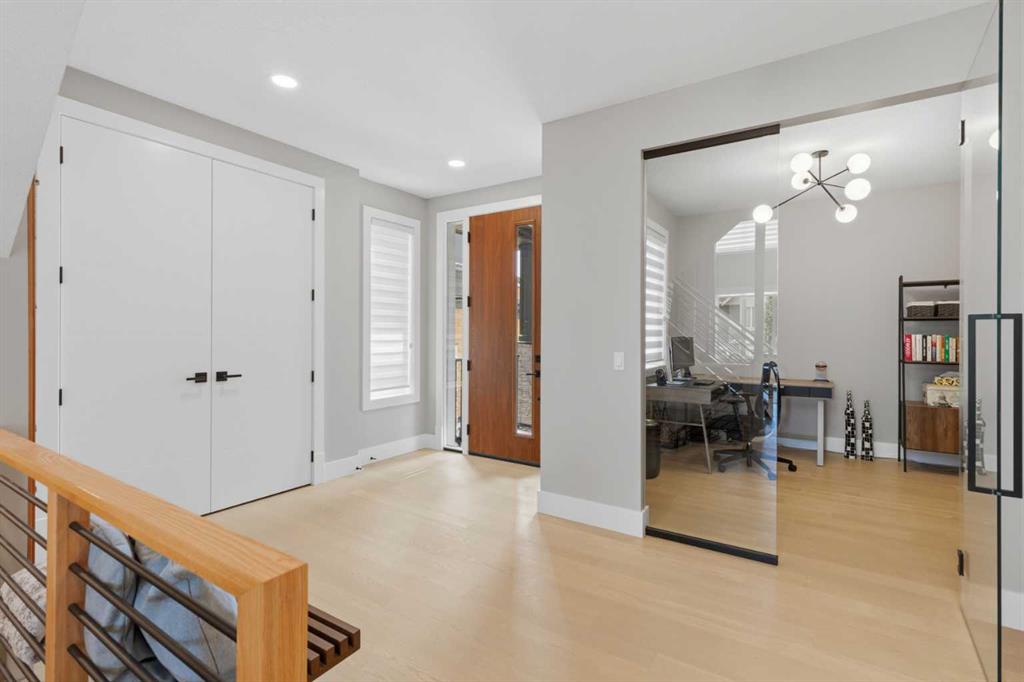
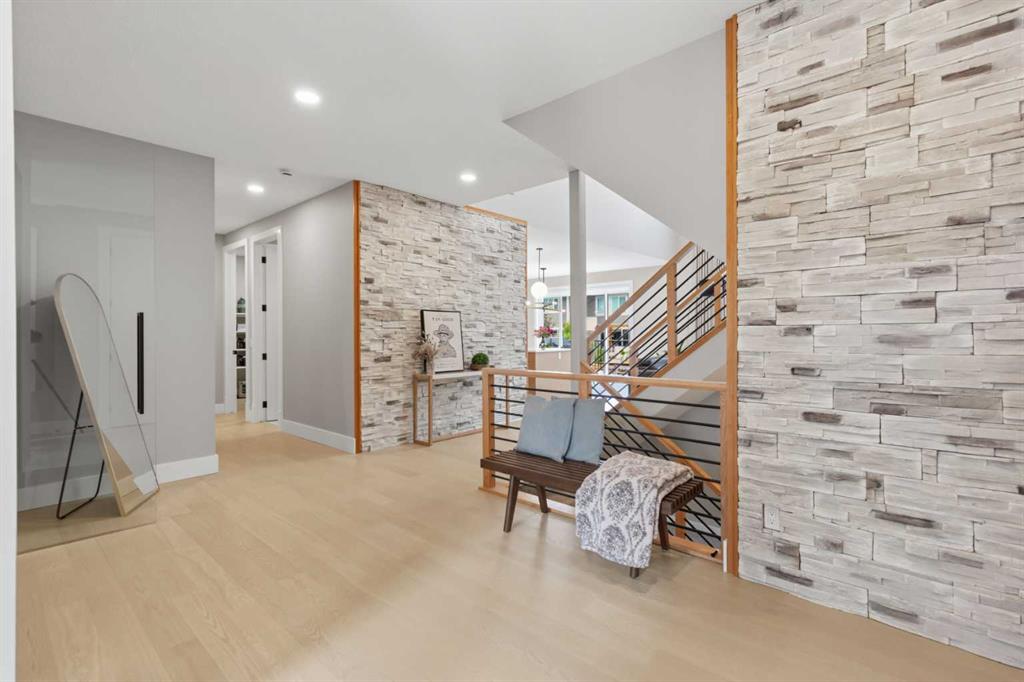
5-BEDS • MAIN FLOOR BED & BATH • GLASS ENCLOSED OFFICE • FINISHED BASEMENT W/ HOME GYM • PROFESSIONALLY LANDSCAPED • BUILT 2025. A rare chance to own a VIRTUALLY NEW Crystal Creek home in established Aspen Woods, with modern design, generous space and a sought-after west Calgary location. Offering more than 4,700 SQ.FT. OF TOTAL LIVING SPACE this five-bedroom home makes an immediate impression with soaring ceilings, open-to-above spaces and warm contemporary finishes. The main floor includes a private offic...

Read More

Essential Information

  • MLS® #
    A2327366
  • Full Bathrooms
    4
  • Year Built
    2024
  • Property Type
    Detached
  • Property Style
    2 Storey
  • MLS® #
    A2327366
  • Full Bathrooms
    4
  • Year Built
    2024
  • Property Type
    Detached
  • Property Style
    2 Storey
  • MLS® #
    A2327366
  • Full Bathrooms
    4
  • Year Built
    2024
  • Property Type
    Detached
  • Property Style
    2 Storey

Community Information

  • Postal Code
    T3H6H1
  • Postal Code
    T3H6H1
  • Postal Code
    T3H6H1

Services & Amenities

  • Parking
    Triple Garage Attached
  • Parking
    Triple Garage Attached
  • Parking
    Triple Garage Attached

Interior

  • Floor Finish
    Carpet
    Hardwood
    Tile
  • Heating
    Forced Air
  • Interior Feature
    Bookcases
    Closet Organizers
    Double Vanity
    High Ceilings
    Kitchen Island
    No Animal Home
    No Smoking Home
    Open Floorplan
    Pantry
    Quartz Counters
    Tankless Hot Water
    Tray Ceiling(s)
    Walk-In Closet(s)
    Wet Bar
  • Floor Finish
    Carpet, Hardwood, Tile
  • Heating
    Forced Air
  • Interior Feature
    Bookcases, Closet Organizers, Double Vanity, High Ceilings, Kitchen Island, No Animal Home, No Smoking Home, Open Floorplan, Pantry, Quartz Counters, Tankless Hot Water, Tray Ceiling(s), Walk-In Closet(s), Wet Bar
  • Floor Finish
    Carpet
    Hardwood
    Tile
  • Heating
    Forced Air
  • Interior Feature
    Bookcases
    Closet Organizers
    Double Vanity
    High Ceilings
    Kitchen Island
    No Animal Home
    No Smoking Home
    Open Floorplan
    Pantry
    Quartz Counters
    Tankless Hot Water
    Tray Ceiling(s)
    Walk-In Closet(s)
    Wet Bar

Exterior

  • Lot/Exterior Features
    BBQ gas line
  • Roof
    Asphalt Shingle
  • Construction
    Composite Siding
    Concrete
    Wood Frame
  • Lot/Exterior Features
    BBQ gas line
  • Roof
    Asphalt Shingle
  • Construction
    Composite Siding, Concrete, Wood Frame
  • Lot/Exterior Features
    BBQ gas line
  • Roof
    Asphalt Shingle
  • Construction
    Composite Siding
    Concrete
    Wood Frame

Additional Details

  • Zoning
    R-G
  • Zoning
    R-G
  • Zoning
    R-G

$1,965,000

269 Aspen Summit Heights SW

Schedule Tour
Contact Agent

$8949/month
Est. Monthly Payment
$
$
%
Learn More