Jeff Pasche / Royal LePage Solutions

304, 200 Three Sisters Drive , Townhouse for sale in Hospital Hill Canmore , Alberta , T1W 2M1

 MLS® # A2356172

2 bedrooms

2 bathrooms

1,096 sqft

Sign up to View

Days on Market

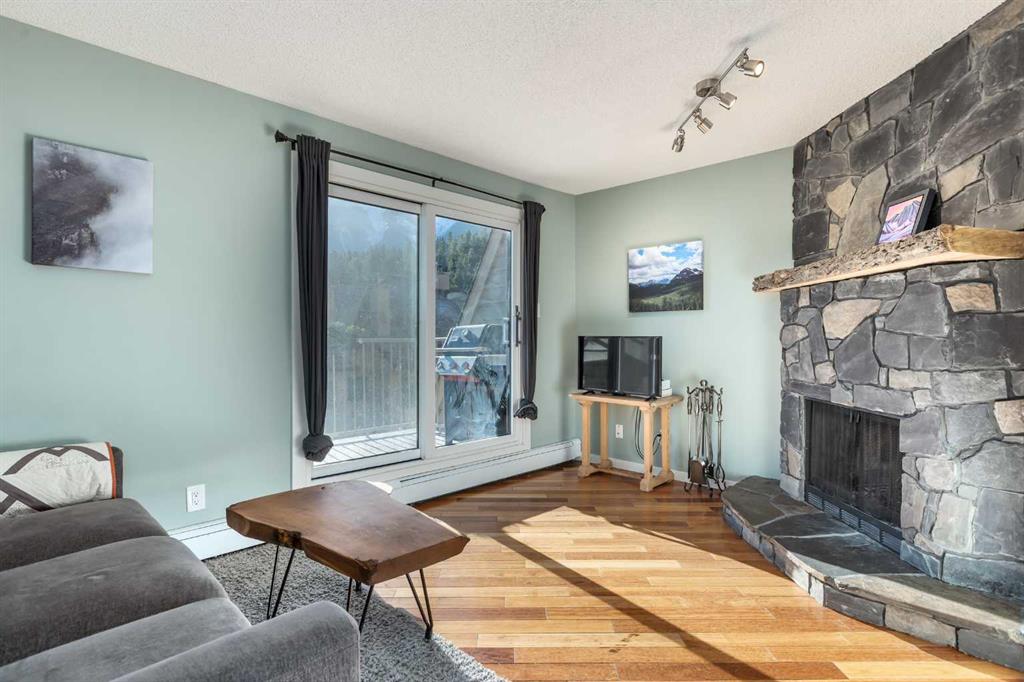
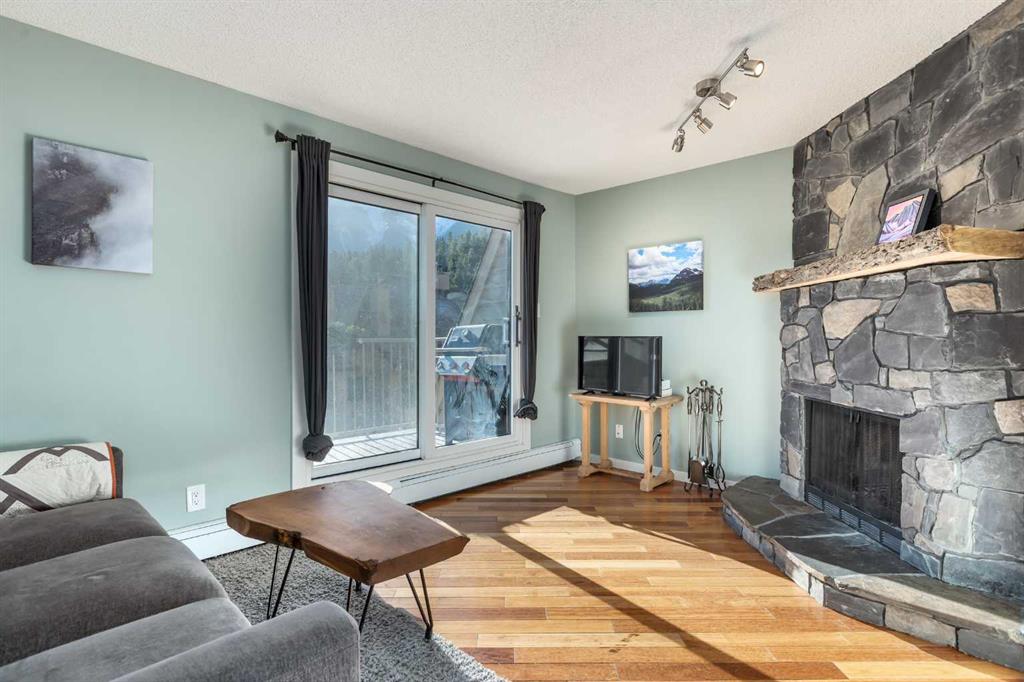
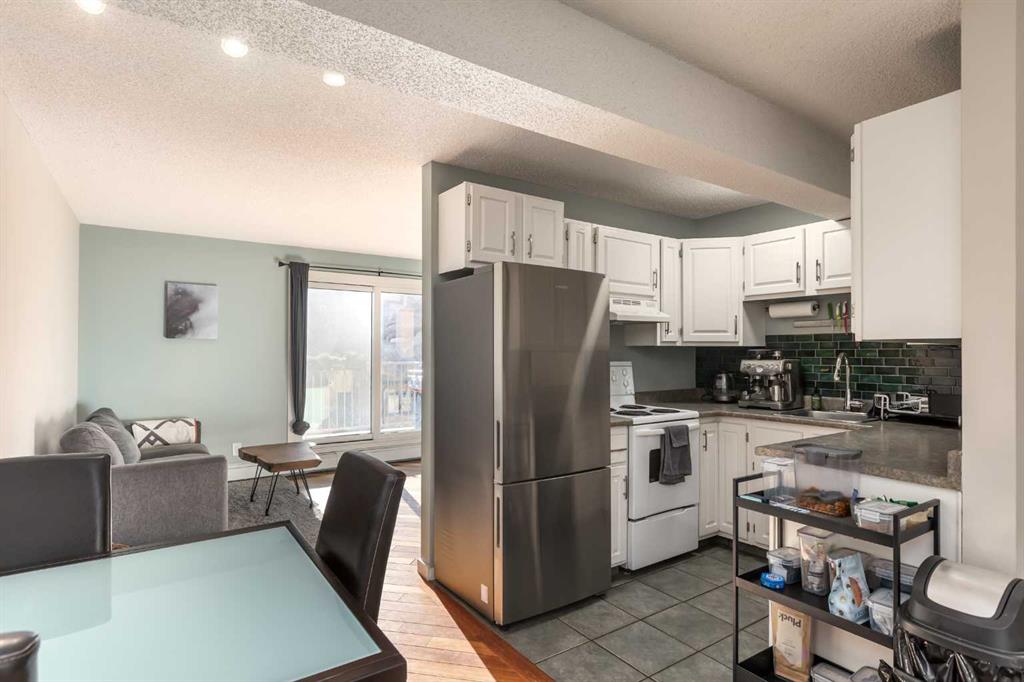
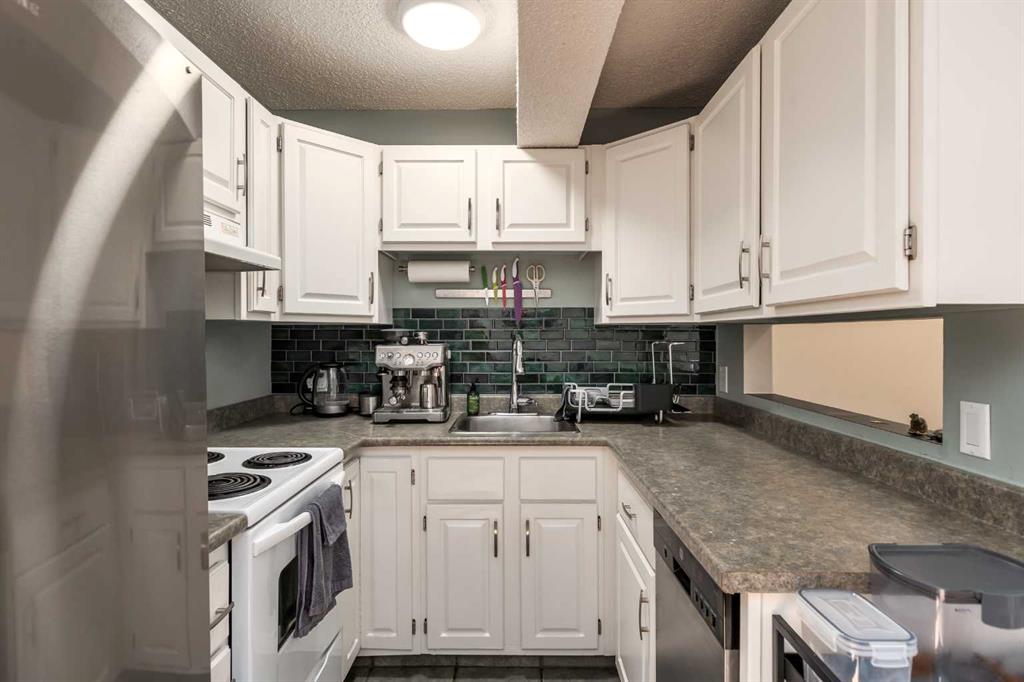
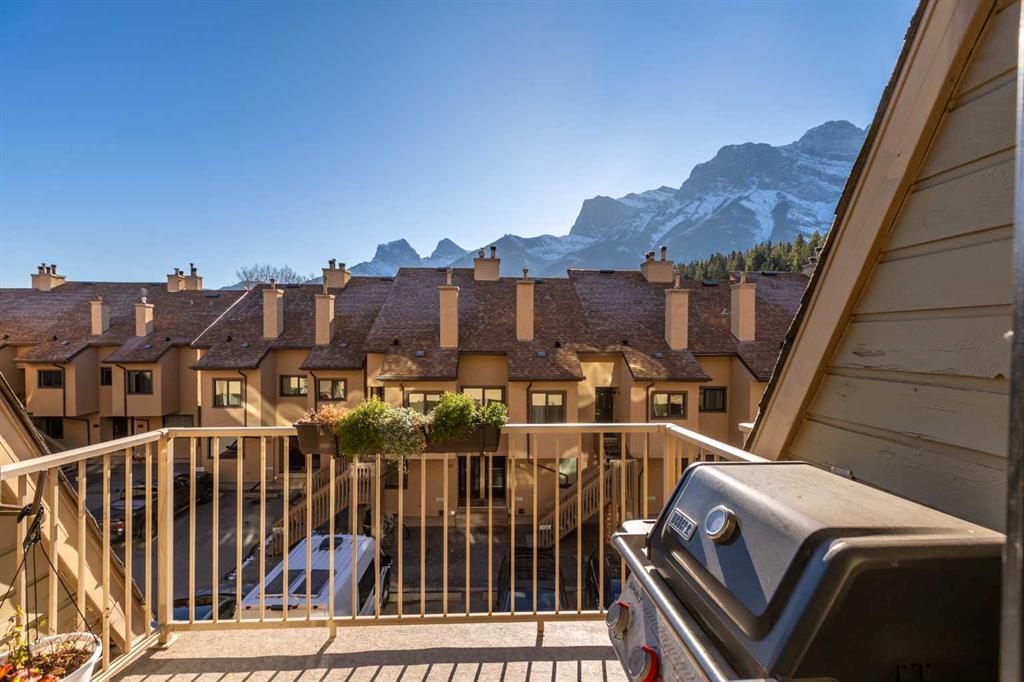
A 2-minute walk to the Bow River and about 6 minutes on foot to Main Street: this 2-bedroom, 1.5-bathroom three-storey townhome in Hospital Hill, Canmore, Alberta puts you right at the centre of town, with Three Sisters views from the top floor. Downtown Canmore’s restaurants, cafés, shops, and riverside trails are all within a short walk, so you can leave the car at home. The 1,096 sq ft (RMS) reverse floor plan puts the living room, dining area, and kitchen on the top level, where the views are. The livin...

Read More

Essential Information

  • MLS® #
    A2356172
  • Full Bathrooms
    1
  • Partial Bathrooms
    1
  • Year Built
    1982
  • Property Type
    Row/Townhouse
  • Property Style
    3 (or more) Storey
  • MLS® #
    A2356172
  • Full Bathrooms
    1
  • Partial Bathrooms
    1
  • Year Built
    1982
  • Property Type
    Row/Townhouse
  • Property Style
    3 (or more) Storey
  • MLS® #
    A2356172
  • Full Bathrooms
    1
  • Partial Bathrooms
    1
  • Year Built
    1982
  • Property Type
    Row/Townhouse
  • Property Style
    3 (or more) Storey

Community Information

  • Postal Code
    T1W 2M1
  • Postal Code
    T1W 2M1
  • Postal Code
    T1W 2M1

Services & Amenities

  • Parking
    Carport
  • Parking
    Carport
  • Parking
    Carport

Interior

  • Floor Finish
    Carpet
    Hardwood
    Tile
  • Heating
    Baseboard
    Fireplace(s)
    Natural Gas
  • Interior Feature
    Separate Entrance
    Storage
  • Floor Finish
    Carpet, Hardwood, Tile
  • Heating
    Baseboard, Fireplace(s), Natural Gas
  • Interior Feature
    Separate Entrance, Storage
  • Floor Finish
    Carpet
    Hardwood
    Tile
  • Heating
    Baseboard
    Fireplace(s)
    Natural Gas
  • Interior Feature
    Separate Entrance
    Storage

Exterior

  • Lot/Exterior Features
    Balcony
  • Roof
    Asphalt Shingle
  • Construction
    Stucco
    Wood Frame
  • Lot/Exterior Features
    Balcony
  • Roof
    Asphalt Shingle
  • Construction
    Stucco, Wood Frame
  • Lot/Exterior Features
    Balcony
  • Roof
    Asphalt Shingle
  • Construction
    Stucco
    Wood Frame

Additional Details

  • Zoning
    R3
  • Zoning
    R3
  • Zoning
    R3

$650,000

304, 200 Three Sisters Drive

Schedule Tour
Contact Agent

$2960/month
Est. Monthly Payment
$
$
%
Learn More