Justin Warthe / Real Broker

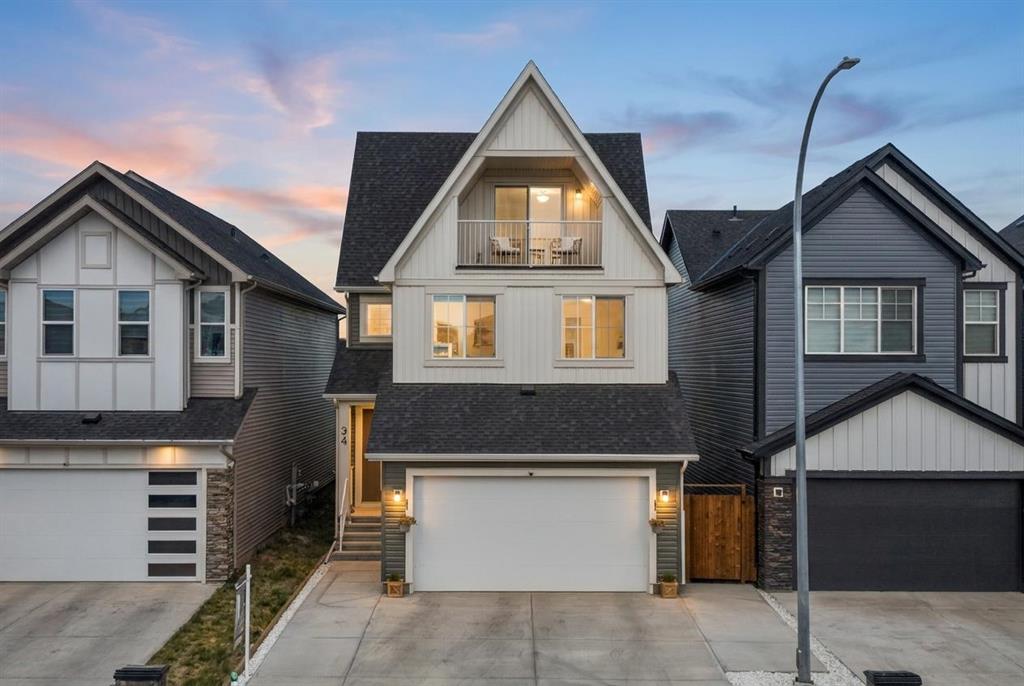
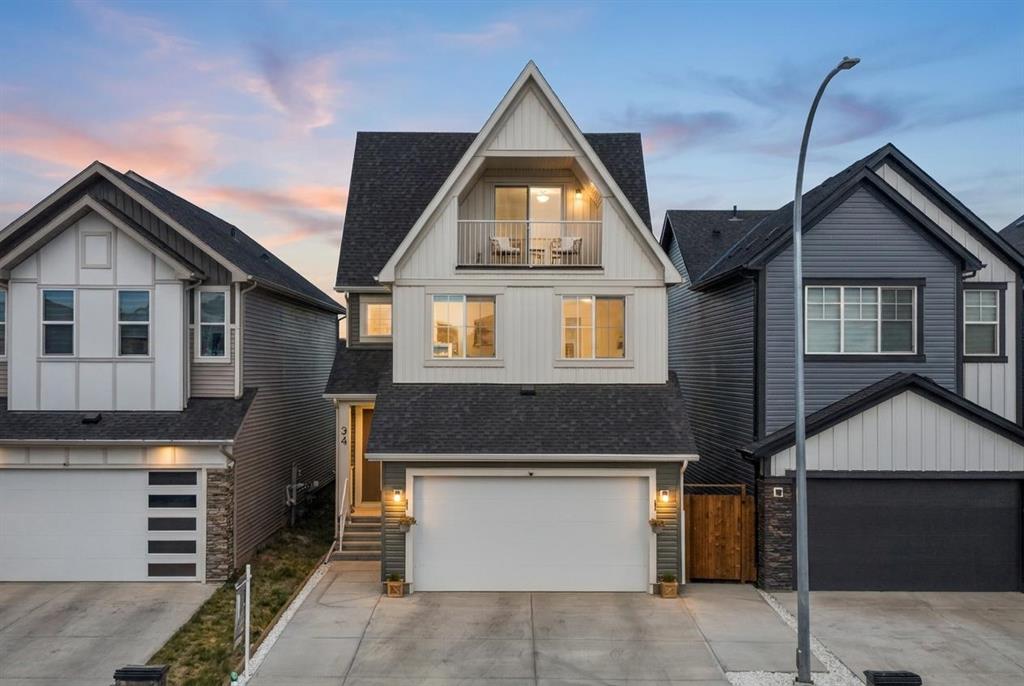
34 Belvedere Green SE, House for sale in Belvedere Calgary , Alberta , T2A 7M5

 MLS® # A2330402

5 bedrooms

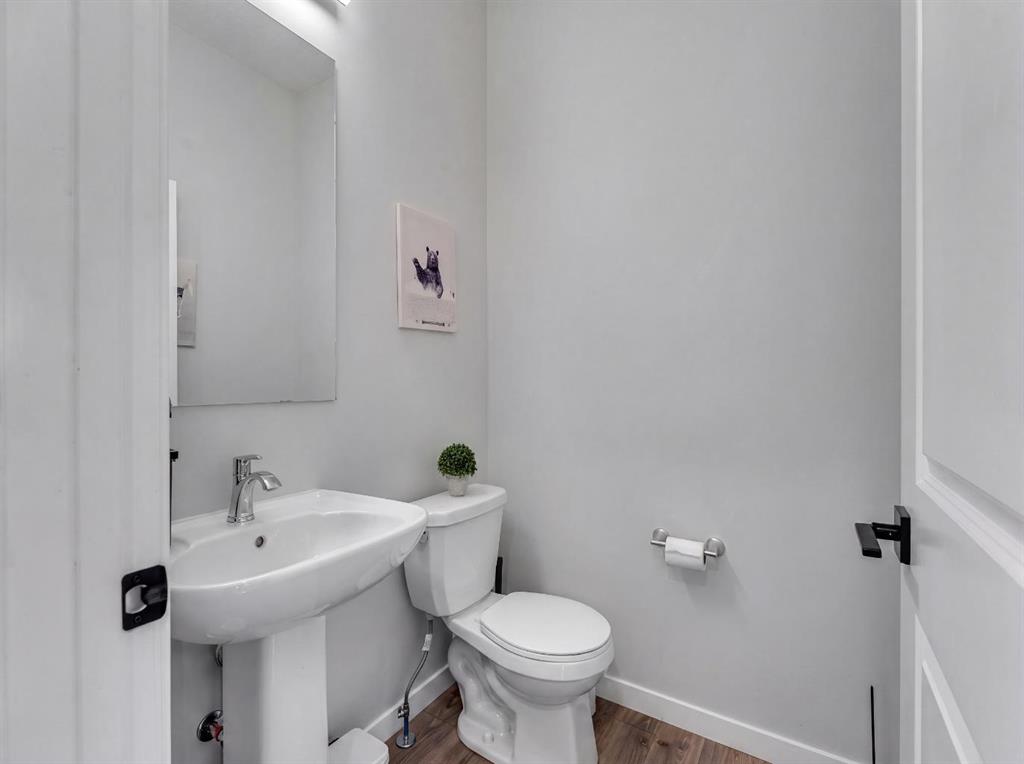
4 bathrooms

2,434 sqft

Sign up to View

Days on Market

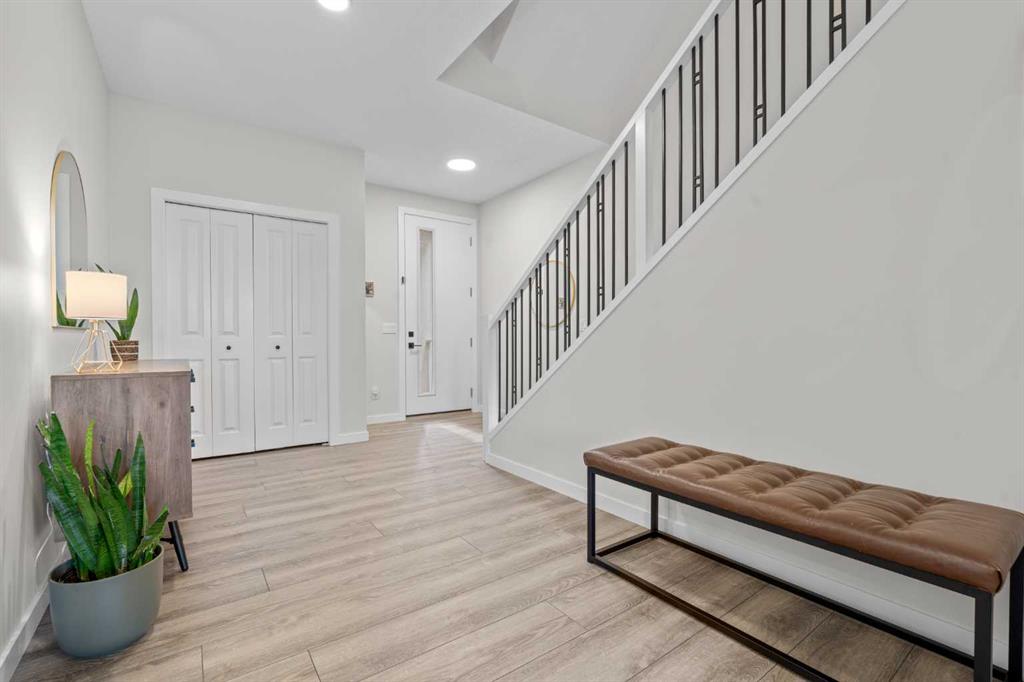
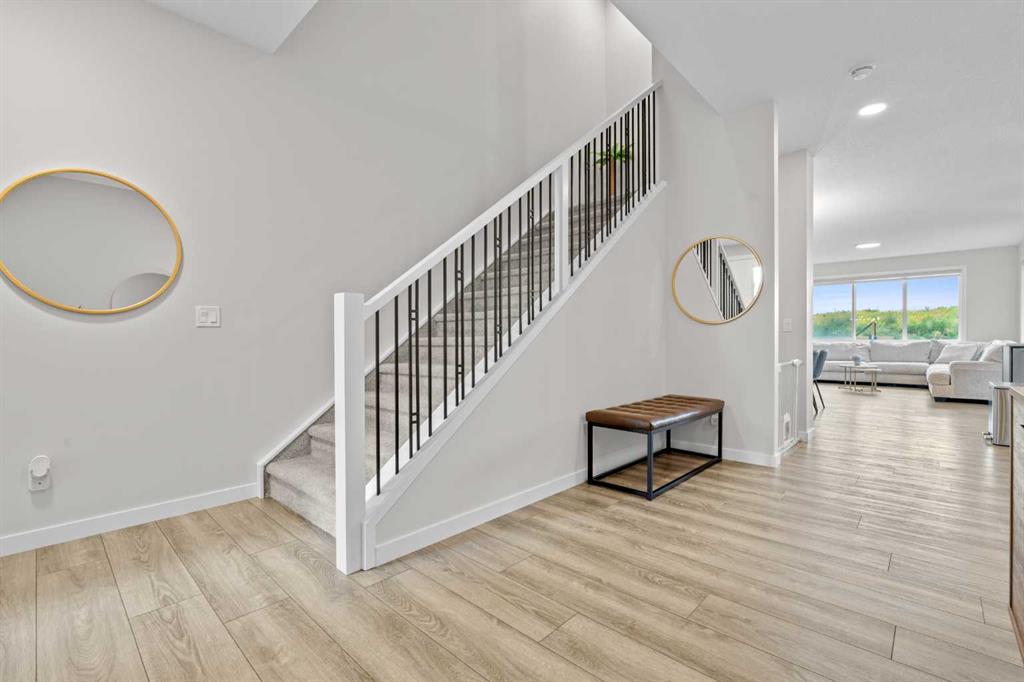
Welcome to 34 Belvedere Green SE, an impressive three-storey family home offering approximately 2,674 sq. ft. above grade, five bedrooms, three-and-a-half bathrooms and a thoughtfully designed floor plan that provides exceptional flexibility for growing and multigenerational families. The main level welcomes you with a spacious foyer and a bright, open-concept design created for both everyday living and effortless entertaining. The well-appointed kitchen is positioned at the heart of the home and offers ge...

Read More

Essential Information

  • MLS® #
    A2330402
  • Full Bathrooms
    3
  • Partial Bathrooms
    1
  • Year Built
    2023
  • Property Type
    Detached
  • Property Style
    3 (or more) Storey
  • MLS® #
    A2330402
  • Full Bathrooms
    3
  • Partial Bathrooms
    1
  • Year Built
    2023
  • Property Type
    Detached
  • Property Style
    3 (or more) Storey
  • MLS® #
    A2330402
  • Full Bathrooms
    3
  • Partial Bathrooms
    1
  • Year Built
    2023
  • Property Type
    Detached
  • Property Style
    3 (or more) Storey

Community Information

  • Postal Code
    T2A 7M5
  • Postal Code
    T2A 7M5
  • Postal Code
    T2A 7M5

Services & Amenities

  • Parking
    Double Garage Attached
  • Parking
    Double Garage Attached
  • Parking
    Double Garage Attached

Interior

  • Floor Finish
    Carpet
    Ceramic Tile
    Vinyl Plank
  • Heating
    Forced Air
    Natural Gas
  • Interior Feature
    Built-in Features
    Kitchen Island
    Open Floorplan
    Pantry
    Walk-In Closet(s)
  • Floor Finish
    Carpet, Ceramic Tile, Vinyl Plank
  • Heating
    Forced Air, Natural Gas
  • Interior Feature
    Built-in Features, Kitchen Island, Open Floorplan, Pantry, Walk-In Closet(s)
  • Floor Finish
    Carpet
    Ceramic Tile
    Vinyl Plank
  • Heating
    Forced Air
    Natural Gas
  • Interior Feature
    Built-in Features
    Kitchen Island
    Open Floorplan
    Pantry
    Walk-In Closet(s)

Exterior

  • Lot/Exterior Features
    Other
  • Roof
    Asphalt Shingle
  • Construction
    Vinyl Siding
    Wood Frame
  • Lot/Exterior Features
    Other
  • Roof
    Asphalt Shingle
  • Construction
    Vinyl Siding, Wood Frame
  • Lot/Exterior Features
    Other
  • Roof
    Asphalt Shingle
  • Construction
    Vinyl Siding
    Wood Frame

Additional Details

  • Zoning
    R-G
  • Zoning
    R-G
  • Zoning
    R-G

$899,000

34 Belvedere Green SE

Schedule Tour
Contact Agent

$4094/month
Est. Monthly Payment
$
$
%
Learn More