Kirby Maronda / RE/MAX REAL ESTATE - LETHBRIDGE

34 Fairmont Crescent S, House for sale in Fairmont Lethbridge , Alberta , T1K 7G3

 MLS® # A2340500

4 bedrooms

3 bathrooms

1,337 sqft

Sign up to View

Days on Market

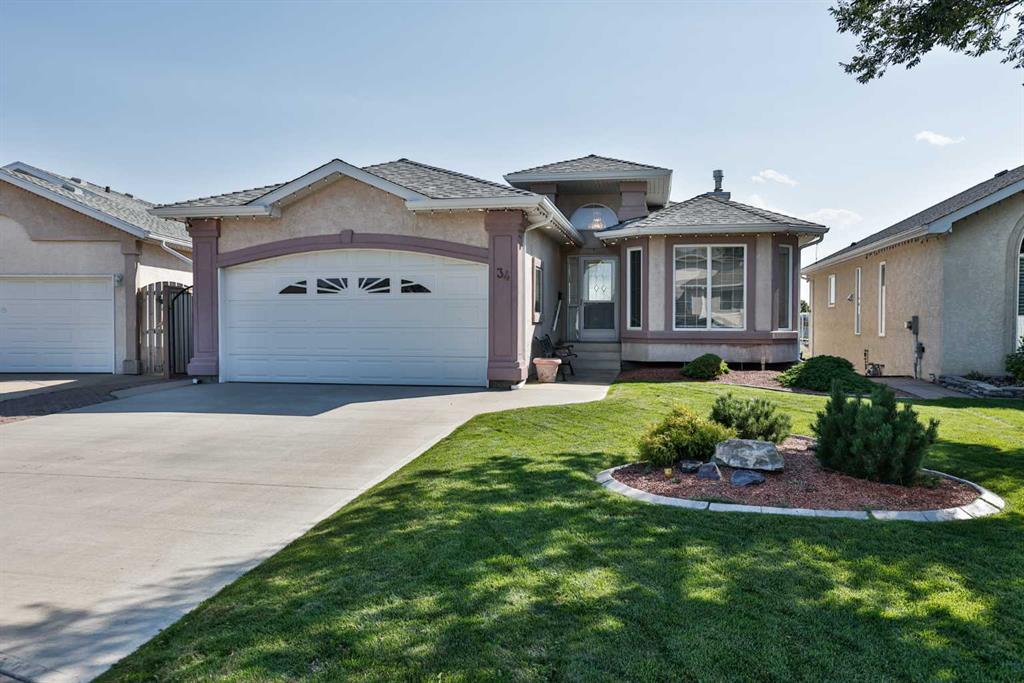
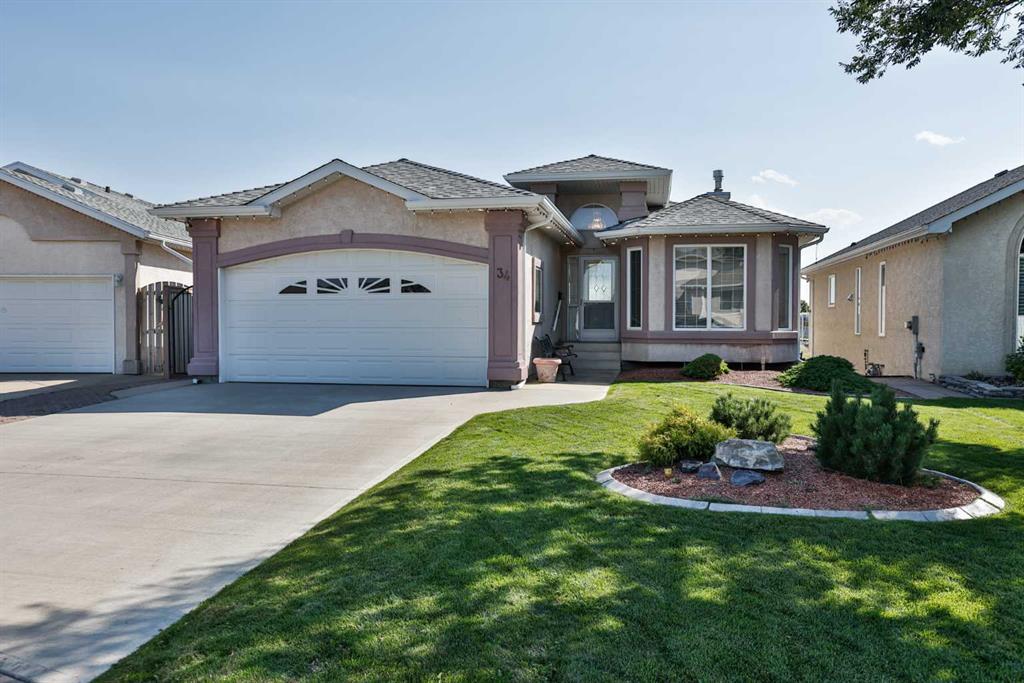
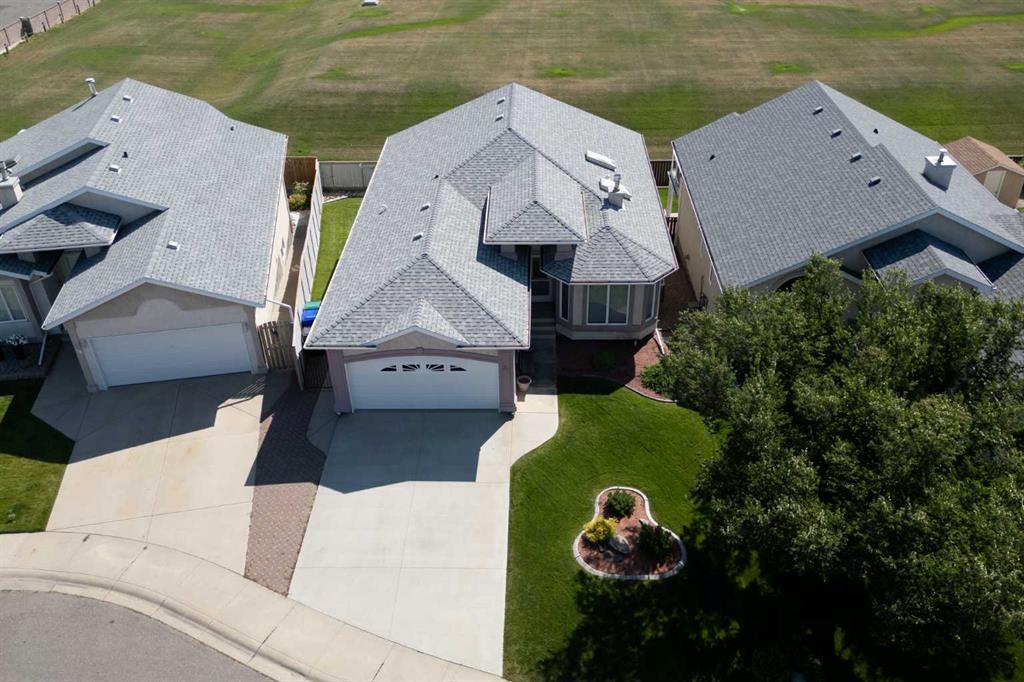
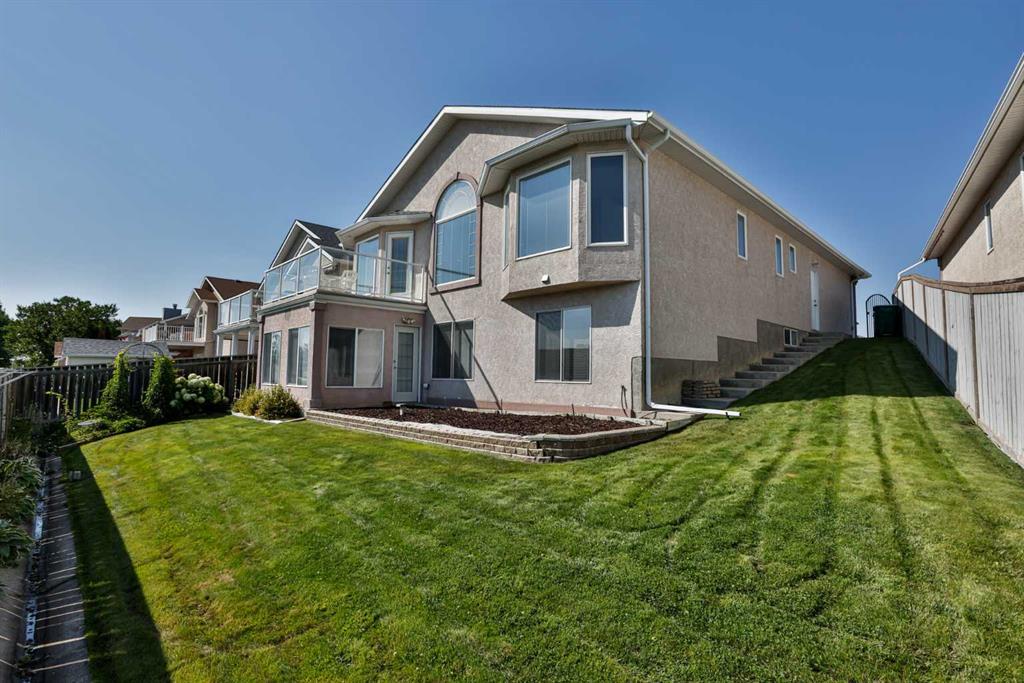
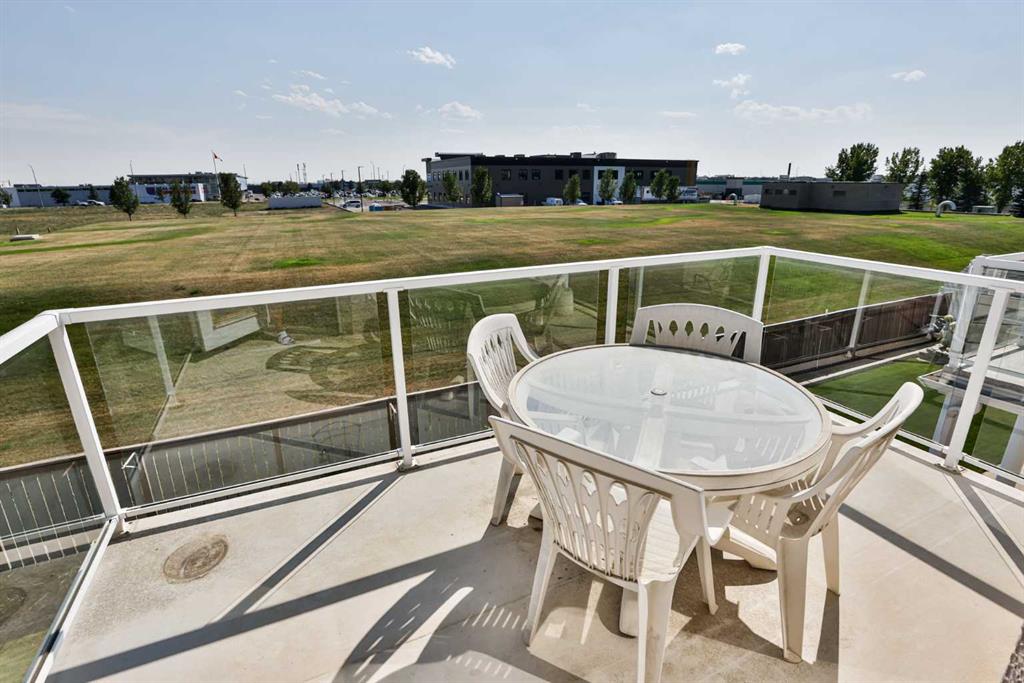
Welcome to 34 Fairmont Crescent South—a beautifully maintained, fully developed walkout bungalow situated on a quiet crescent and backing onto peaceful green space. Lovingly cared for by its original owners since 1997, this spacious home offers approximately 1,340 sq. ft. on the main level, four bedrooms, three bathrooms and a double attached garage. The bright main floor features vaulted ceilings, large south-facing windows and a welcoming living space filled with natural light. The kitchen offers pickled ...

Read More

Essential Information

  • MLS® #
    A2340500
  • Full Bathrooms
    3
  • Year Built
    1997
  • Property Type
    Detached
  • Property Style
    Bungalow
  • MLS® #
    A2340500
  • Full Bathrooms
    3
  • Year Built
    1997
  • Property Type
    Detached
  • Property Style
    Bungalow
  • MLS® #
    A2340500
  • Full Bathrooms
    3
  • Year Built
    1997
  • Property Type
    Detached
  • Property Style
    Bungalow

Community Information

  • Postal Code
    T1K 7G3
  • Postal Code
    T1K 7G3
  • Postal Code
    T1K 7G3

Services & Amenities

  • Parking
    Double Garage Attached
  • Parking
    Double Garage Attached
  • Parking
    Double Garage Attached

Interior

  • Floor Finish
    Carpet
    Linoleum
  • Heating
    Forced Air
    Natural Gas
  • Interior Feature
    Ceiling Fan(s)
    Central Vacuum
    Chandelier
    Crown Molding
    Jetted Tub
    Kitchen Island
    Laminate Counters
    Open Floorplan
    Pantry
    Skylight(s)
    Storage
    Sump Pump(s)
    Vaulted Ceiling(s)
    Walk-In Closet(s)
  • Floor Finish
    Carpet, Linoleum
  • Heating
    Forced Air, Natural Gas
  • Interior Feature
    Ceiling Fan(s), Central Vacuum, Chandelier, Crown Molding, Jetted Tub, Kitchen Island, Laminate Counters, Open Floorplan, Pantry, Skylight(s), Storage, Sump Pump(s), Vaulted Ceiling(s), Walk-In Closet(s)
  • Floor Finish
    Carpet
    Linoleum
  • Heating
    Forced Air
    Natural Gas
  • Interior Feature
    Ceiling Fan(s)
    Central Vacuum
    Chandelier
    Crown Molding
    Jetted Tub
    Kitchen Island
    Laminate Counters
    Open Floorplan
    Pantry
    Skylight(s)
    Storage
    Sump Pump(s)
    Vaulted Ceiling(s)
    Walk-In Closet(s)

Exterior

  • Lot/Exterior Features
    Garden
  • Roof
    Asphalt Shingle
  • Construction
    Stucco
  • Lot/Exterior Features
    Garden
  • Roof
    Asphalt Shingle
  • Construction
    Stucco
  • Lot/Exterior Features
    Garden
  • Roof
    Asphalt Shingle
  • Construction
    Stucco

Additional Details

  • Zoning
    R-L
  • Zoning
    R-L
  • Zoning
    R-L

$619,900

34 Fairmont Crescent S

Schedule Tour
Contact Agent

$2823/month
Est. Monthly Payment
$
$
%
Learn More