Jessica Chan / Jessica Chan Real Estate & Management Inc.

36 Hamptons Link NW, Townhouse for sale in Hamptons Calgary , Alberta , T3A 5V9

 MLS® # A2331409

3 bedrooms

3 bathrooms

1,788 sqft

Sign up to View

Days on Market

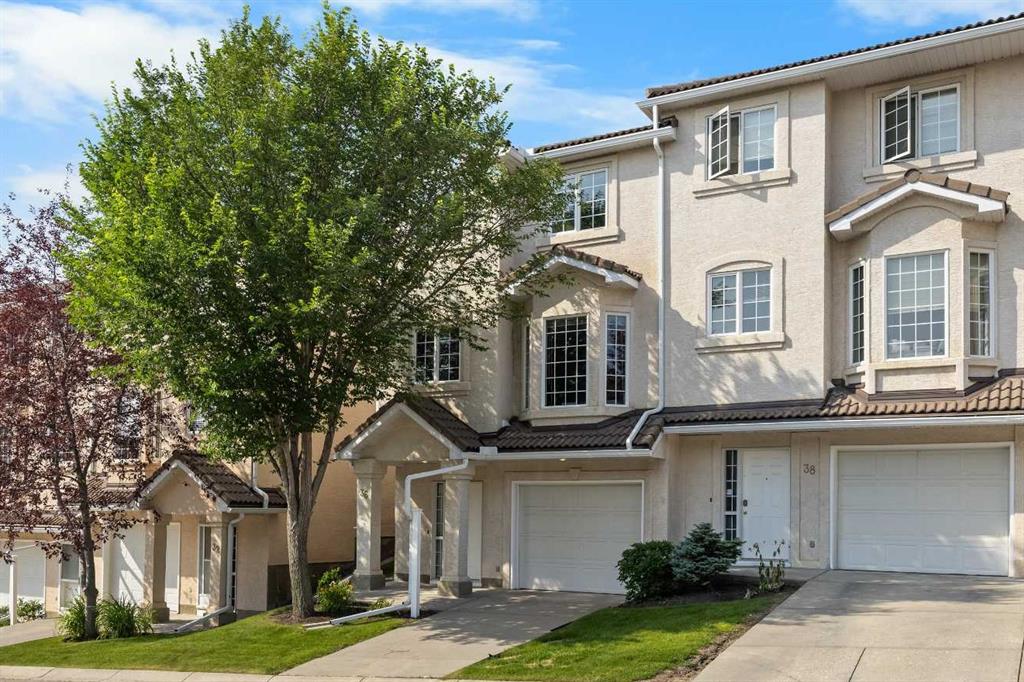
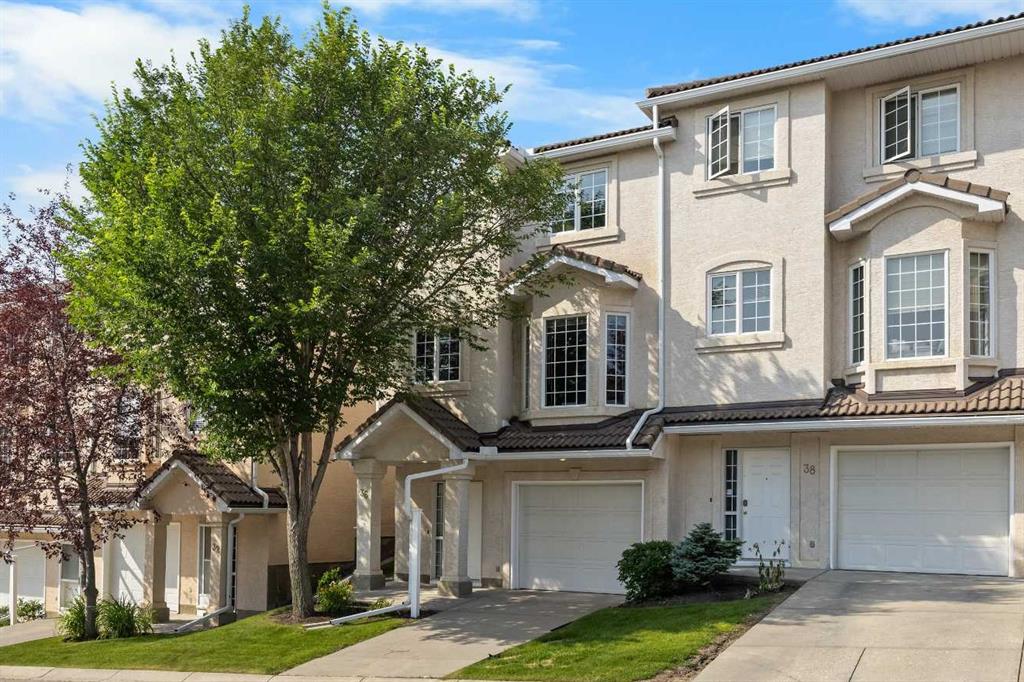
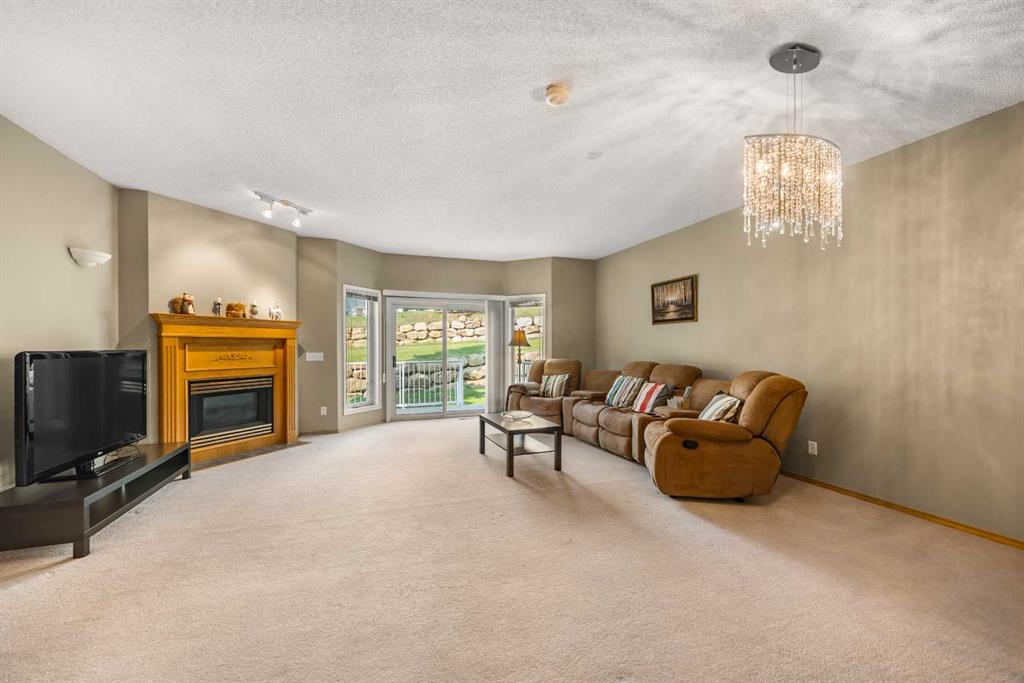
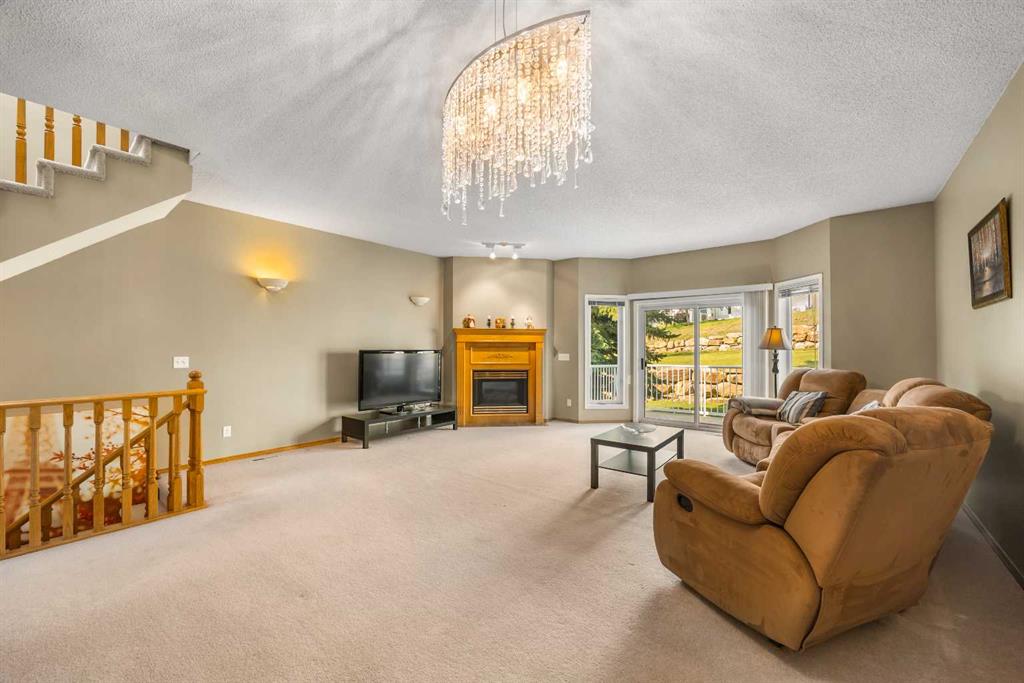
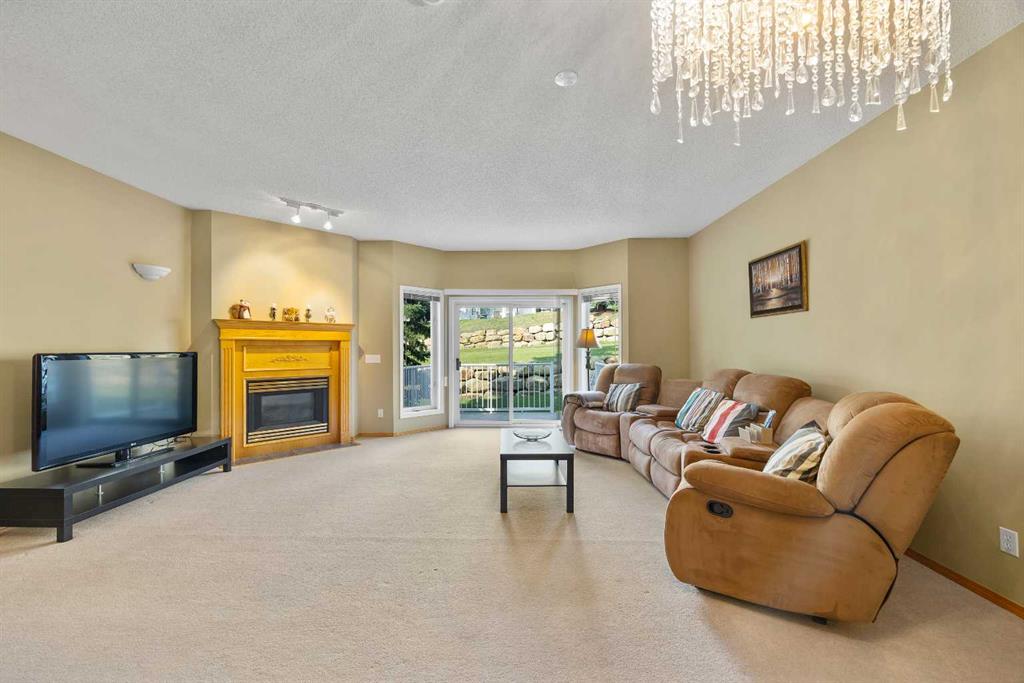
End Unit Townhouse overlooking beautifully landscaped Green Space in the Hamptons! Welcome to this well-maintained 3 Bedroom, 2.5 Bathroom home offering 1,788 sq.ft. of living space in one of Northwest Calgary’s most desirable communities. With a SW-facing rear exposure, an extra-deep Tandem Double Attached Garage, and a peaceful outlook over a beautifully landscaped common courtyard, this home offers a rare sense of openness in townhouse living. The Main Level features 9' ceilings and a spacious open-conc...

Read More

Essential Information

  • MLS® #
    A2331409
  • Full Bathrooms
    2
  • Partial Bathrooms
    1
  • Year Built
    1997
  • Property Type
    Row/Townhouse
  • Property Style
    2 Storey
  • MLS® #
    A2331409
  • Full Bathrooms
    2
  • Partial Bathrooms
    1
  • Year Built
    1997
  • Property Type
    Row/Townhouse
  • Property Style
    2 Storey
  • MLS® #
    A2331409
  • Full Bathrooms
    2
  • Partial Bathrooms
    1
  • Year Built
    1997
  • Property Type
    Row/Townhouse
  • Property Style
    2 Storey

Community Information

  • Postal Code
    T3A 5V9
  • Postal Code
    T3A 5V9
  • Postal Code
    T3A 5V9

Services & Amenities

  • Parking
    Single Garage Attached
  • Parking
    Single Garage Attached
  • Parking
    Single Garage Attached

Interior

  • Floor Finish
    Carpet
    Linoleum
  • Heating
    Fireplace(s)
    Forced Air
  • Interior Feature
    High Ceilings
    Kitchen Island
    Open Floorplan
    Pantry
    Skylight(s)
    Walk-In Closet(s)
  • Floor Finish
    Carpet, Linoleum
  • Heating
    Fireplace(s), Forced Air
  • Interior Feature
    High Ceilings, Kitchen Island, Open Floorplan, Pantry, Skylight(s), Walk-In Closet(s)
  • Floor Finish
    Carpet
    Linoleum
  • Heating
    Fireplace(s)
    Forced Air
  • Interior Feature
    High Ceilings
    Kitchen Island
    Open Floorplan
    Pantry
    Skylight(s)
    Walk-In Closet(s)

Exterior

  • Lot/Exterior Features
    None
  • Roof
    Concrete
  • Construction
    Stucco
    Wood Frame
  • Lot/Exterior Features
    None
  • Roof
    Concrete
  • Construction
    Stucco, Wood Frame
  • Lot/Exterior Features
    None
  • Roof
    Concrete
  • Construction
    Stucco
    Wood Frame

Additional Details

  • Zoning
    M-CG d44
  • Zoning
    M-CG d44
  • Zoning
    M-CG d44

$495,000

36 Hamptons Link NW

Schedule Tour
Contact Agent

$2255/month
Est. Monthly Payment
$
$
%
Learn More