Derek Thistle / Real Broker

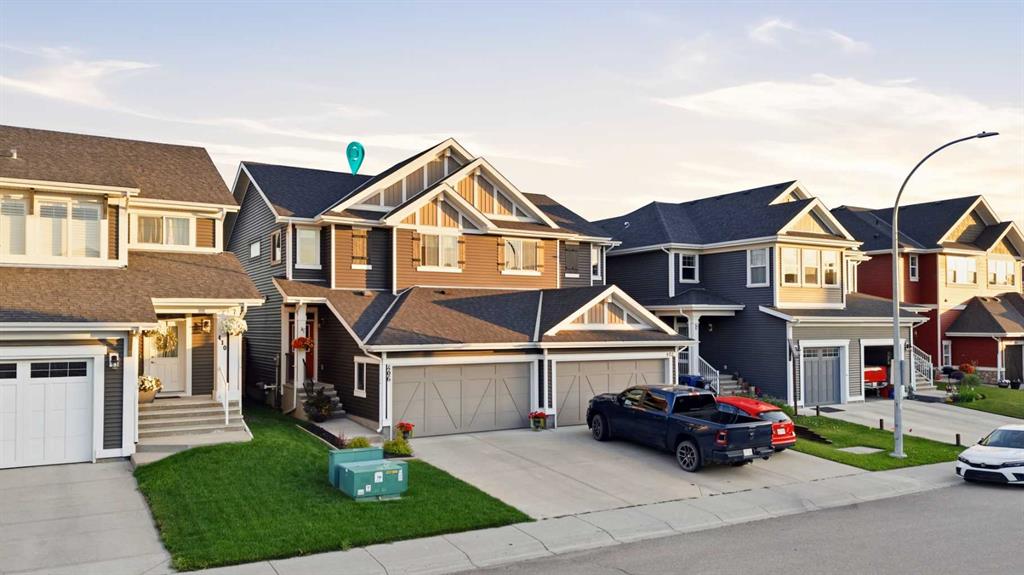
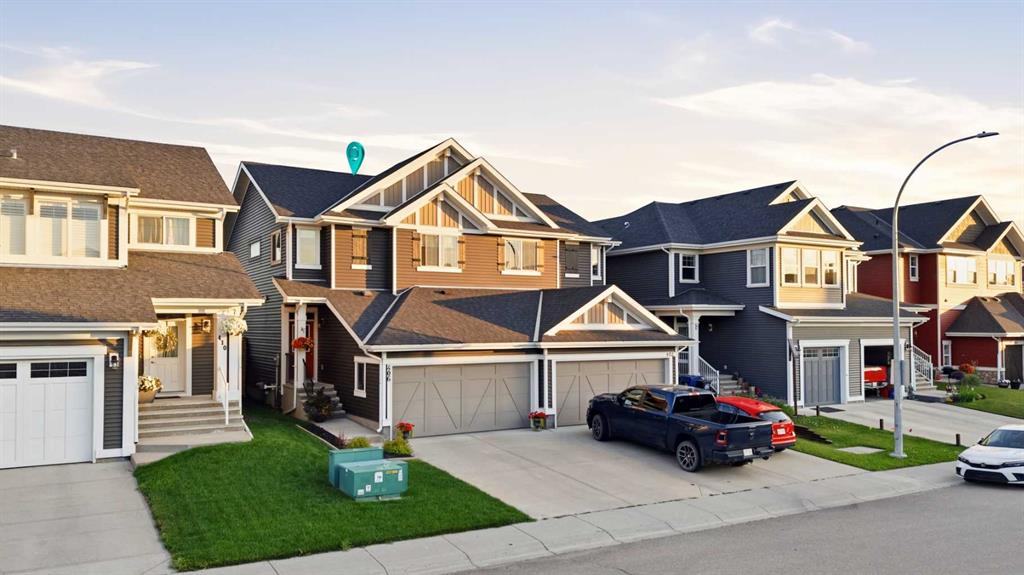
406 River Heights Crescent Cochrane , Alberta , T4C 0T9

 MLS® # A2333133

3 bedrooms

3 bathrooms

1,558 sqft

Sign up to View

Days on Market

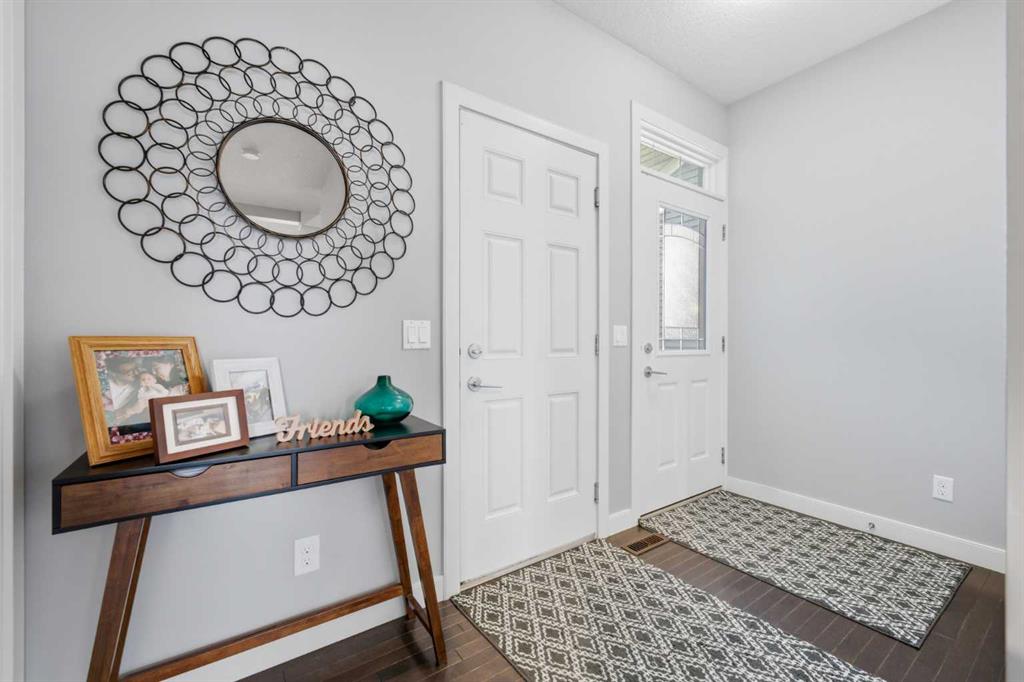
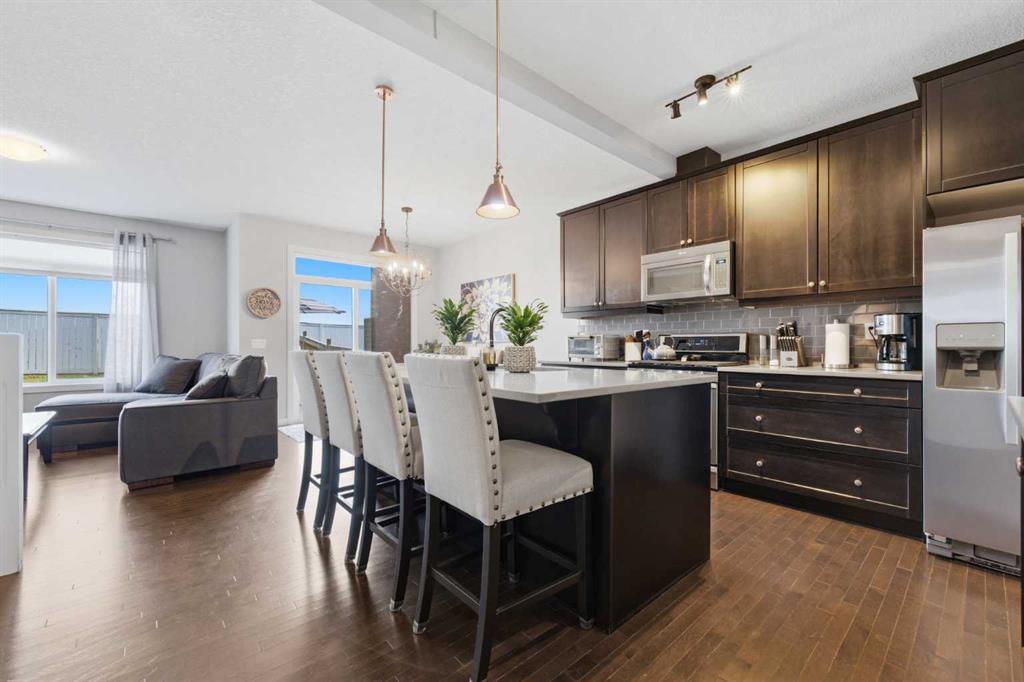
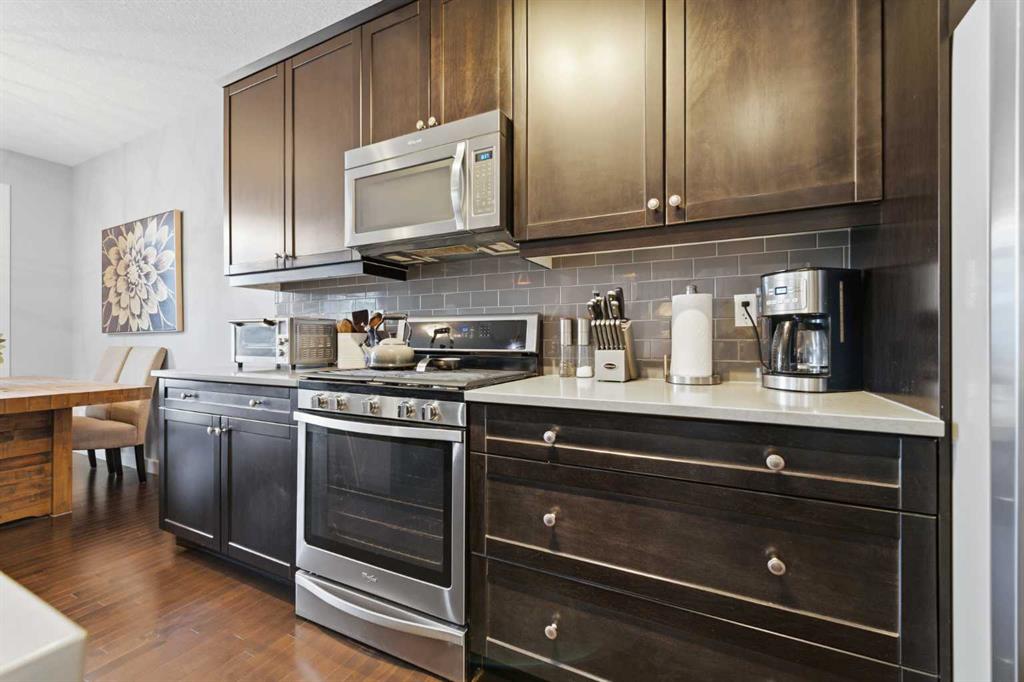
Nestled in one of Cochrane’s most coveted, nature-infused communities, this stunning 2-storey semi-detached home perfectly balances functional design, stylish finishes, and an outdoor lover’s paradise. Step inside to discover a bright, open-concept main floor finished with rich hardwood flooring throughout. At the heart of the home is a chef-inspired central kitchen featuring sleek stone countertops, a gas cooktop, a spacious island with seating, and a large walk-in pantry that ensures ample storage. The ki...

Read More

Essential Information

  • MLS® #
    A2333133
  • Full Bathrooms
    2
  • Partial Bathrooms
    1
  • Year Built
    2015
  • Property Type
    Semi Detached (Half Duplex)
  • Property Style
    2 Storey
    Attached-Side by Side
  • MLS® #
    A2333133
  • Full Bathrooms
    2
  • Partial Bathrooms
    1
  • Year Built
    2015
  • Property Type
    Semi Detached (Half Duplex)
  • Property Style
    2 Storey, Attached-Side by Side
  • MLS® #
    A2333133
  • Full Bathrooms
    2
  • Partial Bathrooms
    1
  • Year Built
    2015
  • Property Type
    Semi Detached (Half Duplex)
  • Property Style
    2 Storey
    Attached-Side by Side

Community Information

  • Postal Code
    T4C 0T9
  • Postal Code
    T4C 0T9
  • Postal Code
    T4C 0T9

Services & Amenities

  • Parking
    Double Garage Attached
    Driveway
    Front Drive
  • Parking
    Double Garage Attached, Driveway, Front Drive
  • Parking
    Double Garage Attached
    Driveway
    Front Drive

Interior

  • Floor Finish
    Carpet
    Hardwood
    Tile
  • Heating
    Forced Air
  • Interior Feature
    Double Vanity
    High Ceilings
    Kitchen Island
    Pantry
    Quartz Counters
    Storage
    Walk-In Closet(s)
  • Floor Finish
    Carpet, Hardwood, Tile
  • Heating
    Forced Air
  • Interior Feature
    Double Vanity, High Ceilings, Kitchen Island, Pantry, Quartz Counters, Storage, Walk-In Closet(s)
  • Floor Finish
    Carpet
    Hardwood
    Tile
  • Heating
    Forced Air
  • Interior Feature
    Double Vanity
    High Ceilings
    Kitchen Island
    Pantry
    Quartz Counters
    Storage
    Walk-In Closet(s)

Exterior

  • Lot/Exterior Features
    Private Yard
  • Roof
    Asphalt Shingle
  • Construction
    Vinyl Siding
    Wood Frame
  • Lot/Exterior Features
    Private Yard
  • Roof
    Asphalt Shingle
  • Construction
    Vinyl Siding, Wood Frame
  • Lot/Exterior Features
    Private Yard
  • Roof
    Asphalt Shingle
  • Construction
    Vinyl Siding
    Wood Frame

Additional Details

  • Zoning
    R-MX
  • Zoning
    R-MX
  • Zoning
    R-MX

$485,000

406 River Heights Crescent

Schedule Tour
Contact Agent

$2209/month
Est. Monthly Payment
$
$
%
Learn More