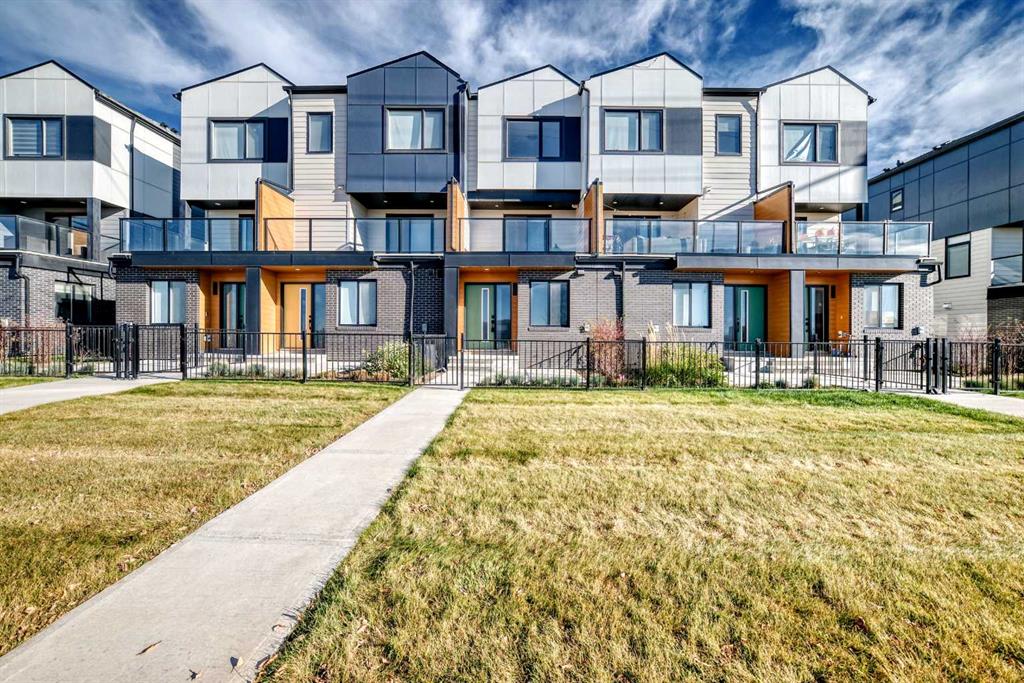
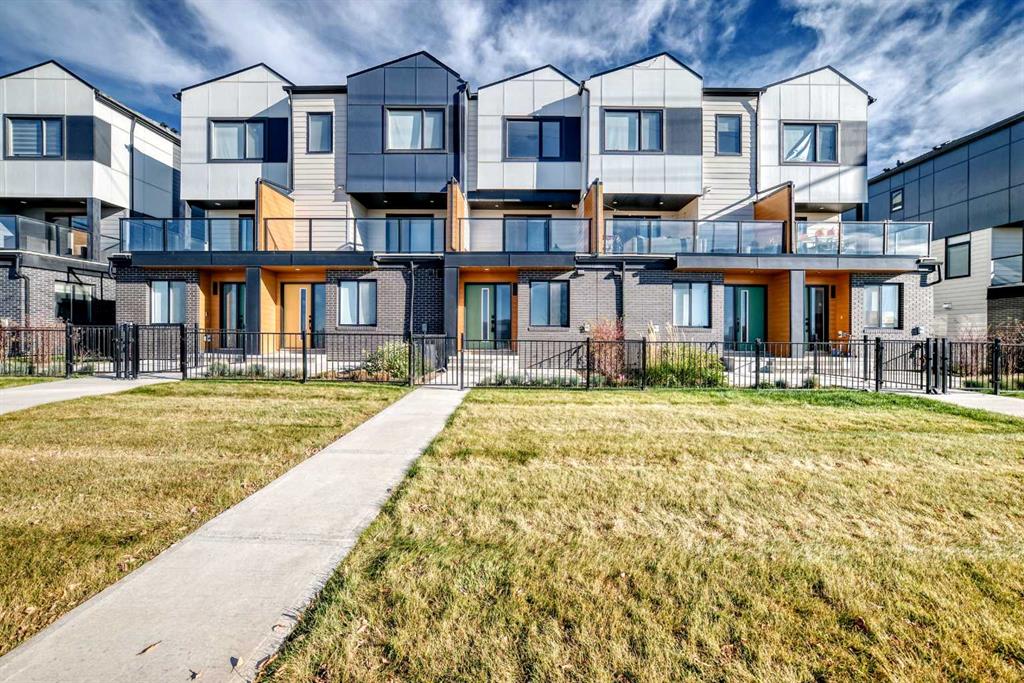
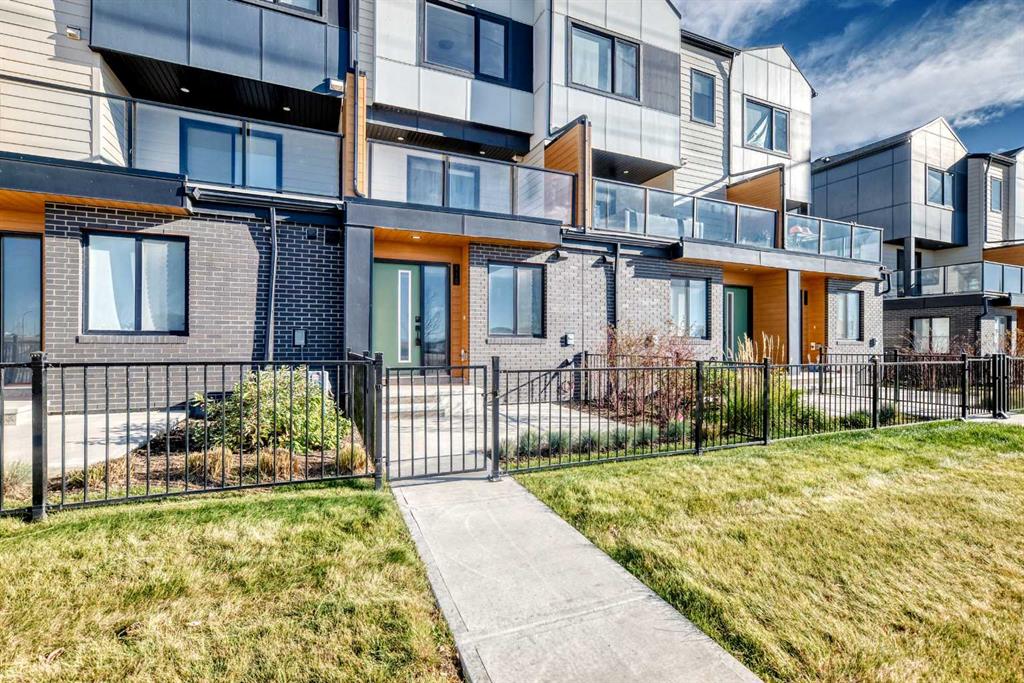
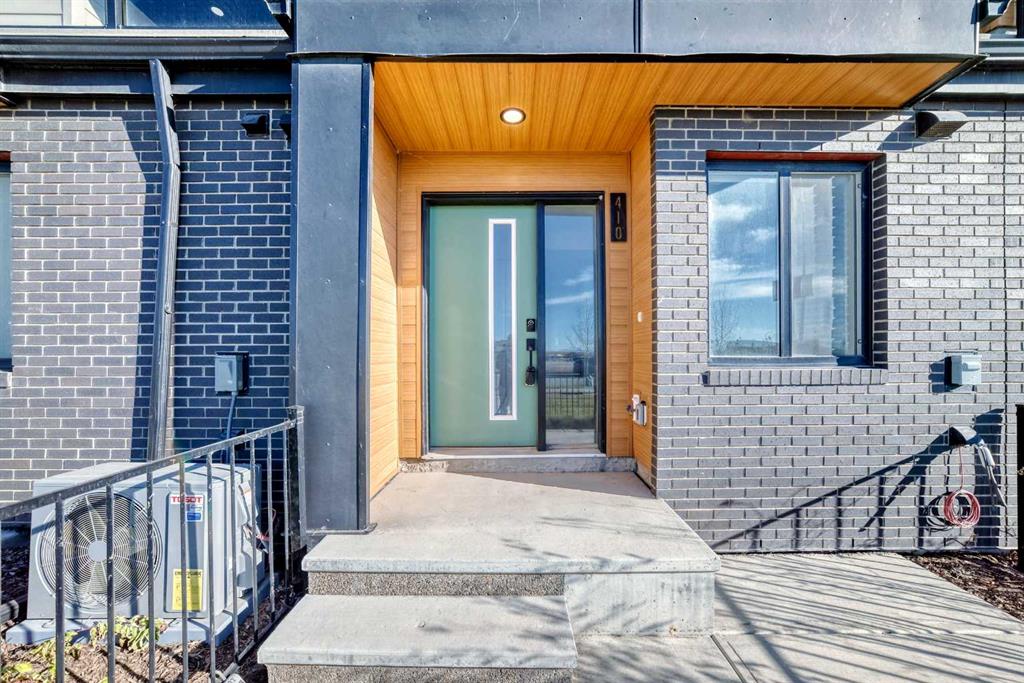
Tanya d'Abadie / Century 21 Bamber Realty LTD.

410, 8535 19 Avenue SE, Townhouse for sale in Belvedere Calgary , Alberta , T2A 7W8

 MLS® # A2357057

2 bedrooms

2 bathrooms

1,365 sqft

Sign up to View

Days on Market

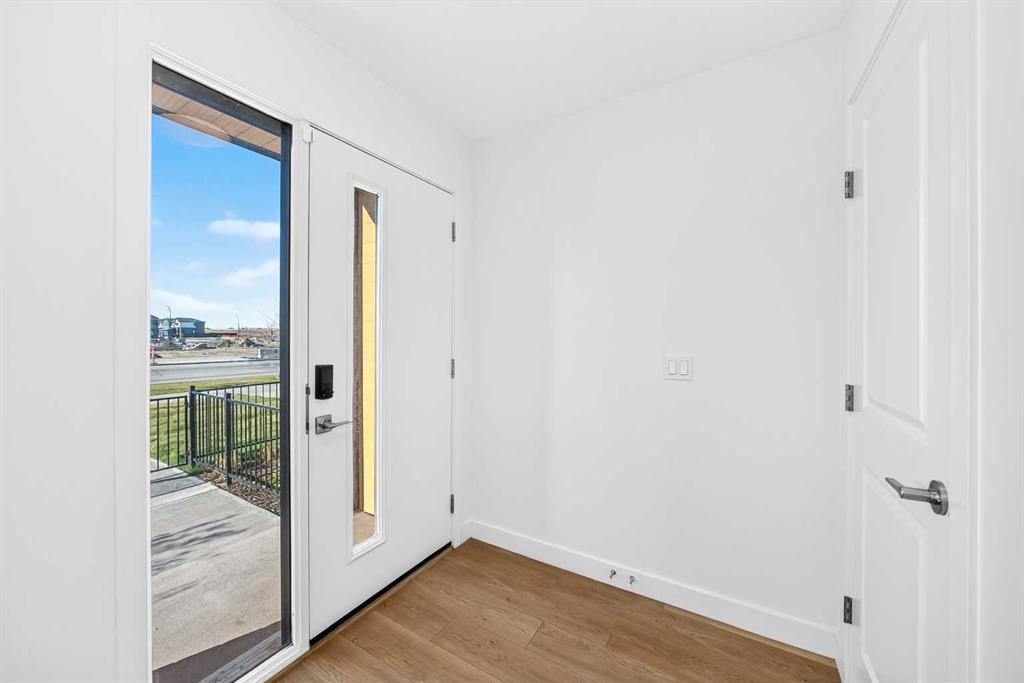
Beautiful 2 Bedroom Townhome in East Hills Crossing — experience modern convenience in this must-see property. Offering an exceptional floor plan with 2 spacious bedrooms, 2 bathrooms, a den space and first floor flex space, this townhome is fully move-in ready and priced to sell. The gourmet kitchen is a chef’s delight, featuring quartz countertops, stainless steel appliances, a stylish tile backsplash, and a functional breakfast bar. The expansive lower-level flex space provides versatility for a dedicate...

Read More

Essential Information

  • MLS® #
    A2357057
  • Full Bathrooms
    1
  • Partial Bathrooms
    1
  • Year Built
    2022
  • Property Type
    Row/Townhouse
  • Property Style
    3 (or more) Storey
  • MLS® #
    A2357057
  • Full Bathrooms
    1
  • Partial Bathrooms
    1
  • Year Built
    2022
  • Property Type
    Row/Townhouse
  • Property Style
    3 (or more) Storey
  • MLS® #
    A2357057
  • Full Bathrooms
    1
  • Partial Bathrooms
    1
  • Year Built
    2022
  • Property Type
    Row/Townhouse
  • Property Style
    3 (or more) Storey

Community Information

  • Postal Code
    T2A 7W8
  • Postal Code
    T2A 7W8
  • Postal Code
    T2A 7W8

Services & Amenities

  • Parking
    Alley Access
    Garage Door Opener
    Garage Faces Rear
    Single Garage Attached
  • Parking
    Alley Access, Garage Door Opener, Garage Faces Rear, Single Garage Attached
  • Parking
    Alley Access
    Garage Door Opener
    Garage Faces Rear
    Single Garage Attached

Interior

  • Floor Finish
    Carpet
    Ceramic Tile
    Vinyl Plank
  • Heating
    Forced Air
  • Interior Feature
    Breakfast Bar
    Kitchen Island
    Open Floorplan
    Quartz Counters
  • Floor Finish
    Carpet, Ceramic Tile, Vinyl Plank
  • Heating
    Forced Air
  • Interior Feature
    Breakfast Bar, Kitchen Island, Open Floorplan, Quartz Counters
  • Floor Finish
    Carpet
    Ceramic Tile
    Vinyl Plank
  • Heating
    Forced Air
  • Interior Feature
    Breakfast Bar
    Kitchen Island
    Open Floorplan
    Quartz Counters

Exterior

  • Lot/Exterior Features
    Balcony
  • Roof
    Asphalt Shingle
  • Construction
    Wood Frame
  • Lot/Exterior Features
    Balcony
  • Roof
    Asphalt Shingle
  • Construction
    Wood Frame
  • Lot/Exterior Features
    Balcony
  • Roof
    Asphalt Shingle
  • Construction
    Wood Frame

Additional Details

  • Zoning
    M-1
  • Zoning
    M-1
  • Zoning
    M-1

$379,000

410, 8535 19 Avenue SE

Schedule Tour
Contact Agent

$1726/month
Est. Monthly Payment
$
$
%
Learn More