Mathew Said Morley / RE/MAX First

48115 279 Avenue E, House for sale in Deer Creek Estates Rural Foothills County , Alberta , T1S 4N8

 MLS® # A2328992

5 bedrooms

5 bathrooms

2,076 sqft

Sign up to View

Days on Market

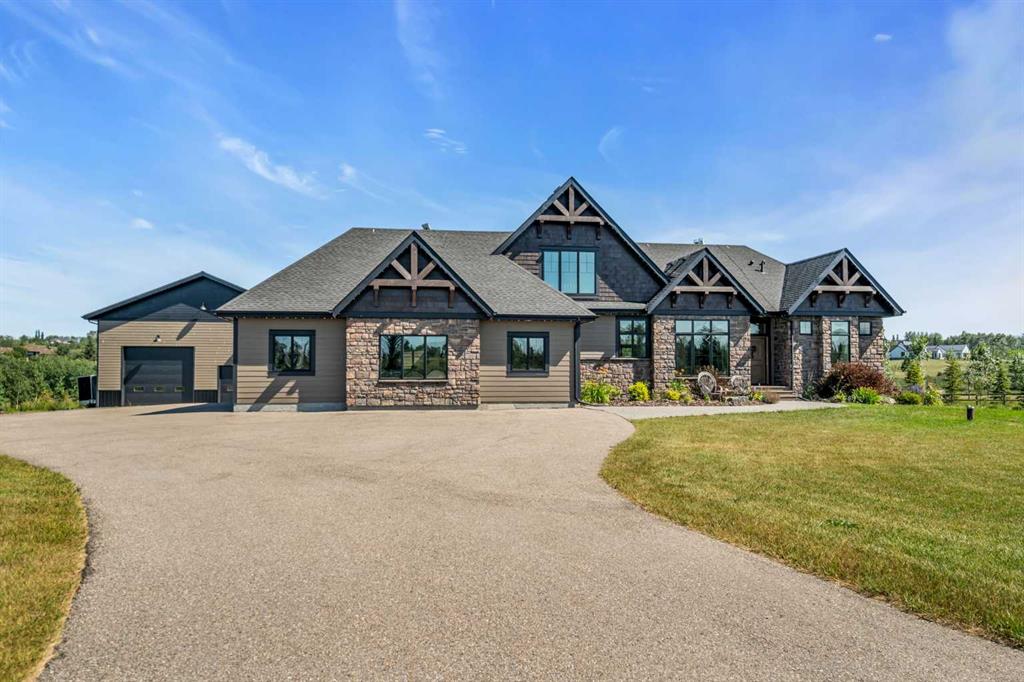
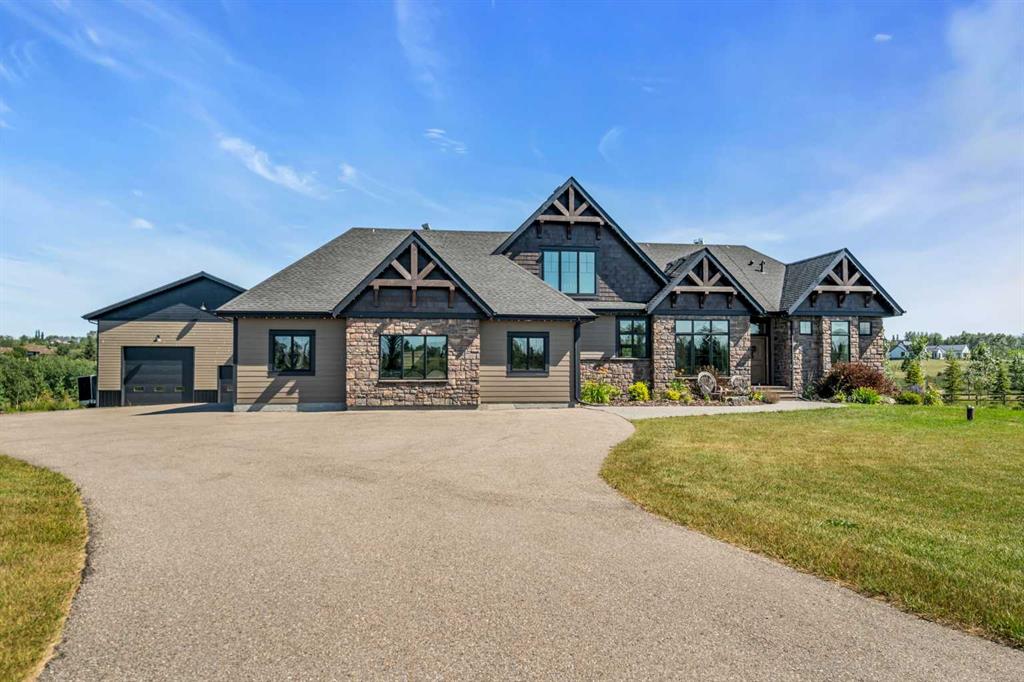
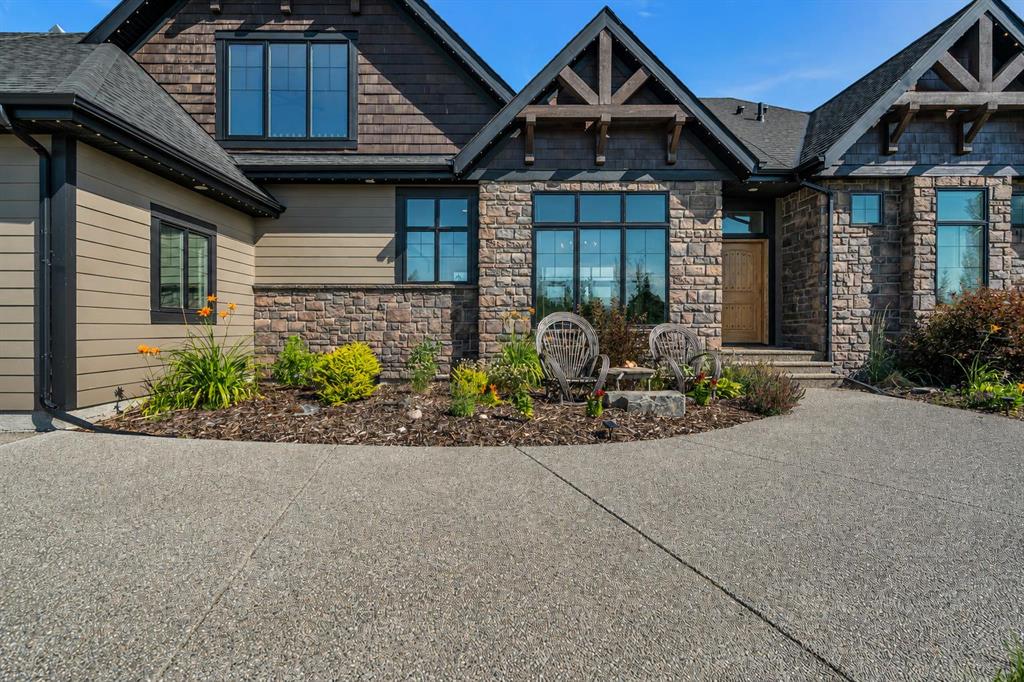
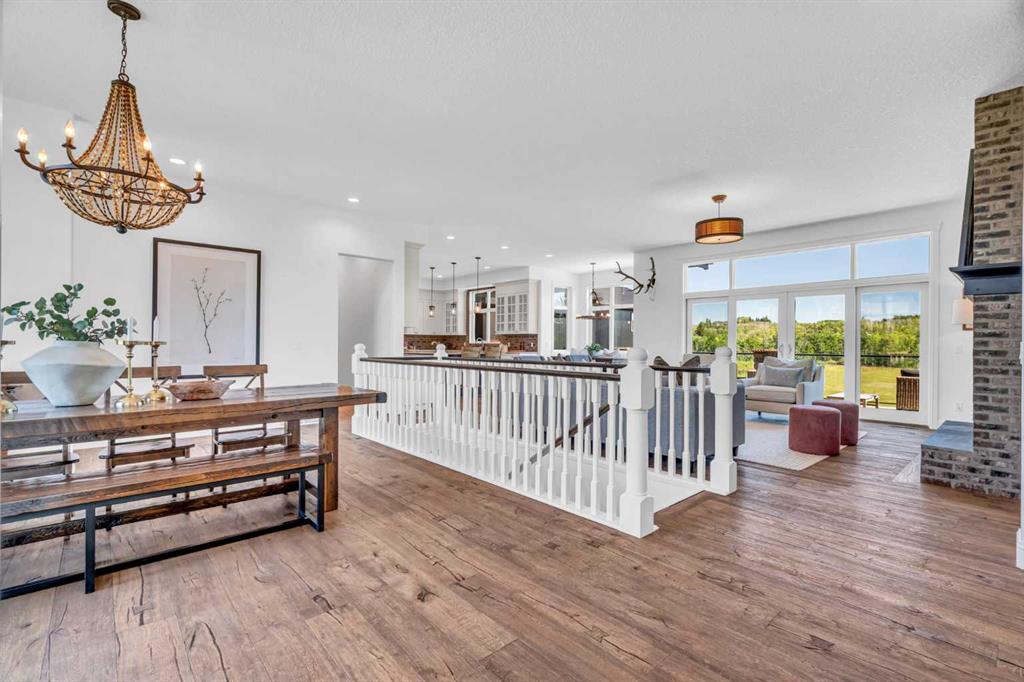
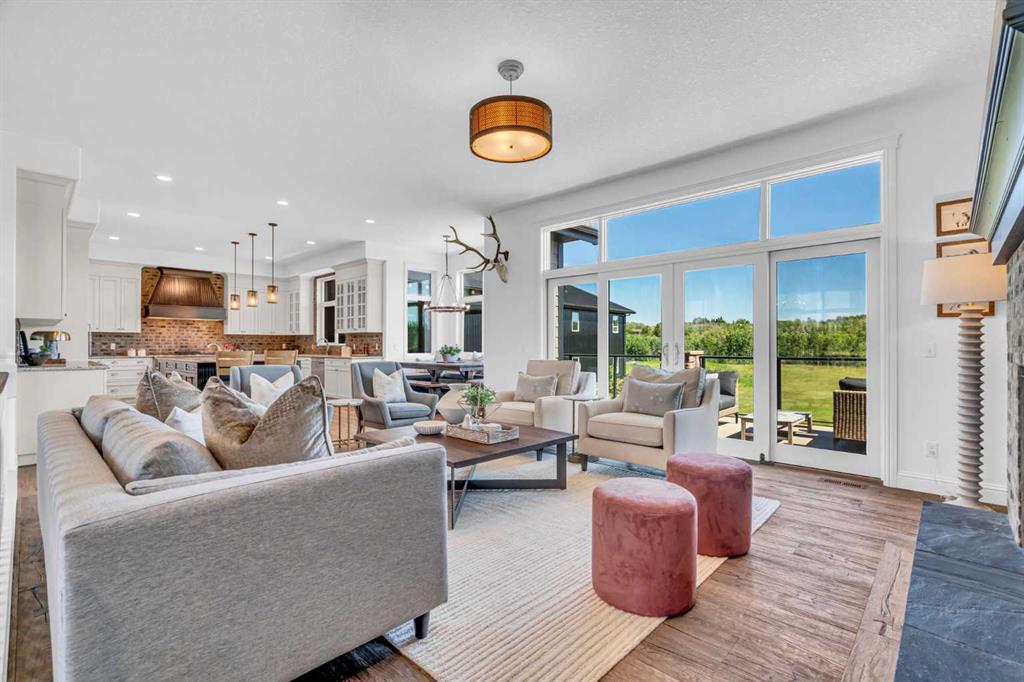
5 BEDROOMS | 4.5 BATHROOMS | 4,400 SQFT OF LIVING SPACE | WALKOUT BUNGALOW WITH LOFT | HEATED TRIPLE ATTACHED GARAGE | COMMERCIAL-GRADE SHOP | 3.74 ACRES | BACKING ONTO TREED CREEK | Nestled on 3.74 beautifully landscaped acres in Deer Creek Estates, this exceptional walkout bungalow offers the perfect blend of luxury, rustic farmhouse elegance, and functionality. This remarkable property features over 4,400 sqft of beautifully designed living space, a heated triple attached garage, and a commercial-grade s...

Read More

Essential Information

  • MLS® #
    A2328992
  • Full Bathrooms
    4
  • Partial Bathrooms
    1
  • Year Built
    2014
  • Property Type
    Detached
  • Property Style
    Acreage with Residence
    Bungalow
  • MLS® #
    A2328992
  • Full Bathrooms
    4
  • Partial Bathrooms
    1
  • Year Built
    2014
  • Property Type
    Detached
  • Property Style
    Acreage with Residence, Bungalow
  • MLS® #
    A2328992
  • Full Bathrooms
    4
  • Partial Bathrooms
    1
  • Year Built
    2014
  • Property Type
    Detached
  • Property Style
    Acreage with Residence
    Bungalow

Community Information

  • Postal Code
    T1S 4N8
  • Postal Code
    T1S 4N8
  • Postal Code
    T1S 4N8

Services & Amenities

  • Parking
    Driveway
    Heated Garage
    Insulated
    Oversized
    Parking Pad
    RV Access/Parking
    Triple Garage Attached
  • Parking
    Driveway, Heated Garage, Insulated, Oversized, Parking Pad, RV Access/Parking, Triple Garage Attached
  • Parking
    Driveway
    Heated Garage
    Insulated
    Oversized
    Parking Pad
    RV Access/Parking
    Triple Garage Attached

Interior

  • Floor Finish
    Carpet
    Ceramic Tile
    Hardwood
  • Heating
    Forced Air
    Natural Gas
  • Interior Feature
    Bookcases
    Chandelier
    Closet Organizers
    Double Vanity
    Granite Counters
    High Ceilings
    Kitchen Island
    No Smoking Home
    Open Floorplan
    Pantry
    Smart Home
    Soaking Tub
    Storage
    Walk-In Closet(s)
    Wet Bar
  • Floor Finish
    Carpet, Ceramic Tile, Hardwood
  • Heating
    Forced Air, Natural Gas
  • Interior Feature
    Bookcases, Chandelier, Closet Organizers, Double Vanity, Granite Counters, High Ceilings, Kitchen Island, No Smoking Home, Open Floorplan, Pantry, Smart Home, Soaking Tub, Storage, Walk-In Closet(s), Wet Bar
  • Floor Finish
    Carpet
    Ceramic Tile
    Hardwood
  • Heating
    Forced Air
    Natural Gas
  • Interior Feature
    Bookcases
    Chandelier
    Closet Organizers
    Double Vanity
    Granite Counters
    High Ceilings
    Kitchen Island
    No Smoking Home
    Open Floorplan
    Pantry
    Smart Home
    Soaking Tub
    Storage
    Walk-In Closet(s)
    Wet Bar

Exterior

  • Lot/Exterior Features
    BBQ gas line
    Built-in Barbecue
    Fire Pit
    Lighting
    Outdoor Kitchen
    Storage
  • Roof
    Asphalt Shingle
  • Construction
    Cedar
    Composite Siding
    Stone
    Wood Frame
  • Lot/Exterior Features
    BBQ gas line, Built-in Barbecue, Fire Pit, Lighting, Outdoor Kitchen, Storage
  • Roof
    Asphalt Shingle
  • Construction
    Cedar, Composite Siding, Stone, Wood Frame
  • Lot/Exterior Features
    BBQ gas line
    Built-in Barbecue
    Fire Pit
    Lighting
    Outdoor Kitchen
    Storage
  • Roof
    Asphalt Shingle
  • Construction
    Cedar
    Composite Siding
    Stone
    Wood Frame

Additional Details

  • Zoning
    CR
  • Nearest Town
    Okotoks
  • Sewer
    Septic Field
    Septic Tank
  • Zoning
    CR
  • Nearest Town
    Okotoks
  • Sewer
    Septic Field, Septic Tank
  • Zoning
    CR
  • Nearest Town
    Okotoks
  • Sewer
    Septic Field
    Septic Tank

$2,468,000

48115 279 Avenue E

Schedule Tour
Contact Agent

$11239/month
Est. Monthly Payment
$
$
%
Learn More