Jamie Giszas / MaxWell Capital Realty

5355 Copperfield Gate SE, House for sale in Copperfield Calgary , Alberta , T2Z 4C4

 MLS® # A2339217

3 bedrooms

3 bathrooms

1,912 sqft

Sign up to View

Days on Market

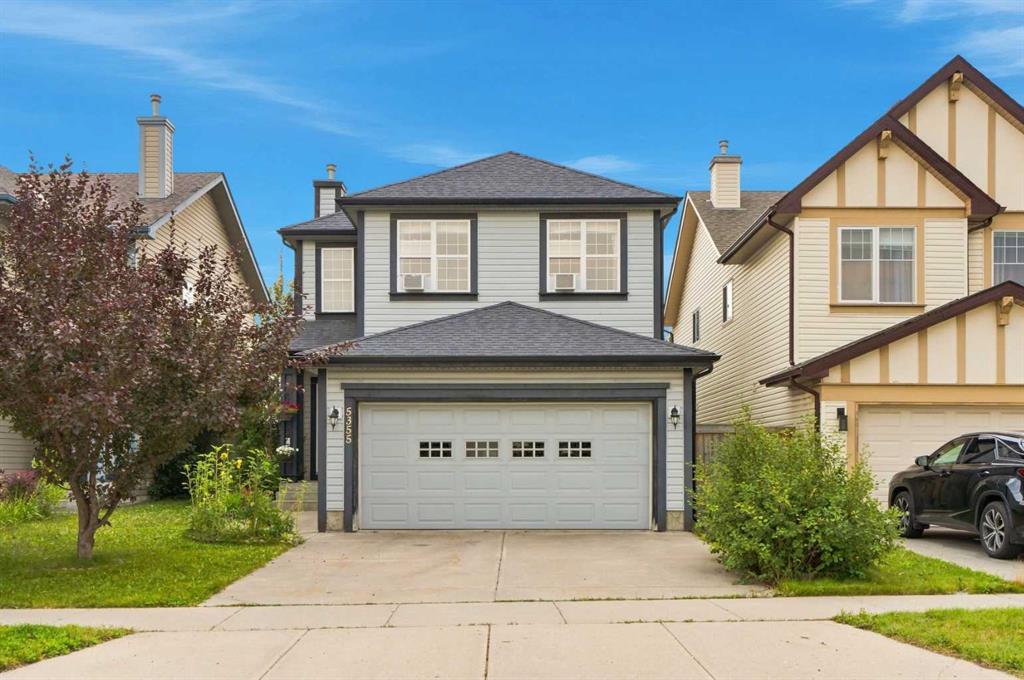
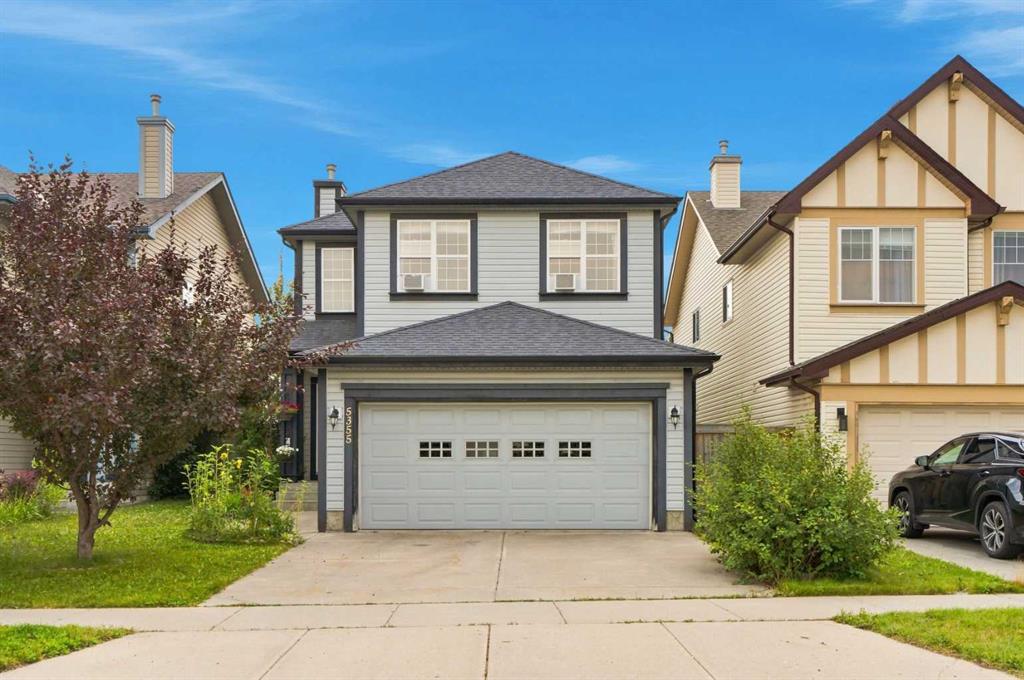
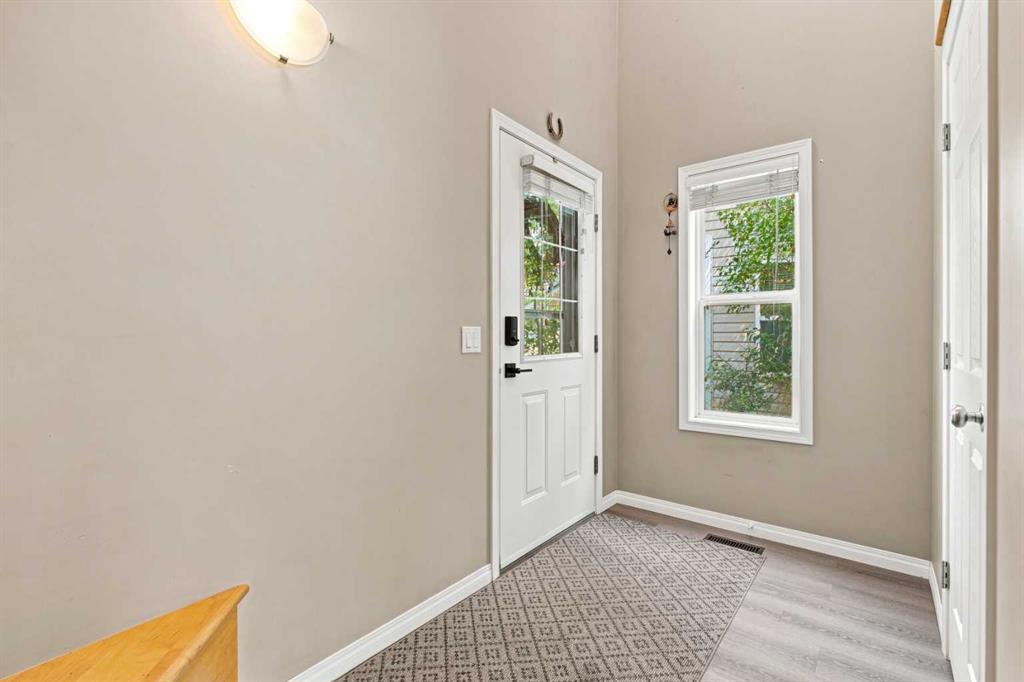
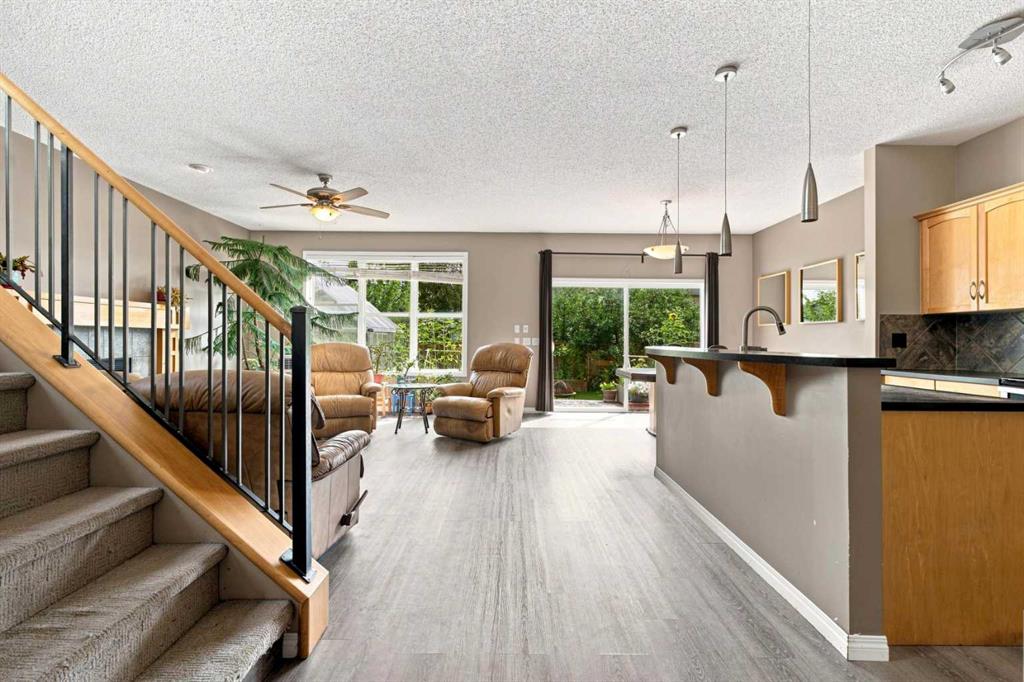
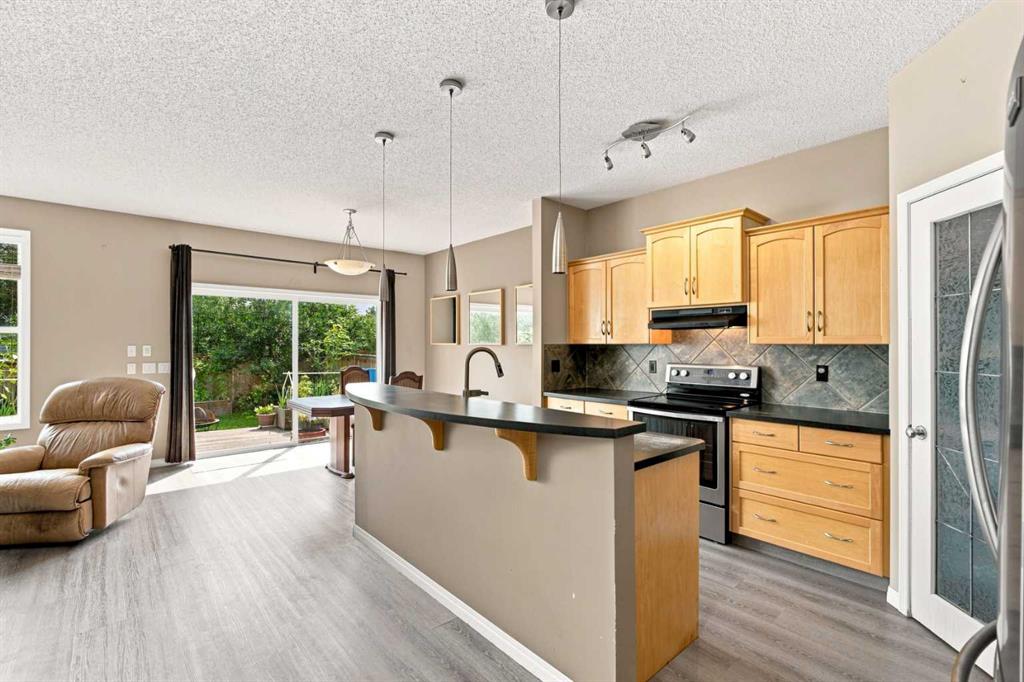
WOW! Welcome to this former Stepper Homes showhome ("Windsor" model) in the sought-after SE community of Copperfield, offering 1,912 square feet of above-grade living space. This well-appointed home features 3 bedrooms, 2.5 bathrooms, an upstairs den with built-in desk and cabinetry, and convenient upper-level laundry. The main floor boasts 9-ft ceilings, upgraded luxury vinyl plank flooring, a natural gas fireplace, stainless steel appliances, and a generous corner pantry. An oversized glass sliding patio ...

Read More

Essential Information

  • MLS® #
    A2339217
  • Full Bathrooms
    2
  • Partial Bathrooms
    1
  • Year Built
    2002
  • Property Type
    Detached
  • Property Style
    2 Storey
  • MLS® #
    A2339217
  • Full Bathrooms
    2
  • Partial Bathrooms
    1
  • Year Built
    2002
  • Property Type
    Detached
  • Property Style
    2 Storey
  • MLS® #
    A2339217
  • Full Bathrooms
    2
  • Partial Bathrooms
    1
  • Year Built
    2002
  • Property Type
    Detached
  • Property Style
    2 Storey

Community Information

  • Postal Code
    T2Z 4C4
  • Postal Code
    T2Z 4C4
  • Postal Code
    T2Z 4C4

Services & Amenities

  • Parking
    Alley Access
    Concrete Driveway
    Covered
    Double Garage Attached
    Driveway
    Enclosed
    Front Drive
    Garage Door Opener
    Garage Faces Front
    Insulated
    Parking Pad
    Secured
    See Remarks
    Side By Side
  • Parking
    Alley Access, Concrete Driveway, Covered, Double Garage Attached, Driveway, Enclosed, Front Drive, Garage Door Opener, Garage Faces Front, Insulated, Parking Pad, Secured, See Remarks, Side By Side
  • Parking
    Alley Access
    Concrete Driveway
    Covered
    Double Garage Attached
    Driveway
    Enclosed
    Front Drive
    Garage Door Opener
    Garage Faces Front
    Insulated
    Parking Pad
    Secured
    See Remarks
    Side By Side

Interior

  • Floor Finish
    Carpet
    Linoleum
    Vinyl Plank
  • Heating
    Central
    Forced Air
  • Interior Feature
    Bathroom Rough-in
    Built-in Features
    Ceiling Fan(s)
    Kitchen Island
    Laminate Counters
    Open Floorplan
    Pantry
    See Remarks
    Soaking Tub
    Storage
    Vinyl Windows
    Walk-In Closet(s)
  • Floor Finish
    Carpet, Linoleum, Vinyl Plank
  • Heating
    Central, Forced Air
  • Interior Feature
    Bathroom Rough-in, Built-in Features, Ceiling Fan(s), Kitchen Island, Laminate Counters, Open Floorplan, Pantry, See Remarks, Soaking Tub, Storage, Vinyl Windows, Walk-In Closet(s)
  • Floor Finish
    Carpet
    Linoleum
    Vinyl Plank
  • Heating
    Central
    Forced Air
  • Interior Feature
    Bathroom Rough-in
    Built-in Features
    Ceiling Fan(s)
    Kitchen Island
    Laminate Counters
    Open Floorplan
    Pantry
    See Remarks
    Soaking Tub
    Storage
    Vinyl Windows
    Walk-In Closet(s)

Exterior

  • Lot/Exterior Features
    Garden
    Other
    Private Entrance
    Private Yard
  • Roof
    Asphalt Shingle
  • Construction
    Wood Frame
  • Lot/Exterior Features
    Garden, Other, Private Entrance, Private Yard
  • Roof
    Asphalt Shingle
  • Construction
    Wood Frame
  • Lot/Exterior Features
    Garden
    Other
    Private Entrance
    Private Yard
  • Roof
    Asphalt Shingle
  • Construction
    Wood Frame

Additional Details

  • Zoning
    R-G
  • Zoning
    R-G
  • Zoning
    R-G

$579,900

5355 Copperfield Gate SE

Schedule Tour
Contact Agent

$2641/month
Est. Monthly Payment
$
$
%
Learn More