Michael Newton / Gravity Realty Group

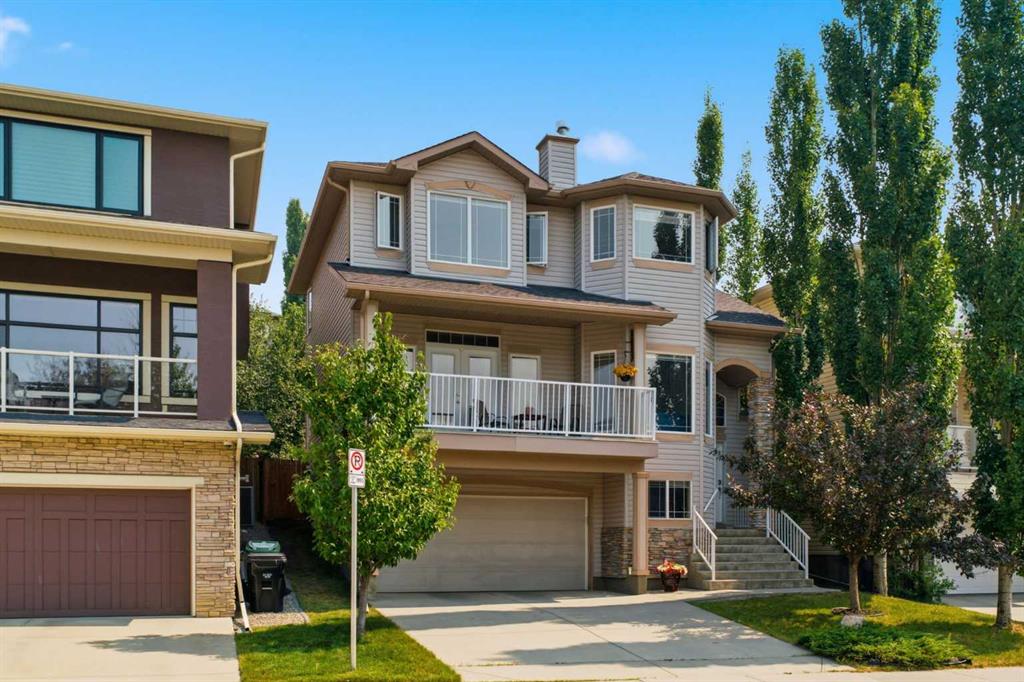
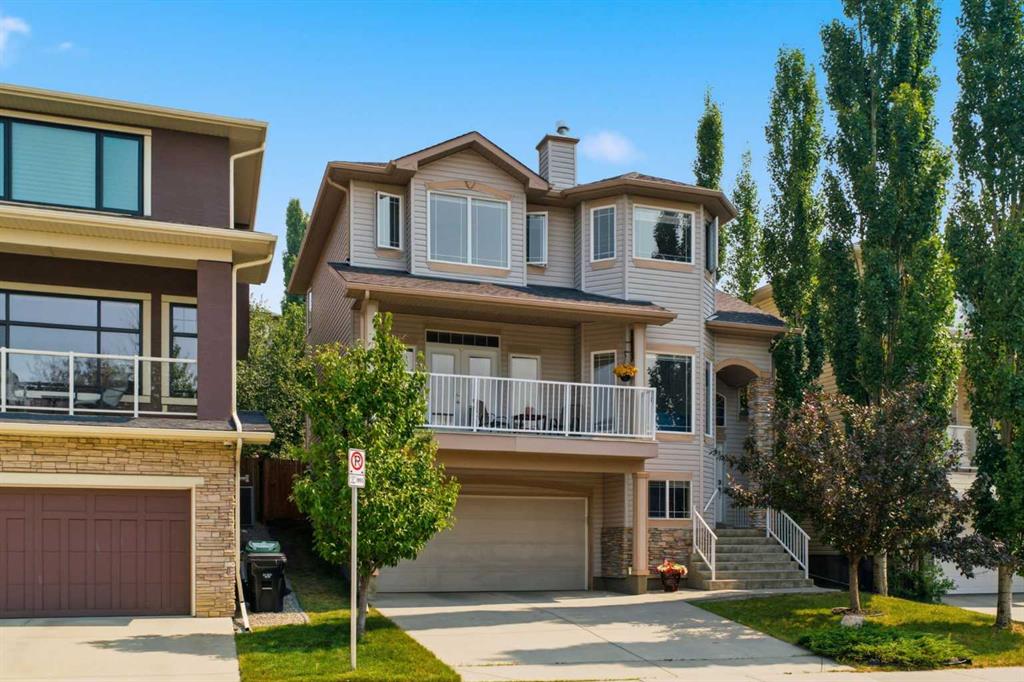
54 Rockyledge Rise NW, House for sale in Rocky Ridge Calgary , Alberta , T3G 5P8

 MLS® # A2354059

4 bedrooms

3 bathrooms

1,966 sqft

Sign up to View

Days on Market

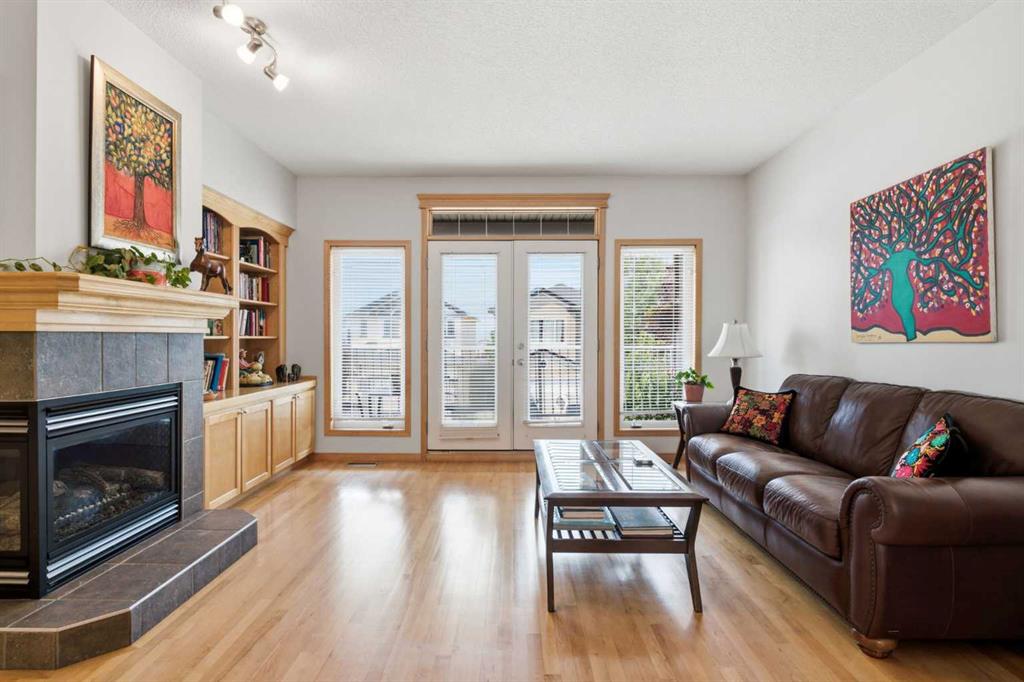
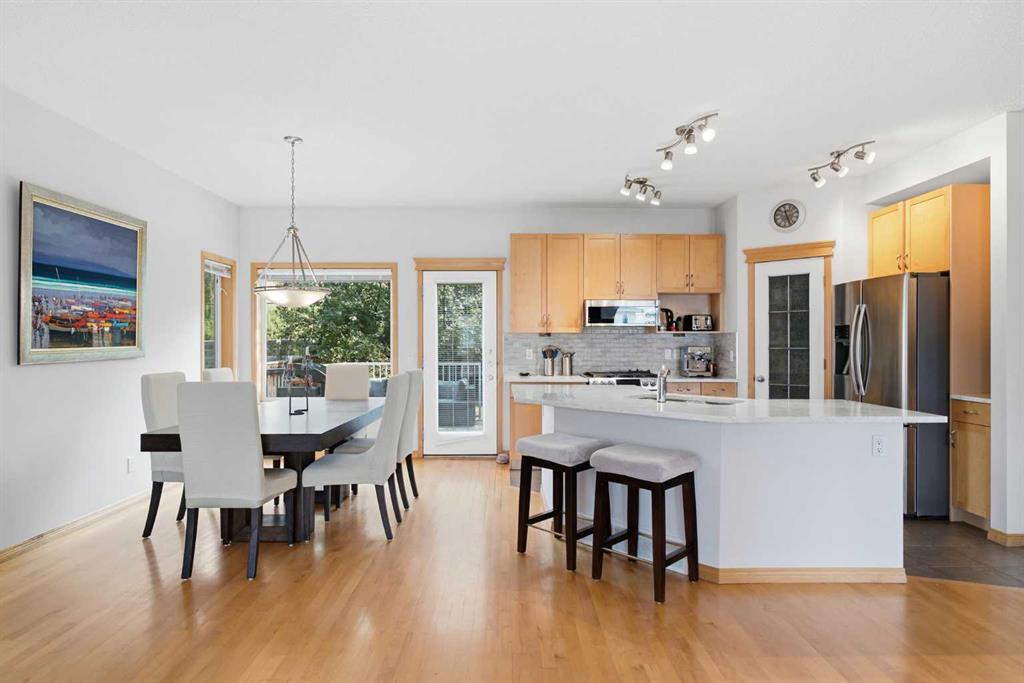
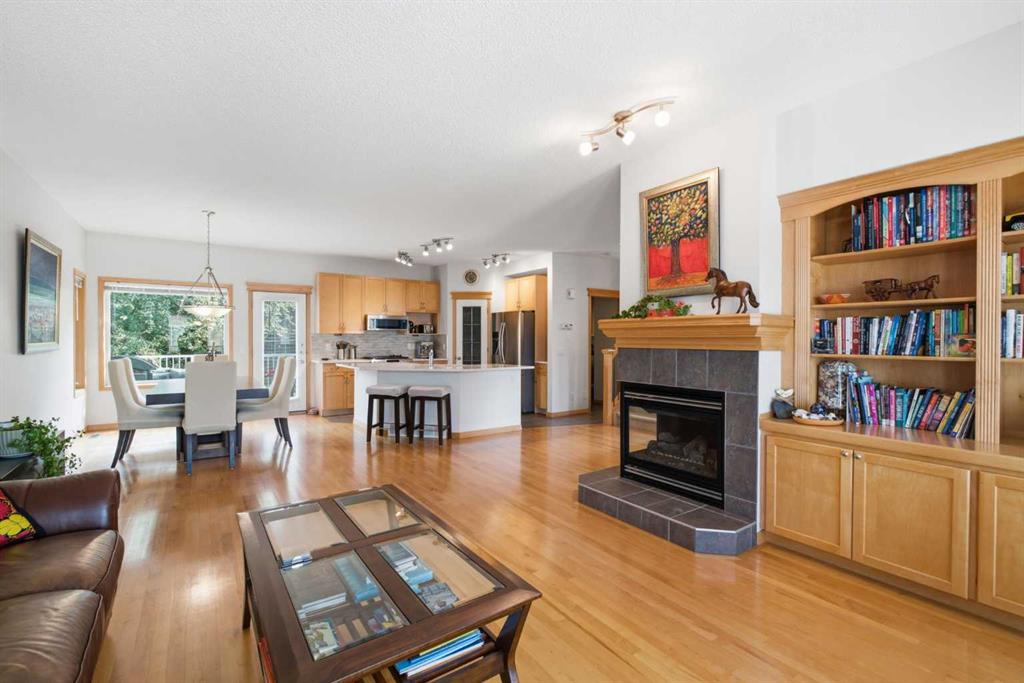
Welcome to 54 Rockyledge Rise NW, a beautifully kept two storey home in the heart of Rocky Ridge. A PRIVATE BACKYARD with an extended deck and mature trees, MOUNTAIN VIEWS from an elevated lot, and NATURAL LIGHT IN EVERY ROOM make this home easy to love, with pathways and parks right outside the door. The KITCHEN is the heart of the home, with quartz countertops, stainless steel appliances, a gas range, and a large island that's perfect for gathering. The dining area opens onto the back deck, so summer nig...

Read More

Essential Information

  • MLS® #
    A2354059
  • Full Bathrooms
    2
  • Partial Bathrooms
    1
  • Year Built
    2002
  • Property Type
    Detached
  • Property Style
    2 Storey
  • MLS® #
    A2354059
  • Full Bathrooms
    2
  • Partial Bathrooms
    1
  • Year Built
    2002
  • Property Type
    Detached
  • Property Style
    2 Storey
  • MLS® #
    A2354059
  • Full Bathrooms
    2
  • Partial Bathrooms
    1
  • Year Built
    2002
  • Property Type
    Detached
  • Property Style
    2 Storey

Community Information

  • Postal Code
    T3G 5P8
  • Postal Code
    T3G 5P8
  • Postal Code
    T3G 5P8

Services & Amenities

  • Parking
    Double Garage Attached
  • Parking
    Double Garage Attached
  • Parking
    Double Garage Attached

Interior

  • Floor Finish
    Carpet
    Ceramic Tile
    Hardwood
  • Heating
    Forced Air
    Natural Gas
  • Interior Feature
    Bookcases
    Built-in Features
    Ceiling Fan(s)
    Closet Organizers
    Kitchen Island
    Laminate Counters
    Open Floorplan
    Pantry
    Quartz Counters
    Storage
    Track Lighting
    Vinyl Windows
  • Floor Finish
    Carpet, Ceramic Tile, Hardwood
  • Heating
    Forced Air, Natural Gas
  • Interior Feature
    Bookcases, Built-in Features, Ceiling Fan(s), Closet Organizers, Kitchen Island, Laminate Counters, Open Floorplan, Pantry, Quartz Counters, Storage, Track Lighting, Vinyl Windows
  • Floor Finish
    Carpet
    Ceramic Tile
    Hardwood
  • Heating
    Forced Air
    Natural Gas
  • Interior Feature
    Bookcases
    Built-in Features
    Ceiling Fan(s)
    Closet Organizers
    Kitchen Island
    Laminate Counters
    Open Floorplan
    Pantry
    Quartz Counters
    Storage
    Track Lighting
    Vinyl Windows

Exterior

  • Lot/Exterior Features
    Balcony
    Lighting
    Other
    Private Yard
  • Roof
    Asphalt Shingle
  • Construction
    Concrete
    Vinyl Siding
    Wood Frame
  • Lot/Exterior Features
    Balcony, Lighting, Other, Private Yard
  • Roof
    Asphalt Shingle
  • Construction
    Concrete, Vinyl Siding, Wood Frame
  • Lot/Exterior Features
    Balcony
    Lighting
    Other
    Private Yard
  • Roof
    Asphalt Shingle
  • Construction
    Concrete
    Vinyl Siding
    Wood Frame

Additional Details

  • Zoning
    R-CG
  • Zoning
    R-CG
  • Zoning
    R-CG

$710,000

54 Rockyledge Rise NW

Schedule Tour
Contact Agent

$3234/month
Est. Monthly Payment
$
$
%
Learn More