Grady Krebs / RE/MAX Landan Real Estate

545 Riverbend Drive SE, House for sale in Riverbend Calgary , Alberta , T2C 3Y1

 MLS® # A2348501

3 bedrooms

3 bathrooms

1,731 sqft

Sign up to View

Days on Market

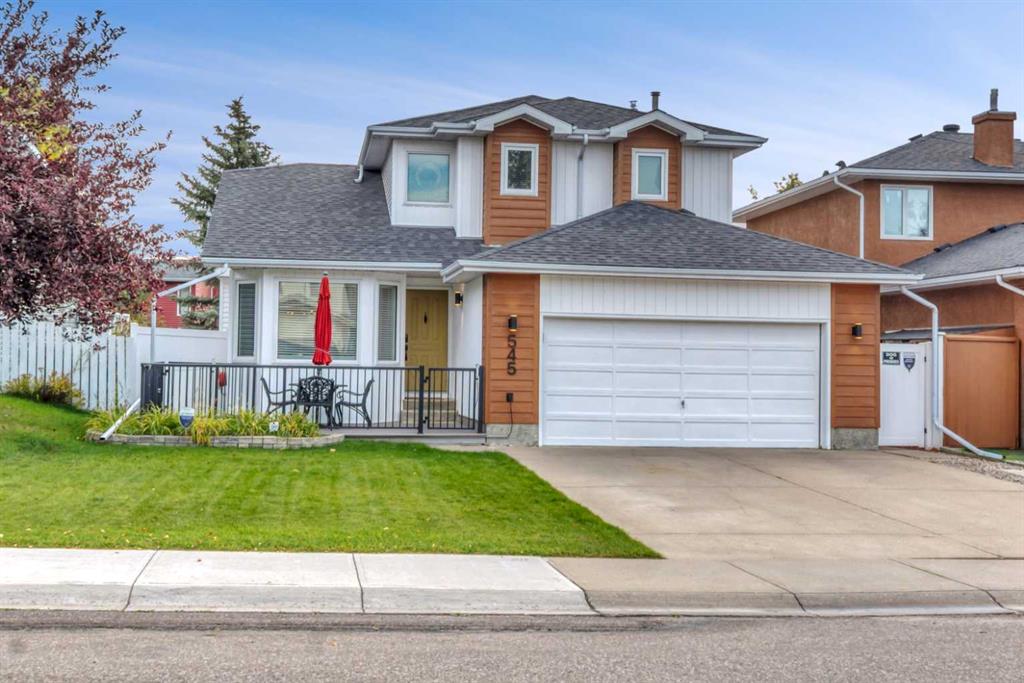
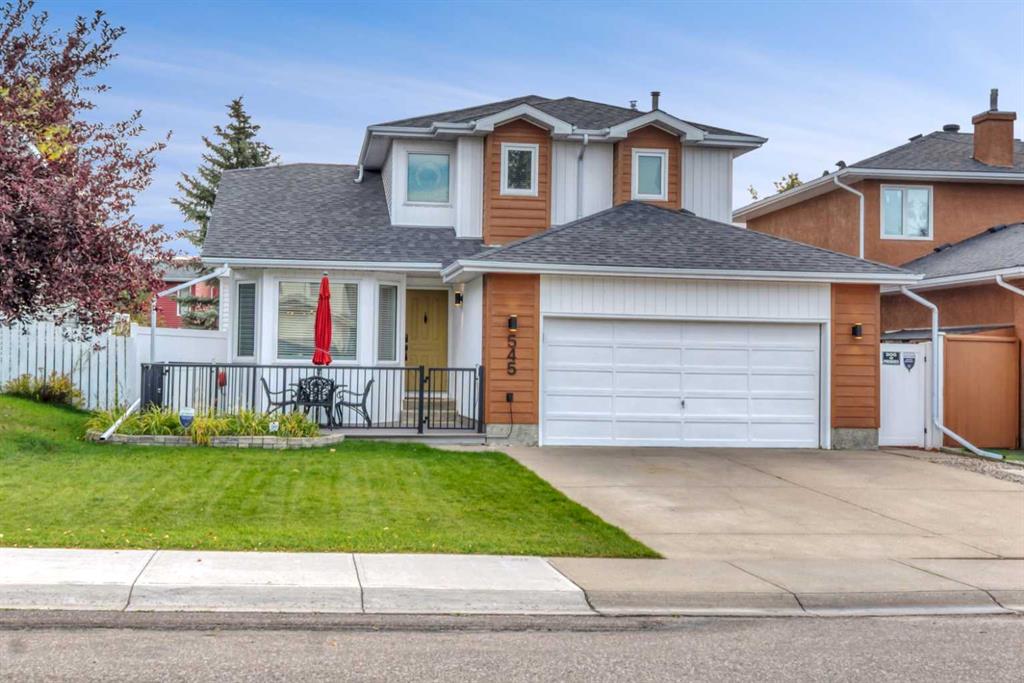
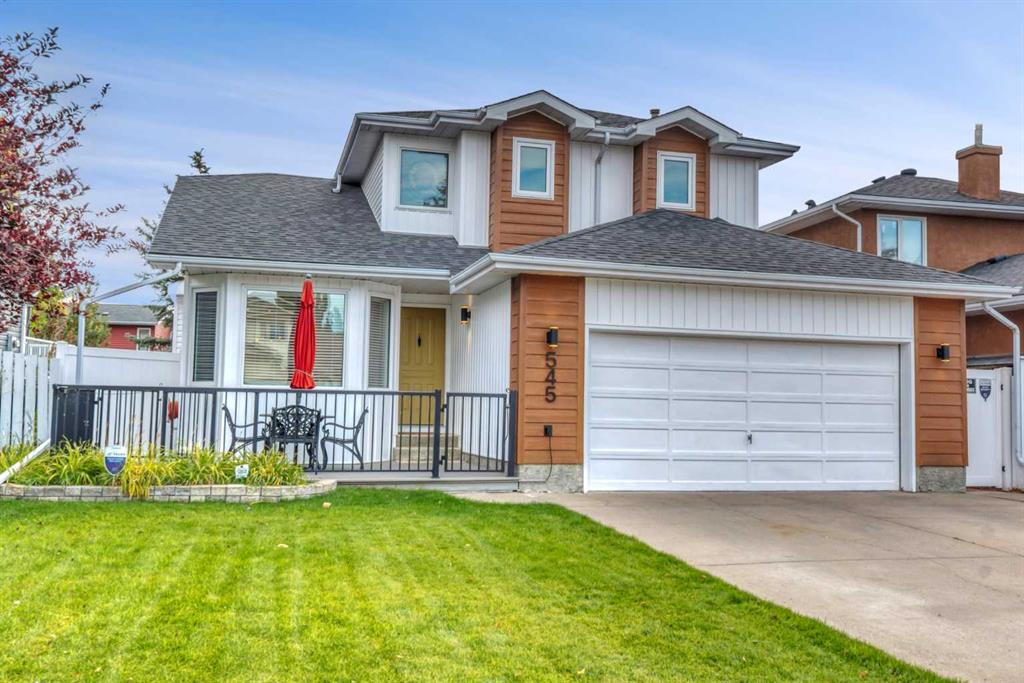
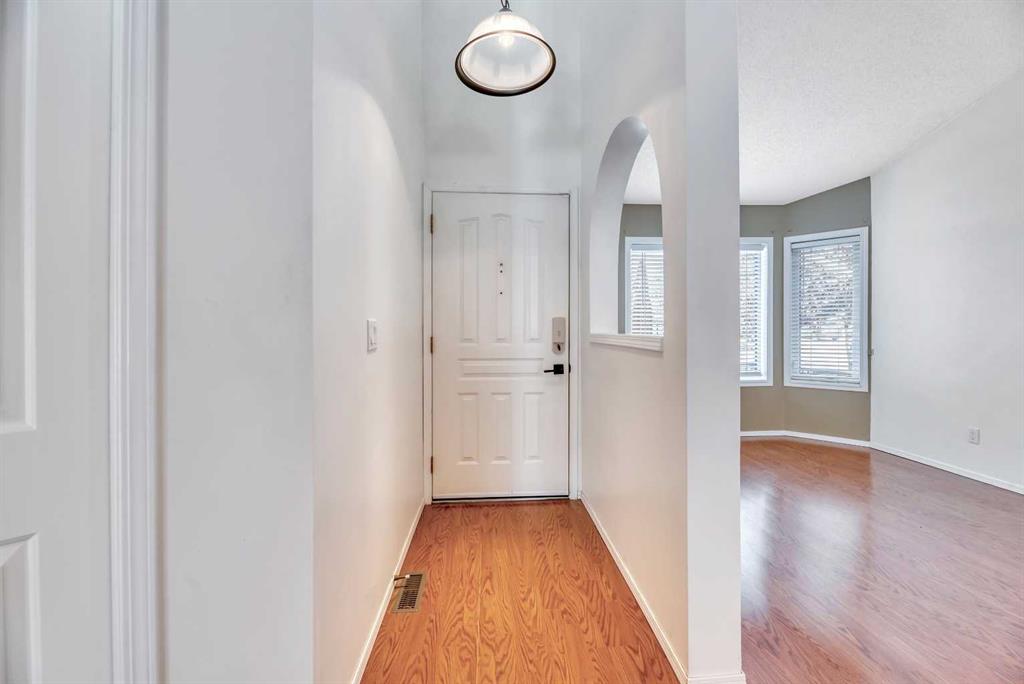
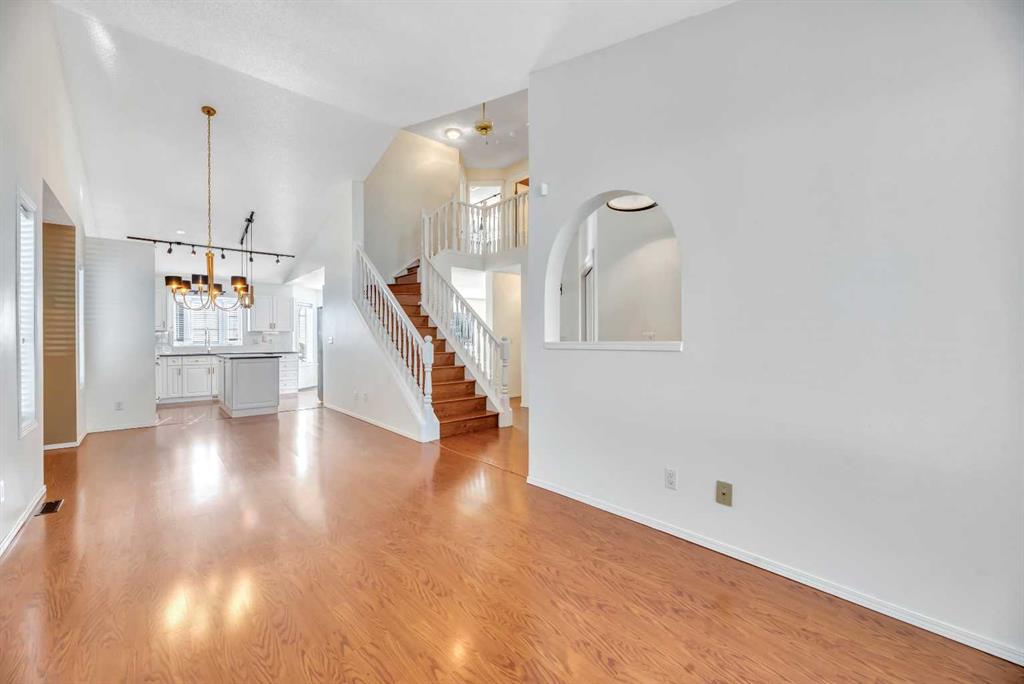
TWO DOUBLE GARAGES + RV PARKING! Stop rubbing your eyes, you are reading that correctly! This well-maintained 3-bedroom, 2.5-bath detached home offers 1,731 sq. ft. of comfortable living space in one of Riverbend’s most convenient locations. One of the standout features is the incredible parking setup, with a double attached garage, a second double detached garage, and additional RV parking, giving you an exceptional amount of space for vehicles, toys, hobbies, or storage. Inside, the home offers a practica...

Read More

Essential Information

  • MLS® #
    A2348501
  • Full Bathrooms
    2
  • Partial Bathrooms
    1
  • Year Built
    1990
  • Property Type
    Detached
  • Property Style
    2 Storey
  • MLS® #
    A2348501
  • Full Bathrooms
    2
  • Partial Bathrooms
    1
  • Year Built
    1990
  • Property Type
    Detached
  • Property Style
    2 Storey
  • MLS® #
    A2348501
  • Full Bathrooms
    2
  • Partial Bathrooms
    1
  • Year Built
    1990
  • Property Type
    Detached
  • Property Style
    2 Storey

Community Information

  • Postal Code
    T2C 3Y1
  • Postal Code
    T2C 3Y1
  • Postal Code
    T2C 3Y1

Services & Amenities

  • Parking
    Double Garage Attached
    Double Garage Detached
    RV Gated
  • Parking
    Double Garage Attached, Double Garage Detached, RV Gated
  • Parking
    Double Garage Attached
    Double Garage Detached
    RV Gated

Interior

  • Floor Finish
    Carpet
    Ceramic Tile
    Laminate
  • Heating
    Forced Air
  • Interior Feature
    Central Vacuum
    Closet Organizers
    Granite Counters
    High Ceilings
    Kitchen Island
    No Smoking Home
    Open Floorplan
    Storage
    Vaulted Ceiling(s)
    Vinyl Windows
  • Floor Finish
    Carpet, Ceramic Tile, Laminate
  • Heating
    Forced Air
  • Interior Feature
    Central Vacuum, Closet Organizers, Granite Counters, High Ceilings, Kitchen Island, No Smoking Home, Open Floorplan, Storage, Vaulted Ceiling(s), Vinyl Windows
  • Floor Finish
    Carpet
    Ceramic Tile
    Laminate
  • Heating
    Forced Air
  • Interior Feature
    Central Vacuum
    Closet Organizers
    Granite Counters
    High Ceilings
    Kitchen Island
    No Smoking Home
    Open Floorplan
    Storage
    Vaulted Ceiling(s)
    Vinyl Windows

Exterior

  • Lot/Exterior Features
    Private Yard
  • Roof
    Asphalt Shingle
  • Construction
    Vinyl Siding
  • Lot/Exterior Features
    Private Yard
  • Roof
    Asphalt Shingle
  • Construction
    Vinyl Siding
  • Lot/Exterior Features
    Private Yard
  • Roof
    Asphalt Shingle
  • Construction
    Vinyl Siding

Additional Details

  • Zoning
    R-CG
  • Zoning
    R-CG
  • Zoning
    R-CG

$649,900

545 Riverbend Drive SE

Schedule Tour
Contact Agent

$2960/month
Est. Monthly Payment
$
$
%
Learn More