Lisa Johnson / RE/MAX House of Real Estate

5659 19 Street SW, House for sale in North Glenmore Park Calgary , Alberta , T3E 1M7

 MLS® # A2336379

6 bedrooms

5 bathrooms

3,076 sqft

Sign up to View

Days on Market

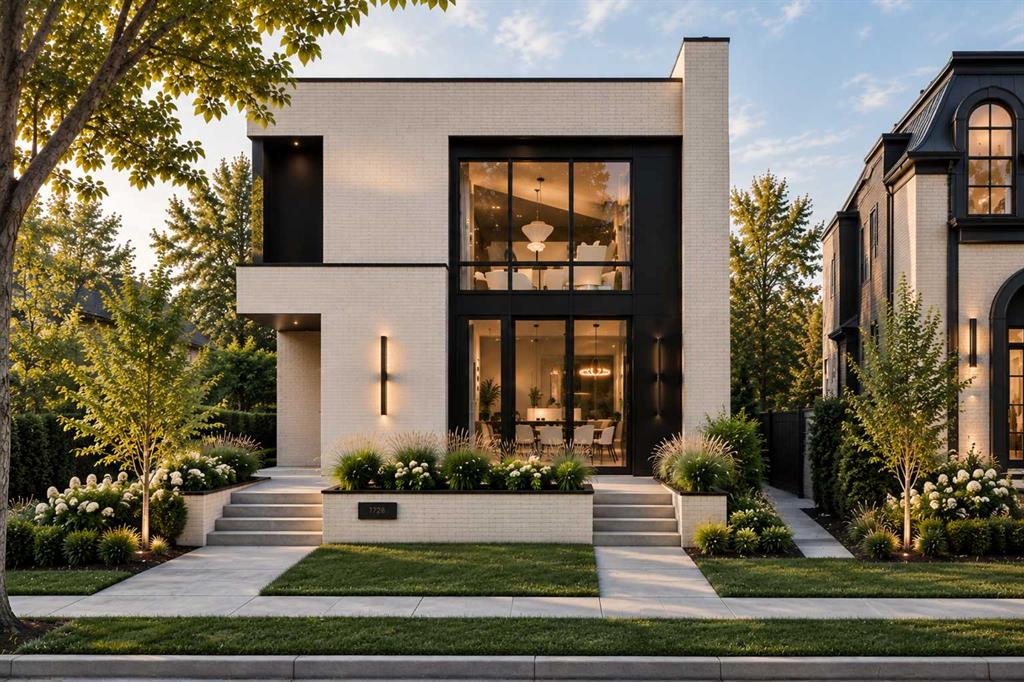
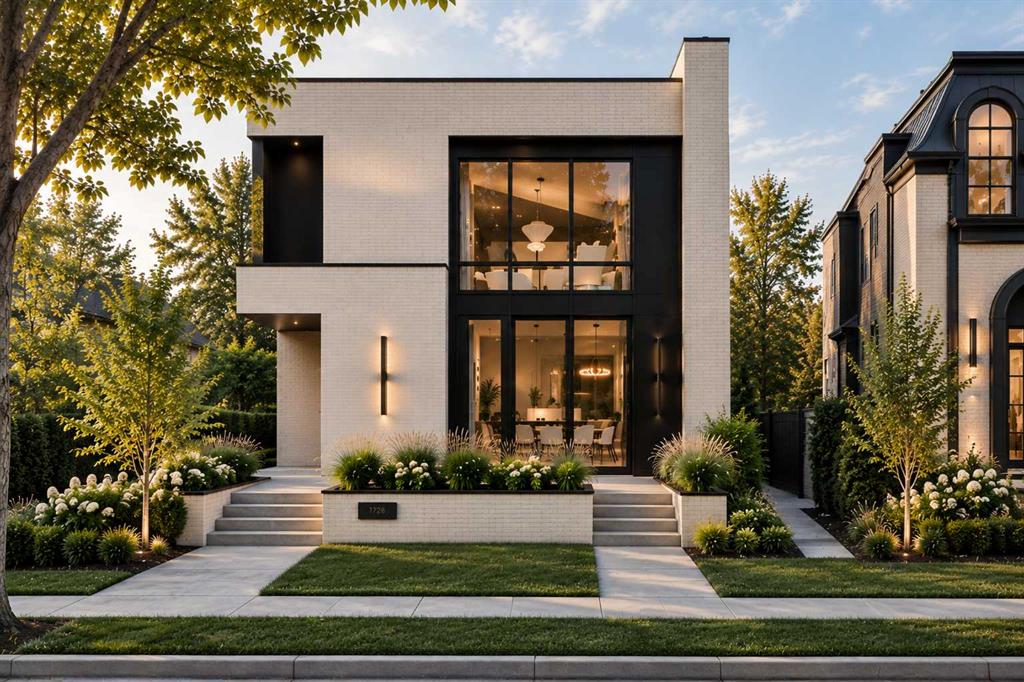
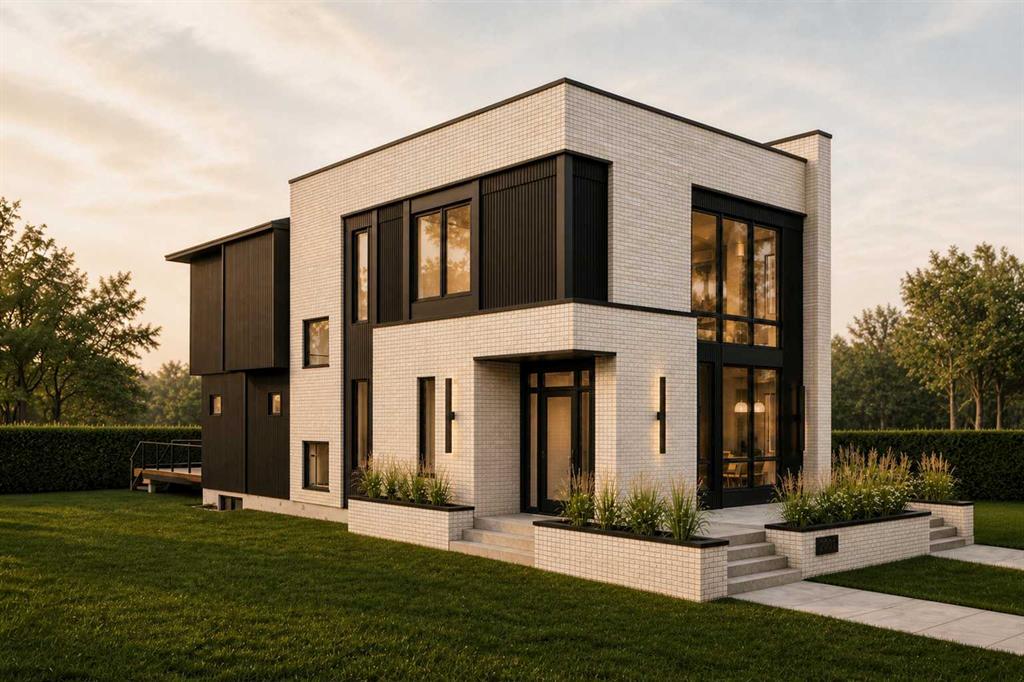
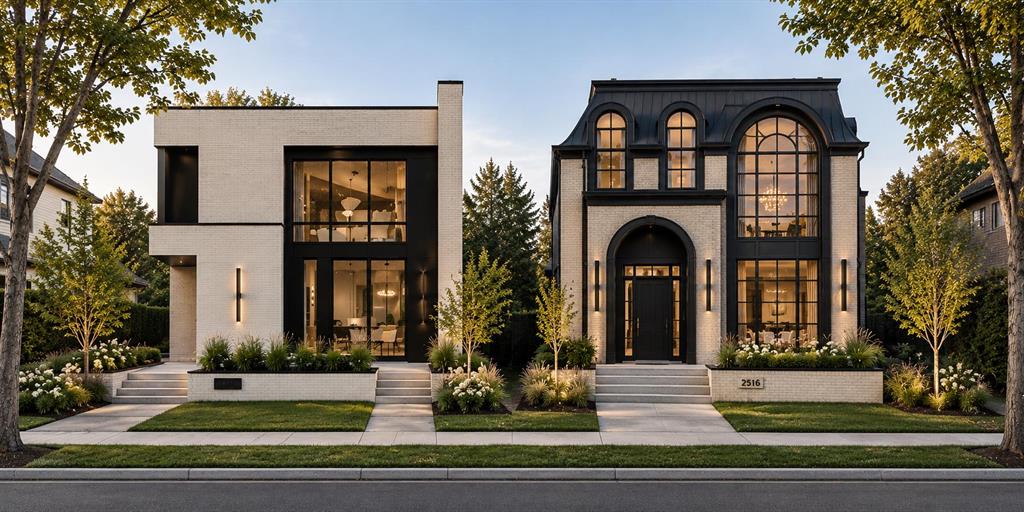
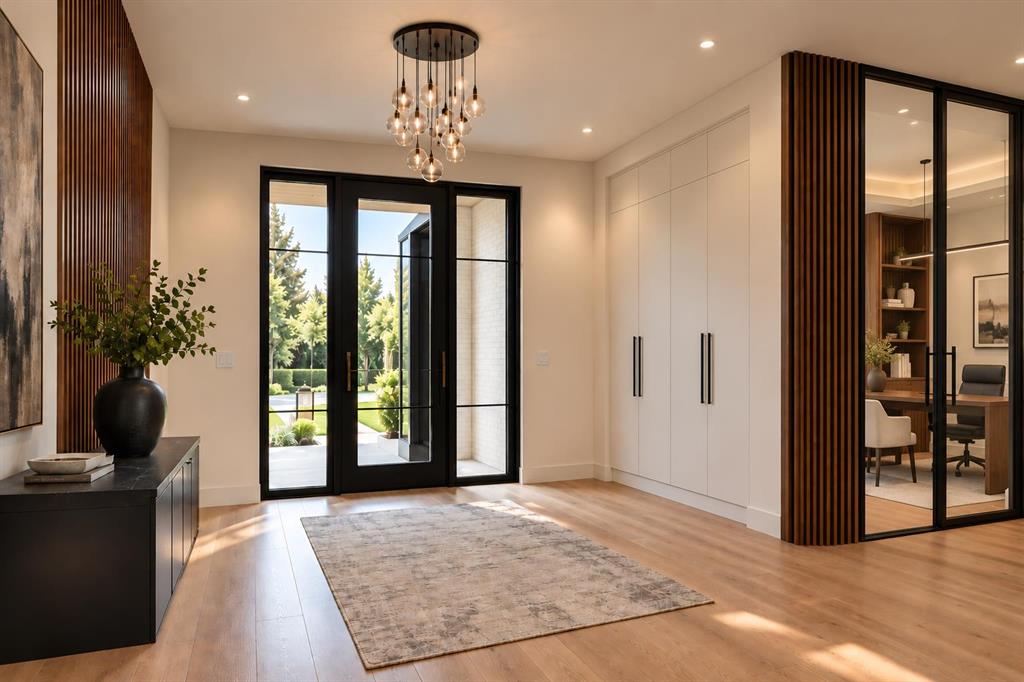
Positioned in one of North Glenmore Park’s most loved pockets, this luxury new home brings a custom-home feel to inner-city Calgary. Set on a corner lot near Glenmore Athletic Park, Earl Grey Golf Club, Lakeview Golf Course, Glenmore Reservoir pathways, Mount Royal University, Marda Loop, and quick routes downtown, it offers that rare mix of quiet residential living, outdoor access, everyday amenities, and high-end design. From the front door, the home immediately feels different. A clean, architectural fo...

Read More

Essential Information

  • MLS® #
    A2336379
  • Full Bathrooms
    4
  • Partial Bathrooms
    1
  • Year Built
    2027
  • Property Type
    Detached
  • Property Style
    2 Storey
  • MLS® #
    A2336379
  • Full Bathrooms
    4
  • Partial Bathrooms
    1
  • Year Built
    2027
  • Property Type
    Detached
  • Property Style
    2 Storey
  • MLS® #
    A2336379
  • Full Bathrooms
    4
  • Partial Bathrooms
    1
  • Year Built
    2027
  • Property Type
    Detached
  • Property Style
    2 Storey

Community Information

  • Postal Code
    T3E 1M7
  • Postal Code
    T3E 1M7
  • Postal Code
    T3E 1M7

Services & Amenities

  • Parking
    Triple Garage Detached
  • Parking
    Triple Garage Detached
  • Parking
    Triple Garage Detached

Interior

  • Floor Finish
    Hardwood
    Tile
    Vinyl Plank
  • Heating
    Forced Air
  • Interior Feature
    Bidet
    Built-in Features
    Chandelier
    Closet Organizers
    Double Vanity
    High Ceilings
    Kitchen Island
    Open Floorplan
    Pantry
    Quartz Counters
    Recessed Lighting
    Soaking Tub
    Sump Pump(s)
    Vaulted Ceiling(s)
    Walk-In Closet(s)
  • Floor Finish
    Hardwood, Tile, Vinyl Plank
  • Heating
    Forced Air
  • Interior Feature
    Bidet, Built-in Features, Chandelier, Closet Organizers, Double Vanity, High Ceilings, Kitchen Island, Open Floorplan, Pantry, Quartz Counters, Recessed Lighting, Soaking Tub, Sump Pump(s), Vaulted Ceiling(s), Walk-In Closet(s)
  • Floor Finish
    Hardwood
    Tile
    Vinyl Plank
  • Heating
    Forced Air
  • Interior Feature
    Bidet
    Built-in Features
    Chandelier
    Closet Organizers
    Double Vanity
    High Ceilings
    Kitchen Island
    Open Floorplan
    Pantry
    Quartz Counters
    Recessed Lighting
    Soaking Tub
    Sump Pump(s)
    Vaulted Ceiling(s)
    Walk-In Closet(s)

Exterior

  • Lot/Exterior Features
    Private Entrance
    Private Yard
  • Roof
    Asphalt
  • Construction
    Wood Frame
  • Lot/Exterior Features
    Private Entrance, Private Yard
  • Roof
    Asphalt
  • Construction
    Wood Frame
  • Lot/Exterior Features
    Private Entrance
    Private Yard
  • Roof
    Asphalt
  • Construction
    Wood Frame

Additional Details

  • Zoning
    R-C1
  • Zoning
    R-C1
  • Zoning
    R-C1

$2,699,900

5659 19 Street SW

Schedule Tour
Contact Agent

$12295/month
Est. Monthly Payment
$
$
%
Learn More