Carlin Koster / Century 21 Bamber Realty LTD.

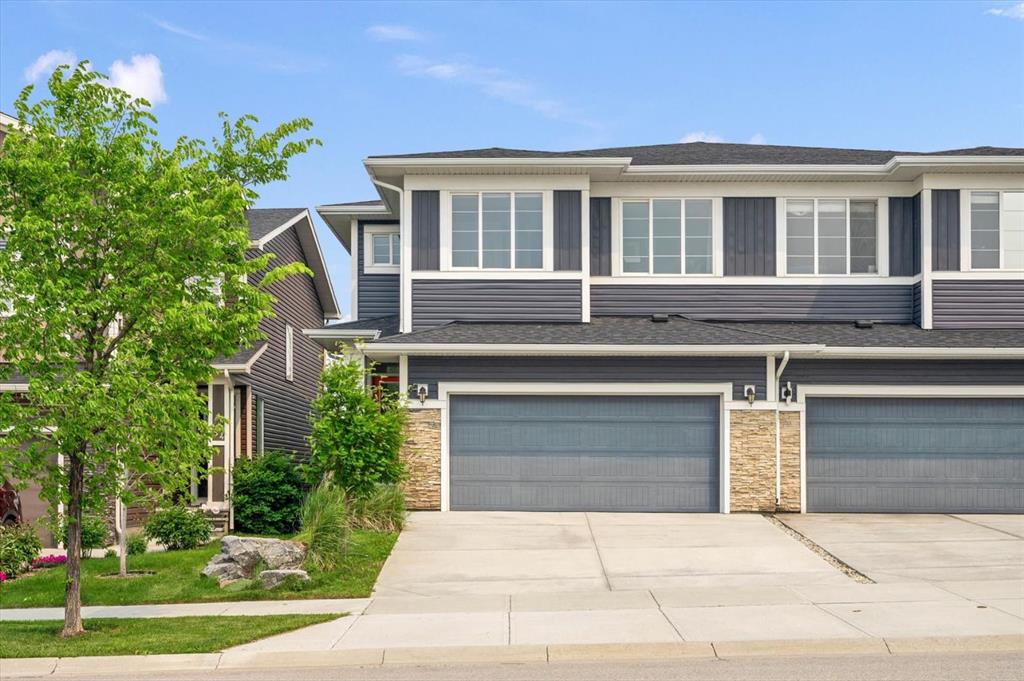
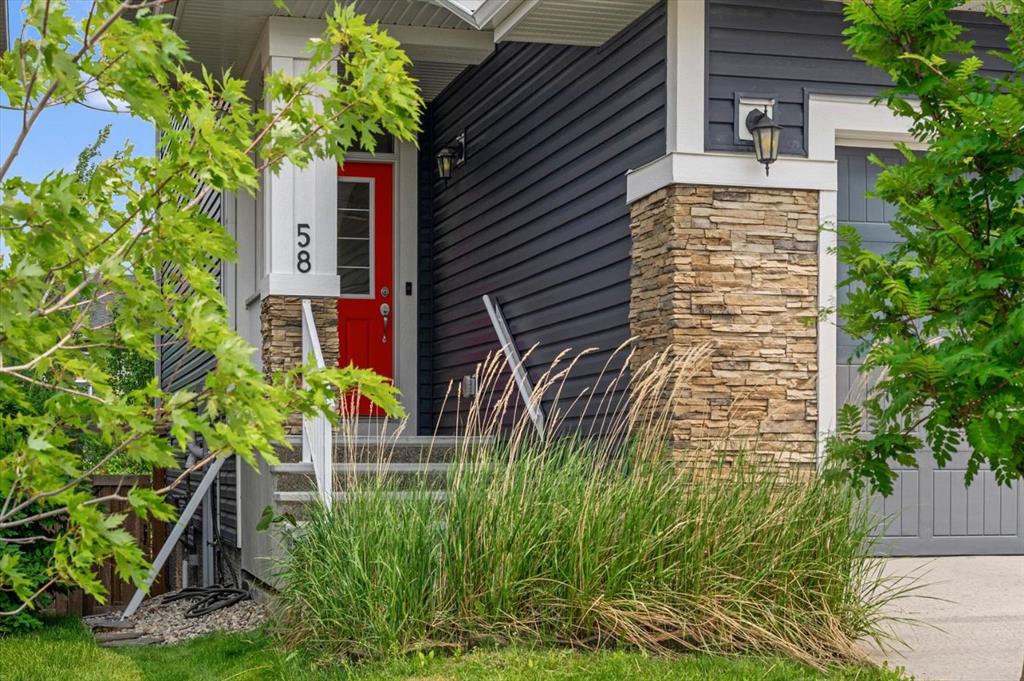
58 Crestbrook Drive SW Calgary , Alberta , T3B 6G4

 MLS® # A2319915

3 bedrooms

4 bathrooms

2,008 sqft

Sign up to View

Days on Market

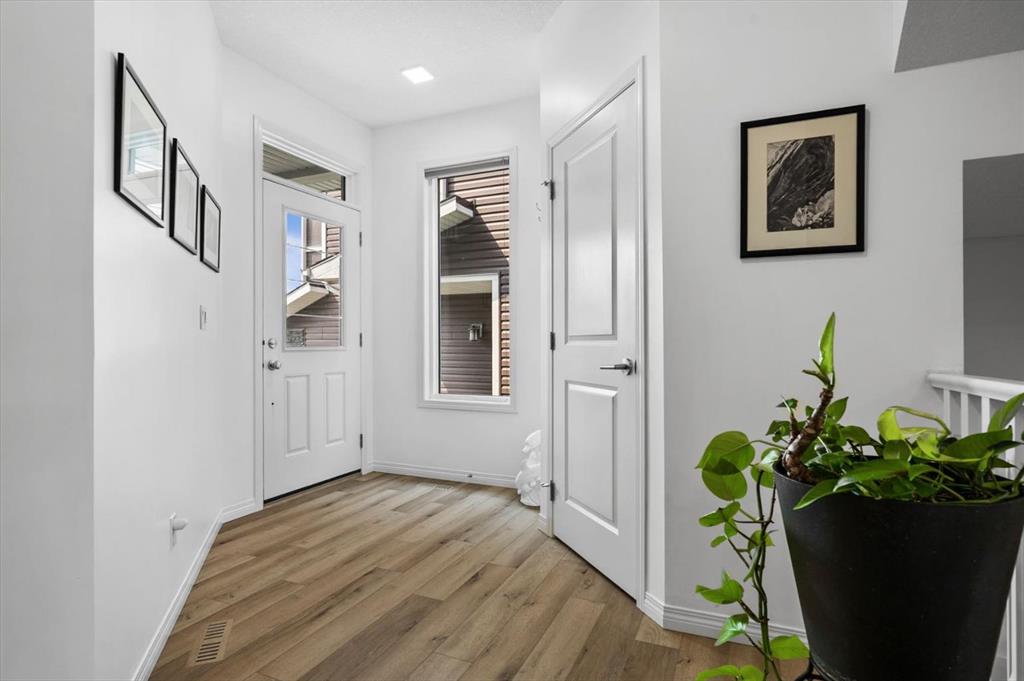
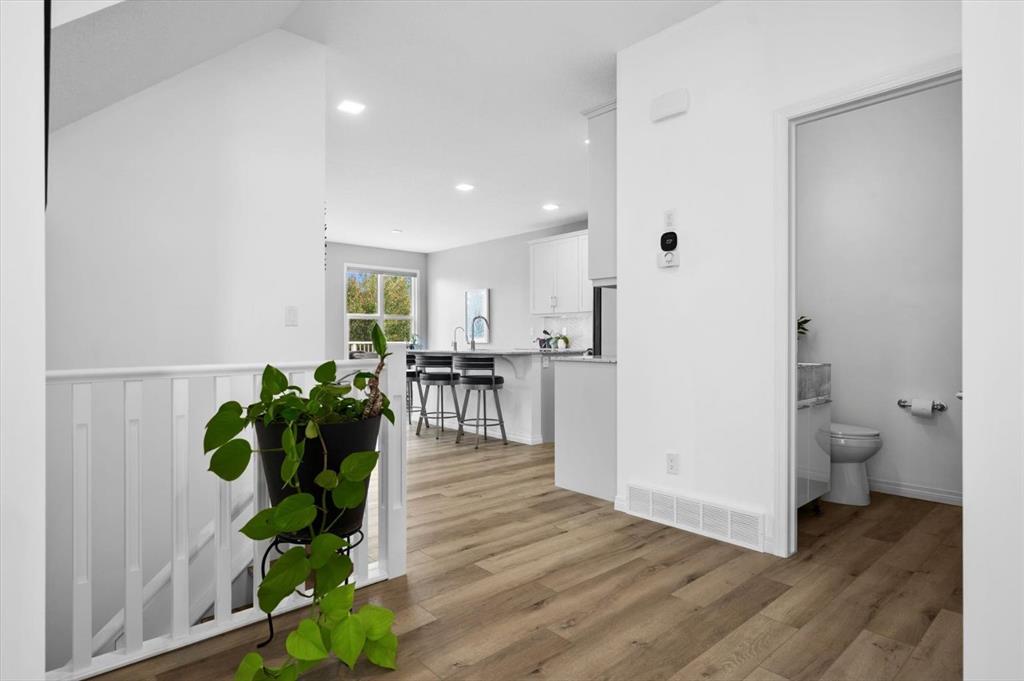
Are you looking for a bright and modern new home overlooking lush trees in the sunny backyard? What about with easy access to the mountains, Stoney Trail and West Farmers’ Market? Centrally located in family friendly Crestmont, steps from the park and local favourite Doughfellas Pizza, this home is perfect for rightsizing your life. Whether you took advantage of the detached market and are looking for a bit less or are ready to move up and have your own yard – this one’s for you! This property has been exte...

Read More

Essential Information

  • MLS® #
    A2319915
  • Full Bathrooms
    3
  • Partial Bathrooms
    1
  • Year Built
    2018
  • Property Type
    Semi Detached (Half Duplex)
  • Property Style
    2 Storey
    Attached-Side by Side
  • MLS® #
    A2319915
  • Full Bathrooms
    3
  • Partial Bathrooms
    1
  • Year Built
    2018
  • Property Type
    Semi Detached (Half Duplex)
  • Property Style
    2 Storey, Attached-Side by Side
  • MLS® #
    A2319915
  • Full Bathrooms
    3
  • Partial Bathrooms
    1
  • Year Built
    2018
  • Property Type
    Semi Detached (Half Duplex)
  • Property Style
    2 Storey
    Attached-Side by Side

Community Information

  • Postal Code
    T3B 6G4
  • Postal Code
    T3B 6G4
  • Postal Code
    T3B 6G4

Services & Amenities

  • Parking
    Additional Parking
    Double Garage Attached
    Driveway
    Front Drive
    Garage Door Opener
    Garage Faces Front
    Insulated
  • Parking
    Additional Parking, Double Garage Attached, Driveway, Front Drive, Garage Door Opener, Garage Faces Front, Insulated
  • Parking
    Additional Parking
    Double Garage Attached
    Driveway
    Front Drive
    Garage Door Opener
    Garage Faces Front
    Insulated

Interior

  • Floor Finish
    Ceramic Tile
    Vinyl Plank
  • Heating
    Forced Air
  • Interior Feature
    Double Vanity
    Granite Counters
    High Ceilings
    Kitchen Island
    No Smoking Home
    Open Floorplan
    Pantry
    Vinyl Windows
  • Floor Finish
    Ceramic Tile, Vinyl Plank
  • Heating
    Forced Air
  • Interior Feature
    Double Vanity, Granite Counters, High Ceilings, Kitchen Island, No Smoking Home, Open Floorplan, Pantry, Vinyl Windows
  • Floor Finish
    Ceramic Tile
    Vinyl Plank
  • Heating
    Forced Air
  • Interior Feature
    Double Vanity
    Granite Counters
    High Ceilings
    Kitchen Island
    No Smoking Home
    Open Floorplan
    Pantry
    Vinyl Windows

Exterior

  • Lot/Exterior Features
    Private Yard
  • Roof
    Asphalt Shingle
  • Construction
    Vinyl Siding
    Wood Frame
  • Lot/Exterior Features
    Private Yard
  • Roof
    Asphalt Shingle
  • Construction
    Vinyl Siding, Wood Frame
  • Lot/Exterior Features
    Private Yard
  • Roof
    Asphalt Shingle
  • Construction
    Vinyl Siding
    Wood Frame

Additional Details

  • Zoning
    R-G
  • Zoning
    R-G
  • Zoning
    R-G

$765,000

58 Crestbrook Drive SW

Schedule Tour
Contact Agent

$3484/month
Est. Monthly Payment
$
$
%
Learn More