Brian Skinner / RE/MAX Real Estate (Mountain View)

62 Prestwick Landing SE, House for sale in McKenzie Towne Calgary , Alberta , T2Z 3S4

 MLS® # A2340336

4 bedrooms

4 bathrooms

1,608 sqft

Sign up to View

Days on Market

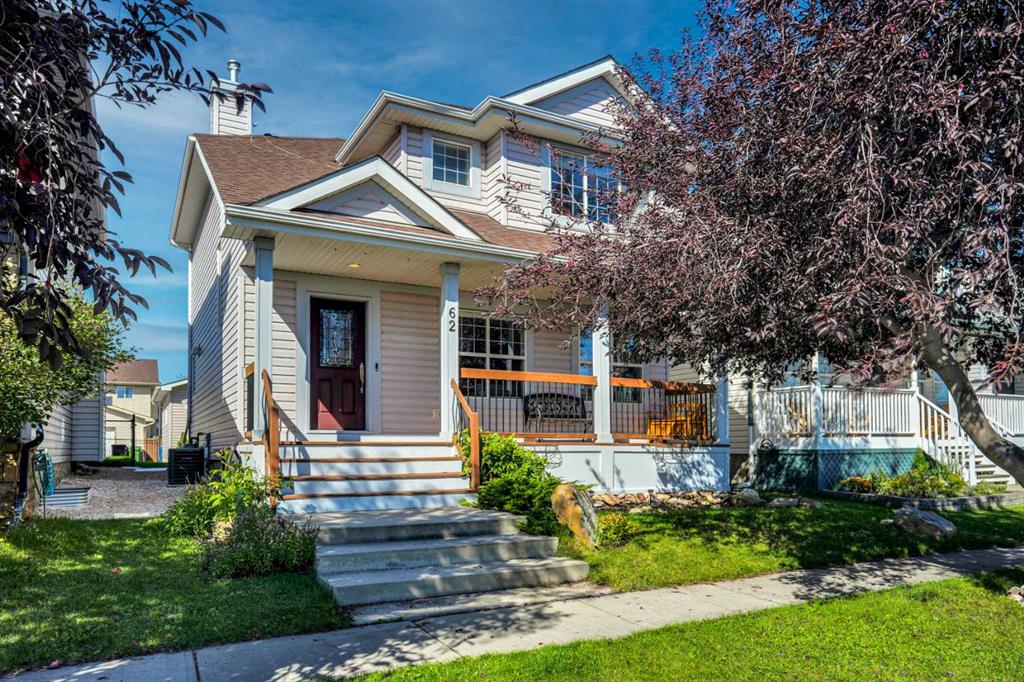
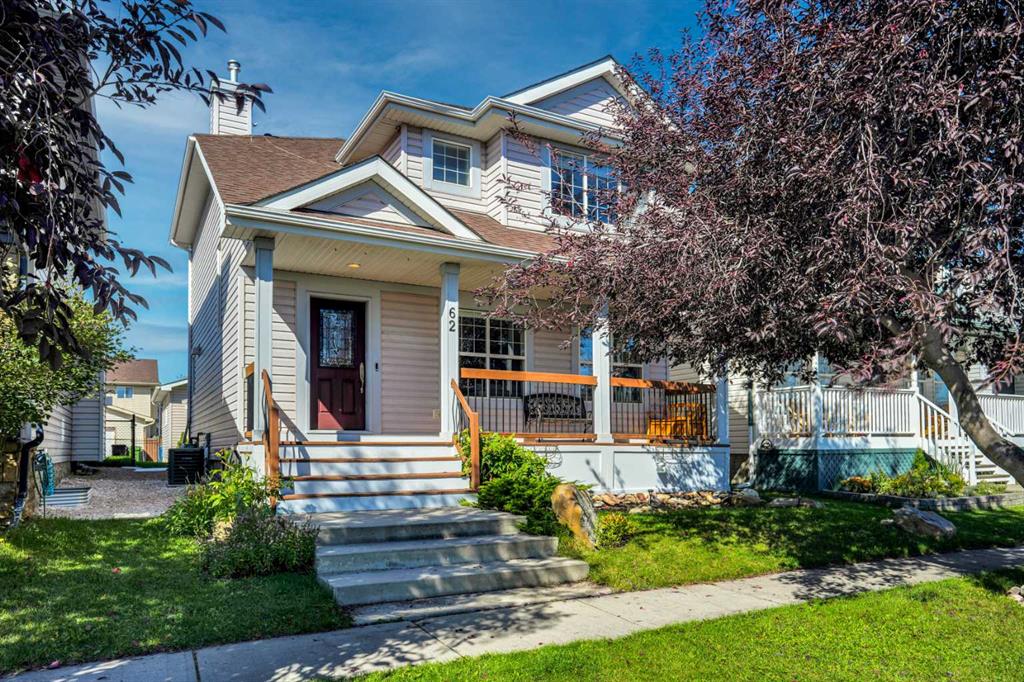
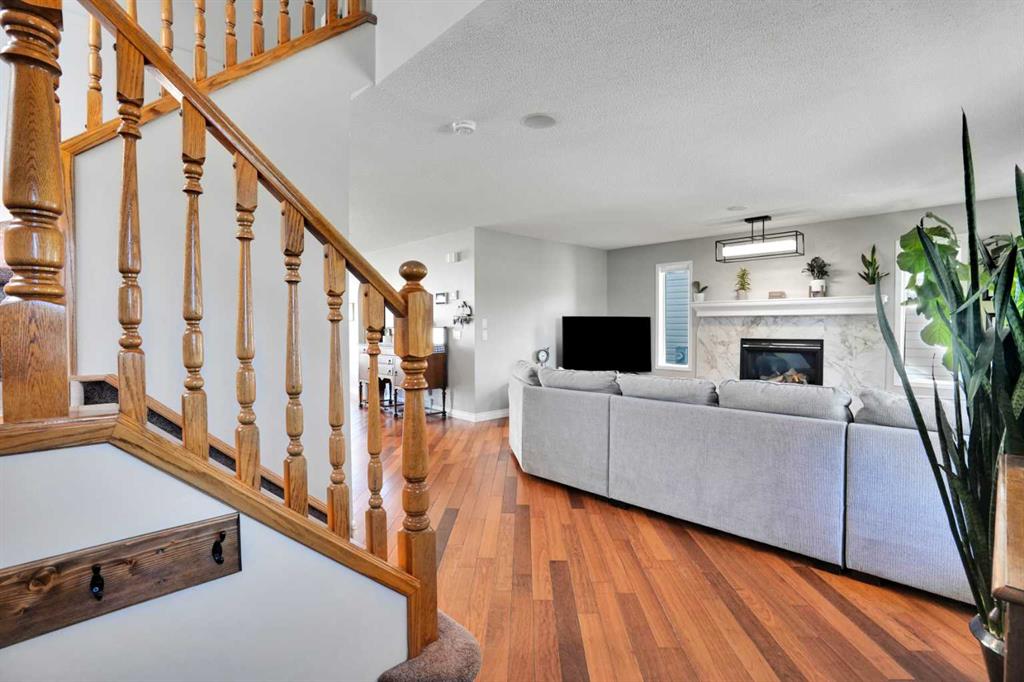
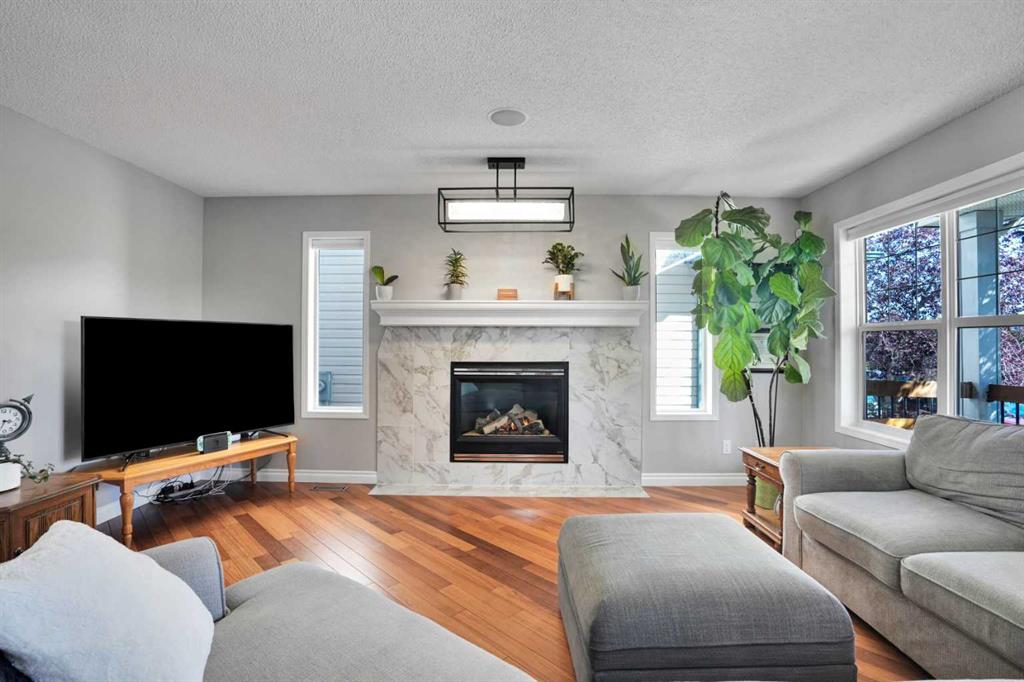
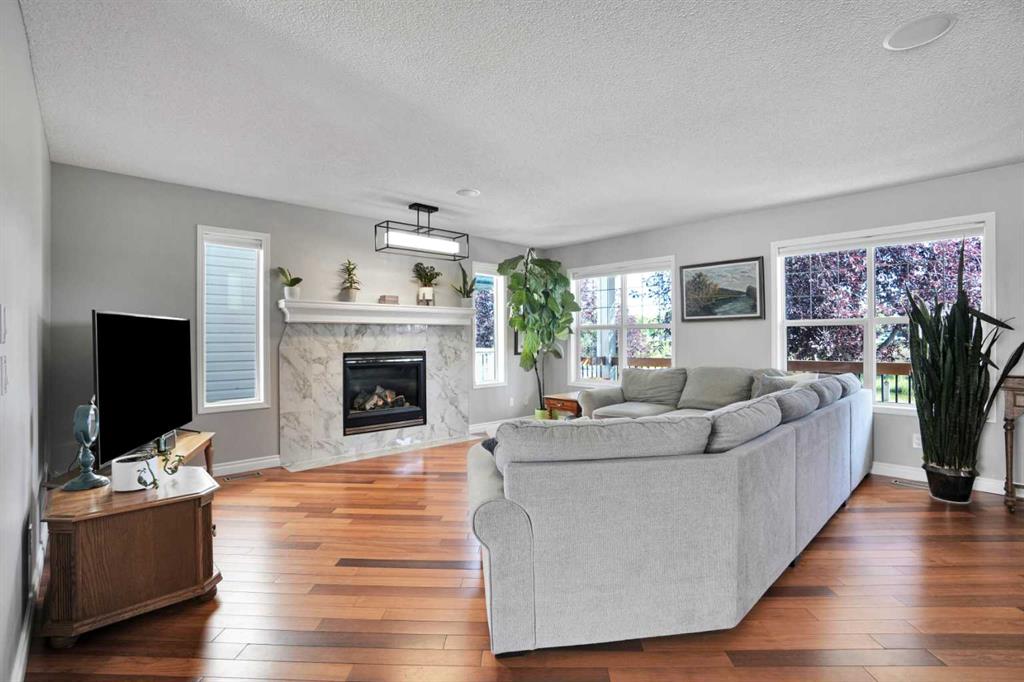
Fronting directly onto Prestwick’s picturesque pond, this beautifully maintained and updated 2-storey home offers an elevated living experience in one of McKenzie Towne’s most coveted locations. With no neighbours in front and a charming front veranda overlooking the water, the property delivers a rare blend of privacy, serenity, and timeless curb appeal. Inside, the open-concept main level exudes warmth and sophistication. Slate tile entrance and cherry hardwood flooring lead into a bright, inviting living...

Read More

Essential Information

  • MLS® #
    A2340336
  • Full Bathrooms
    3
  • Partial Bathrooms
    1
  • Year Built
    2000
  • Property Type
    Detached
  • Property Style
    2 Storey
  • MLS® #
    A2340336
  • Full Bathrooms
    3
  • Partial Bathrooms
    1
  • Year Built
    2000
  • Property Type
    Detached
  • Property Style
    2 Storey
  • MLS® #
    A2340336
  • Full Bathrooms
    3
  • Partial Bathrooms
    1
  • Year Built
    2000
  • Property Type
    Detached
  • Property Style
    2 Storey

Community Information

  • Postal Code
    T2Z 3S4
  • Postal Code
    T2Z 3S4
  • Postal Code
    T2Z 3S4

Services & Amenities

  • Parking
    Double Garage Detached
    Garage Faces Rear
    Insulated
    Oversized
  • Parking
    Double Garage Detached, Garage Faces Rear, Insulated, Oversized
  • Parking
    Double Garage Detached
    Garage Faces Rear
    Insulated
    Oversized

Interior

  • Floor Finish
    Carpet
    Hardwood
    Linoleum
    Tile
    Vinyl Plank
  • Heating
    Forced Air
  • Interior Feature
    Breakfast Bar
    Ceiling Fan(s)
    Closet Organizers
    Dry Bar
    Kitchen Island
    No Smoking Home
    Open Floorplan
    Quartz Counters
    Soaking Tub
    Storage
    Vinyl Windows
    Walk-In Closet(s)
    Wired for Data
    Wired for Sound
  • Floor Finish
    Carpet, Hardwood, Linoleum, Tile, Vinyl Plank
  • Heating
    Forced Air
  • Interior Feature
    Breakfast Bar, Ceiling Fan(s), Closet Organizers, Dry Bar, Kitchen Island, No Smoking Home, Open Floorplan, Quartz Counters, Soaking Tub, Storage, Vinyl Windows, Walk-In Closet(s), Wired for Data, Wired for Sound
  • Floor Finish
    Carpet
    Hardwood
    Linoleum
    Tile
    Vinyl Plank
  • Heating
    Forced Air
  • Interior Feature
    Breakfast Bar
    Ceiling Fan(s)
    Closet Organizers
    Dry Bar
    Kitchen Island
    No Smoking Home
    Open Floorplan
    Quartz Counters
    Soaking Tub
    Storage
    Vinyl Windows
    Walk-In Closet(s)
    Wired for Data
    Wired for Sound

Exterior

  • Lot/Exterior Features
    BBQ gas line
  • Roof
    Asphalt Shingle
  • Construction
    Vinyl Siding
    Wood Frame
  • Lot/Exterior Features
    BBQ gas line
  • Roof
    Asphalt Shingle
  • Construction
    Vinyl Siding, Wood Frame
  • Lot/Exterior Features
    BBQ gas line
  • Roof
    Asphalt Shingle
  • Construction
    Vinyl Siding
    Wood Frame

Additional Details

  • Zoning
    R-G
  • Zoning
    R-G
  • Zoning
    R-G

$679,900

62 Prestwick Landing SE

Schedule Tour
Contact Agent

$3097/month
Est. Monthly Payment
$
$
%
Learn More