Alexis Glackin / Century 21 Maximum

62 Traptow Close , House for sale in Timberstone Red Deer , Alberta , T4P 0N7

 MLS® # A2337560

4 bedrooms

3 bathrooms

1,472 sqft

Sign up to View

Days on Market

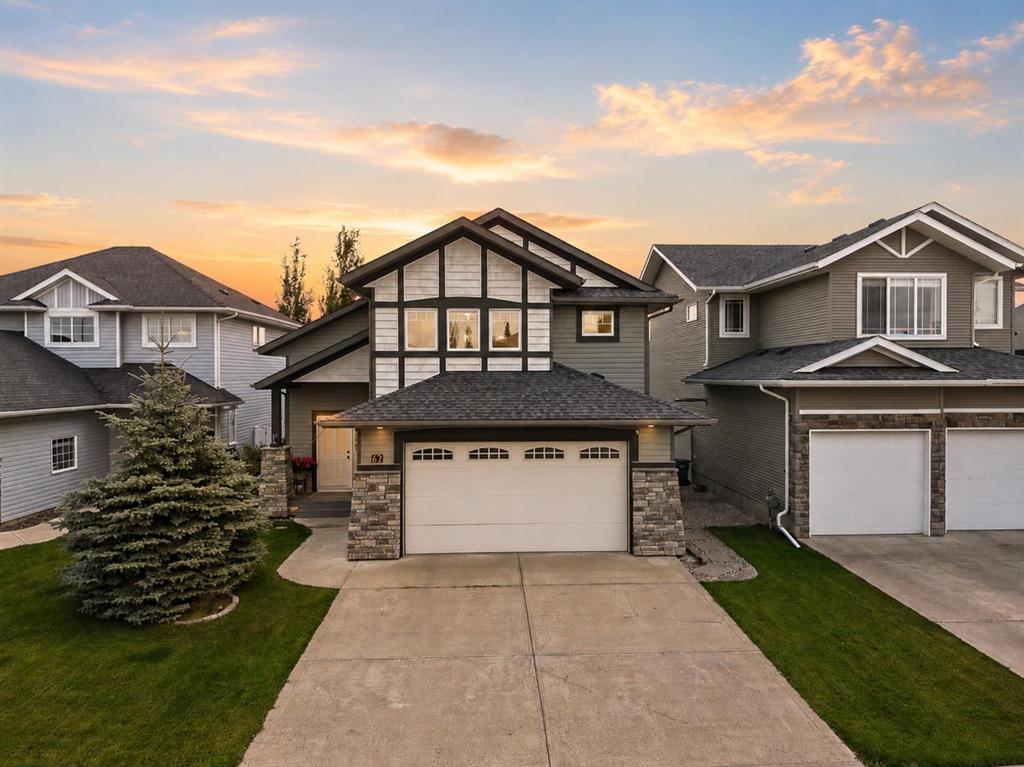
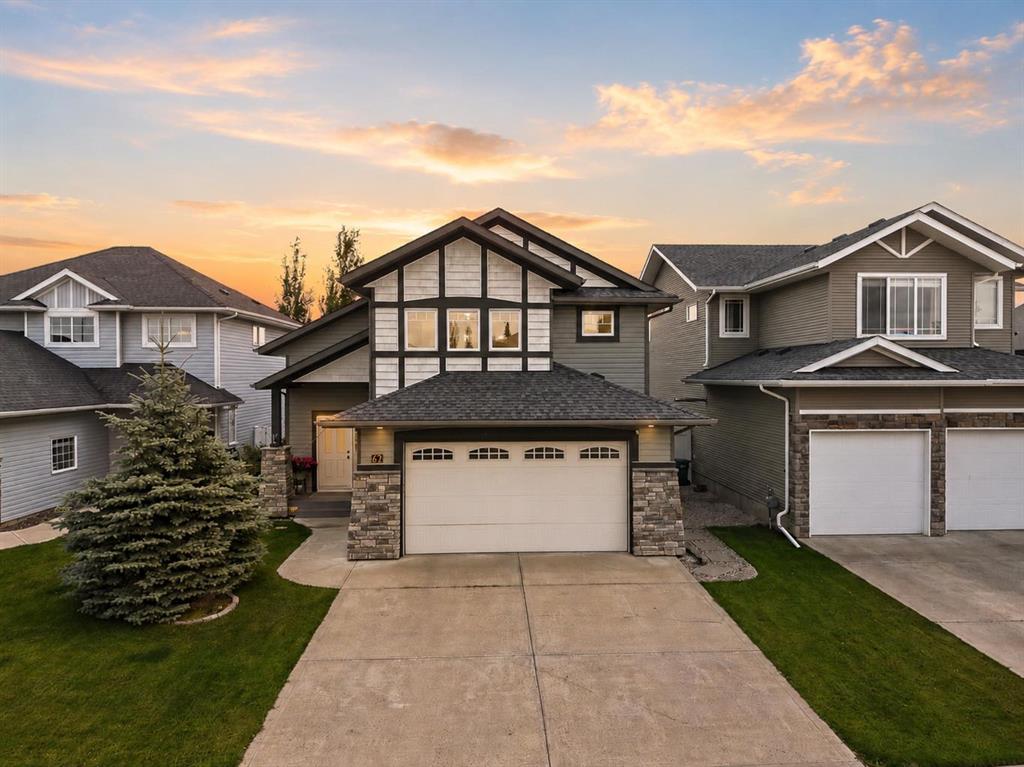
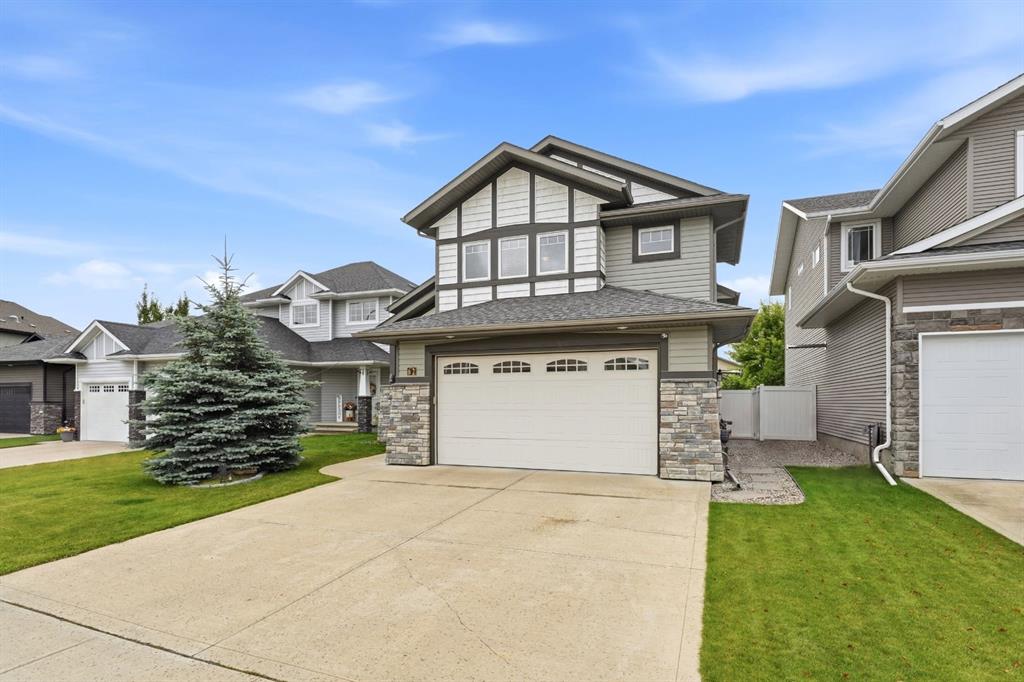
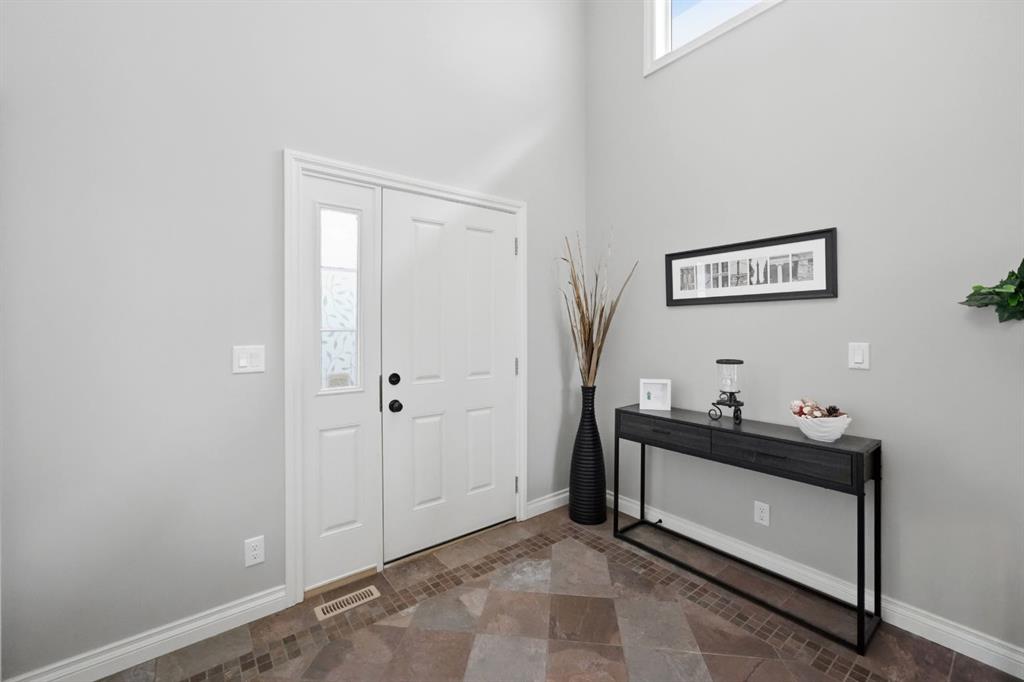
Welcome to 62 Traptow Close — an immaculate modified bi-level offering TWO HEATED DOUBLE GARAGES, RV PARKING, and a south-facing backyard in a fantastic location! Pride of ownership is evident throughout this exceptionally well-maintained home, featuring quality finishes including hickory hardwood flooring, central A/C, in-floor heat, a water softener and more. The bright, open-concept main floor is highlighted by soaring ceilings and a beautiful floor-to-ceiling stone gas fireplace, creating an impressive ...

Read More

Essential Information

  • MLS® #
    A2337560
  • Full Bathrooms
    3
  • Year Built
    2012
  • Property Type
    Detached
  • Property Style
    Modified Bi-Level
  • MLS® #
    A2337560
  • Full Bathrooms
    3
  • Year Built
    2012
  • Property Type
    Detached
  • Property Style
    Modified Bi-Level
  • MLS® #
    A2337560
  • Full Bathrooms
    3
  • Year Built
    2012
  • Property Type
    Detached
  • Property Style
    Modified Bi-Level

Community Information

  • Postal Code
    T4P 0N7
  • Postal Code
    T4P 0N7
  • Postal Code
    T4P 0N7

Services & Amenities

  • Parking
    Double Garage Attached
    Double Garage Detached
  • Parking
    Double Garage Attached, Double Garage Detached
  • Parking
    Double Garage Attached
    Double Garage Detached

Interior

  • Floor Finish
    Carpet
    Ceramic Tile
    Hardwood
    Linoleum
  • Heating
    Forced Air
    Natural Gas
  • Interior Feature
    Ceiling Fan(s)
    Central Vacuum
    Granite Counters
    No Smoking Home
    Open Floorplan
    Pantry
    Storage
    Vaulted Ceiling(s)
    Vinyl Windows
    Walk-In Closet(s)
  • Floor Finish
    Carpet, Ceramic Tile, Hardwood, Linoleum
  • Heating
    Forced Air, Natural Gas
  • Interior Feature
    Ceiling Fan(s), Central Vacuum, Granite Counters, No Smoking Home, Open Floorplan, Pantry, Storage, Vaulted Ceiling(s), Vinyl Windows, Walk-In Closet(s)
  • Floor Finish
    Carpet
    Ceramic Tile
    Hardwood
    Linoleum
  • Heating
    Forced Air
    Natural Gas
  • Interior Feature
    Ceiling Fan(s)
    Central Vacuum
    Granite Counters
    No Smoking Home
    Open Floorplan
    Pantry
    Storage
    Vaulted Ceiling(s)
    Vinyl Windows
    Walk-In Closet(s)

Exterior

  • Lot/Exterior Features
    BBQ gas line
    Private Yard
  • Roof
    Asphalt Shingle
  • Construction
    Vinyl Siding
  • Lot/Exterior Features
    BBQ gas line, Private Yard
  • Roof
    Asphalt Shingle
  • Construction
    Vinyl Siding
  • Lot/Exterior Features
    BBQ gas line
    Private Yard
  • Roof
    Asphalt Shingle
  • Construction
    Vinyl Siding

Additional Details

  • Zoning
    R-L
  • Zoning
    R-L
  • Zoning
    R-L

$665,000

62 Traptow Close

Schedule Tour
Contact Agent

$3029/month
Est. Monthly Payment
$
$
%
Learn More