Stephanie Campbell / Royal LePage Benchmark

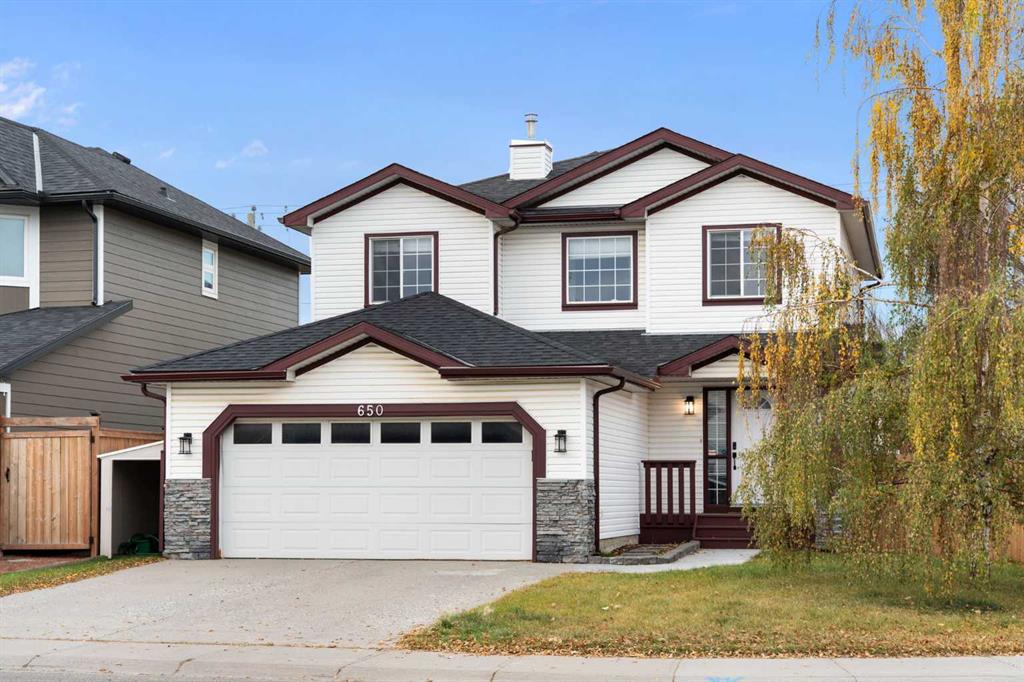
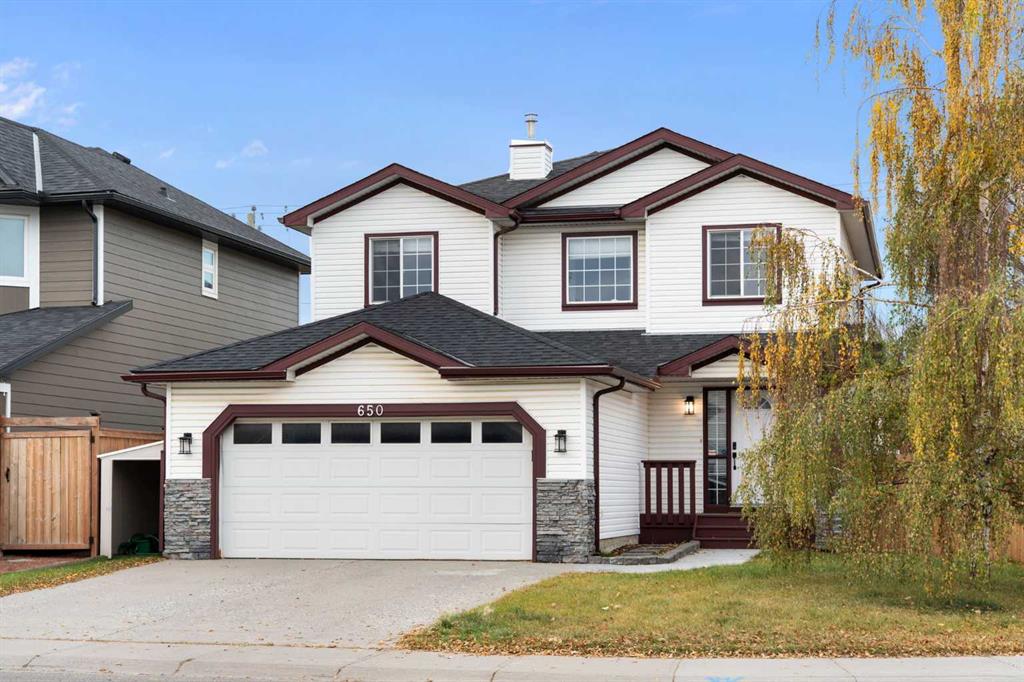
650 Harvest Hills Drive NE, House for sale in Harvest Hills Calgary , Alberta , T3K 4H6

 MLS® # A2351092

4 bedrooms

4 bathrooms

1,951 sqft

Sign up to View

Days on Market

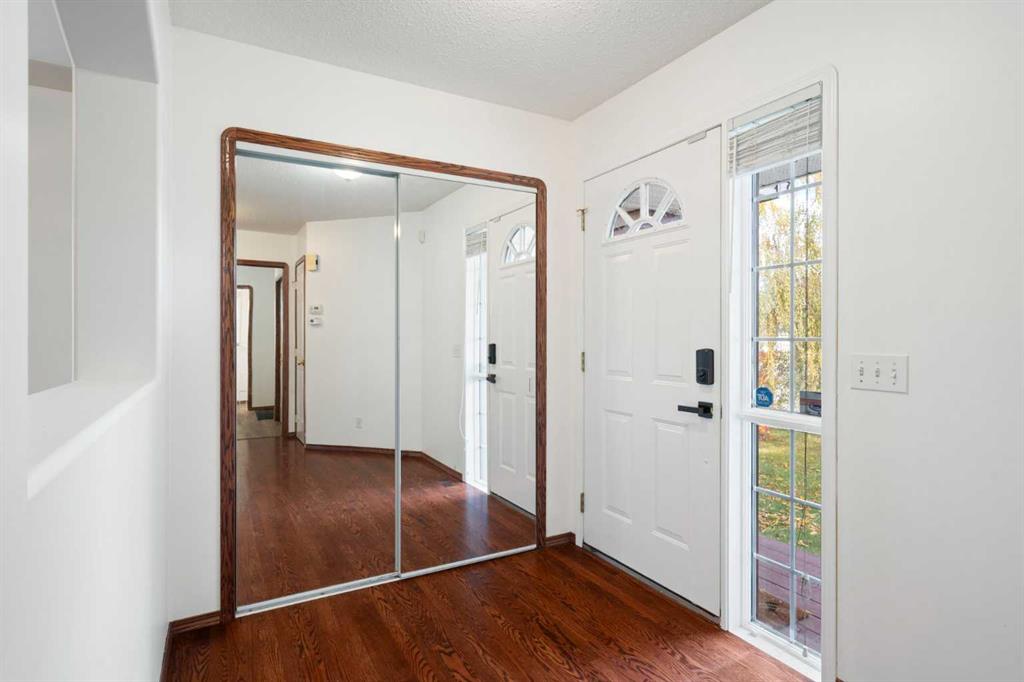
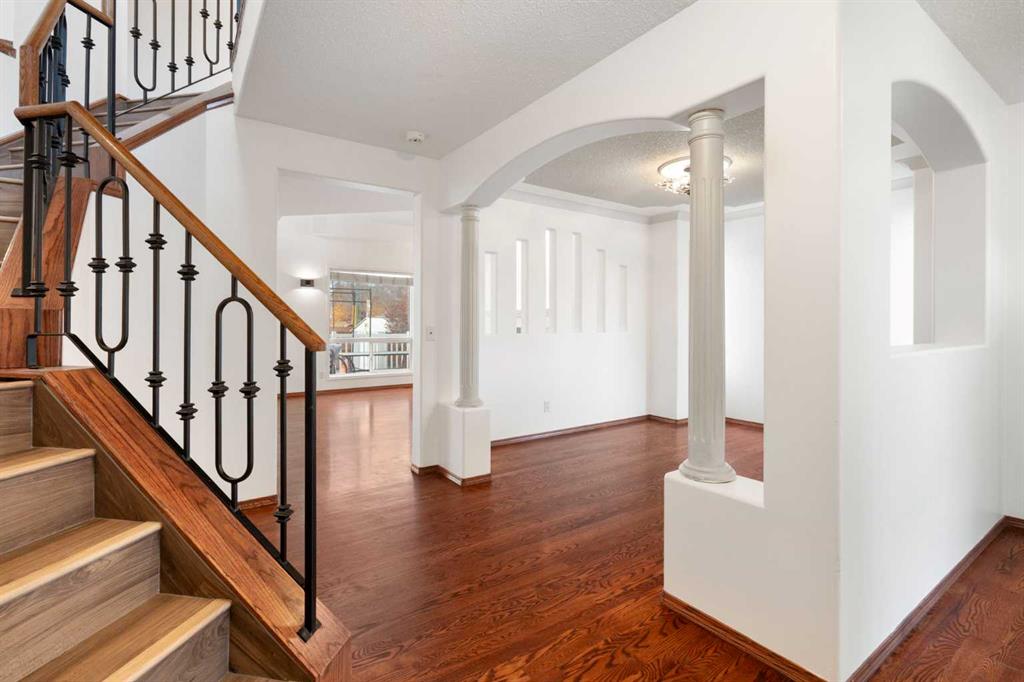
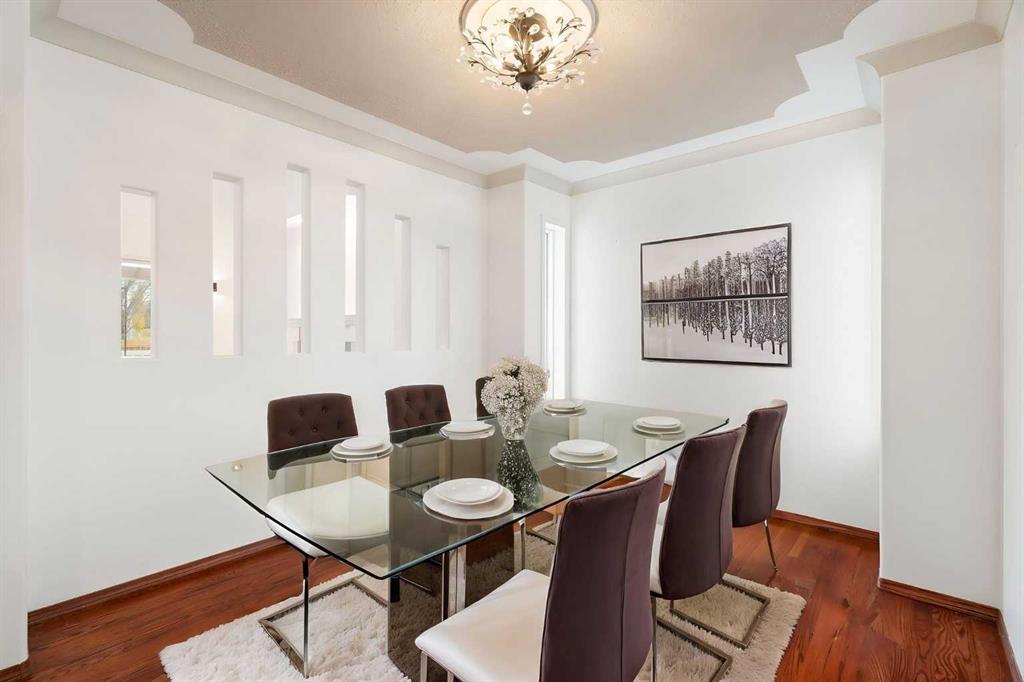
Welcome to this beautiful 2 storey home in the desirable community of Harvest Hills! This home is incredibly value and perfect for your family with approximately 2900 sq ft of total space, 4 bedrooms, 3.5 bathrooms, and Catholic elementary school just down the street. The main floor features an inviting living room boasting a vaulted ceiling and gas fireplace, while a large formal dining room provides plenty of space for entertaining. The bright, open kitchen with a spacious eating area and a convenient wal...

Read More

Essential Information

  • MLS® #
    A2351092
  • Full Bathrooms
    3
  • Partial Bathrooms
    1
  • Year Built
    1997
  • Property Type
    Detached
  • Property Style
    2 Storey
  • MLS® #
    A2351092
  • Full Bathrooms
    3
  • Partial Bathrooms
    1
  • Year Built
    1997
  • Property Type
    Detached
  • Property Style
    2 Storey
  • MLS® #
    A2351092
  • Full Bathrooms
    3
  • Partial Bathrooms
    1
  • Year Built
    1997
  • Property Type
    Detached
  • Property Style
    2 Storey

Community Information

  • Postal Code
    T3K 4H6
  • Postal Code
    T3K 4H6
  • Postal Code
    T3K 4H6

Services & Amenities

  • Parking
    Double Garage Attached
  • Parking
    Double Garage Attached
  • Parking
    Double Garage Attached

Interior

  • Floor Finish
    Hardwood
    Vinyl Plank
  • Heating
    Forced Air
    Natural Gas
  • Interior Feature
    Breakfast Bar
    Ceiling Fan(s)
    Jetted Tub
    Kitchen Island
    Pantry
    Vaulted Ceiling(s)
  • Floor Finish
    Hardwood, Vinyl Plank
  • Heating
    Forced Air, Natural Gas
  • Interior Feature
    Breakfast Bar, Ceiling Fan(s), Jetted Tub, Kitchen Island, Pantry, Vaulted Ceiling(s)
  • Floor Finish
    Hardwood
    Vinyl Plank
  • Heating
    Forced Air
    Natural Gas
  • Interior Feature
    Breakfast Bar
    Ceiling Fan(s)
    Jetted Tub
    Kitchen Island
    Pantry
    Vaulted Ceiling(s)

Exterior

  • Lot/Exterior Features
    None
  • Roof
    Asphalt Shingle
  • Construction
    Stone
    Vinyl Siding
    Wood Frame
  • Lot/Exterior Features
    None
  • Roof
    Asphalt Shingle
  • Construction
    Stone, Vinyl Siding, Wood Frame
  • Lot/Exterior Features
    None
  • Roof
    Asphalt Shingle
  • Construction
    Stone
    Vinyl Siding
    Wood Frame

Additional Details

  • Zoning
    R-C1
  • Zoning
    R-C1
  • Zoning
    R-C1

$575,000

650 Harvest Hills Drive NE

Schedule Tour
Contact Agent

$2619/month
Est. Monthly Payment
$
$
%
Learn More