Hyewon Yoo / MaxWell Canyon Creek

7421 21A Street SE Calgary , Alberta , T2C 0W1

 MLS® # A2357295

5 bedrooms

4 bathrooms

1,952 sqft

Sign up to View

Days on Market

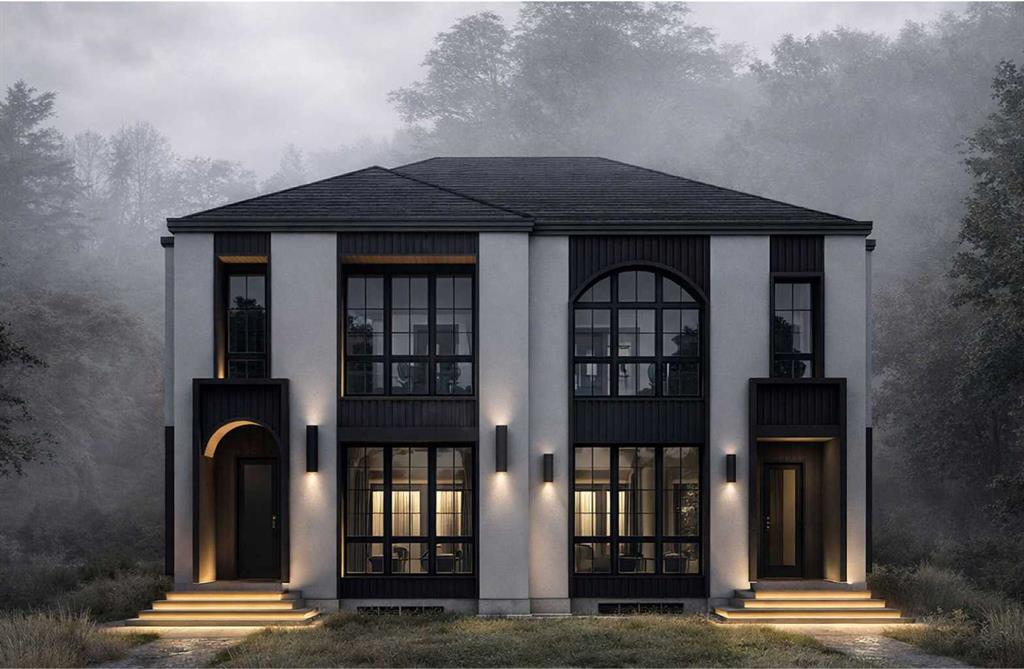
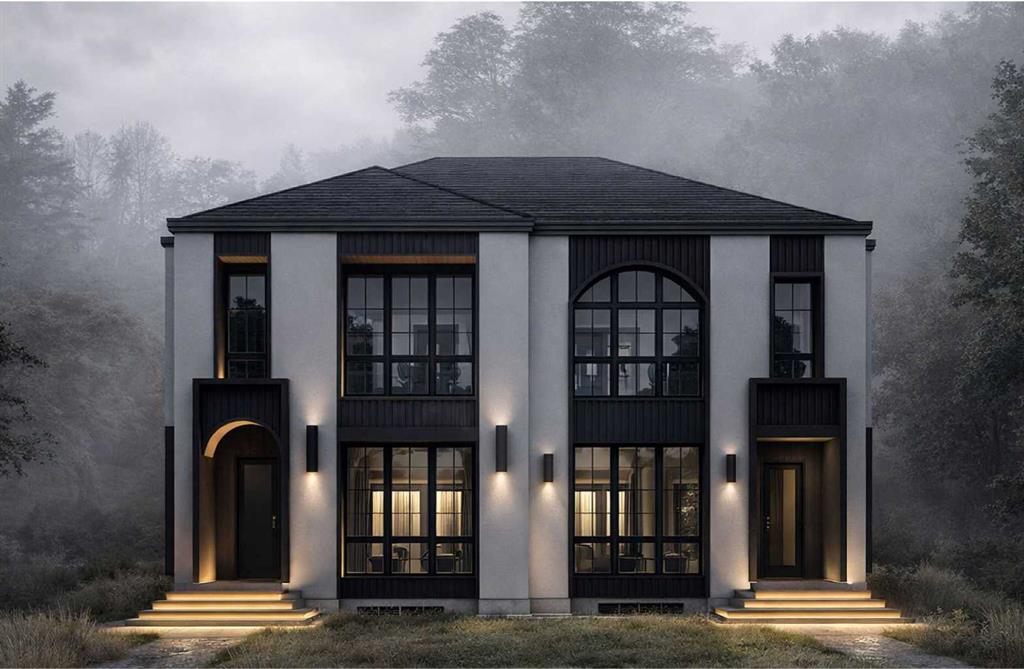
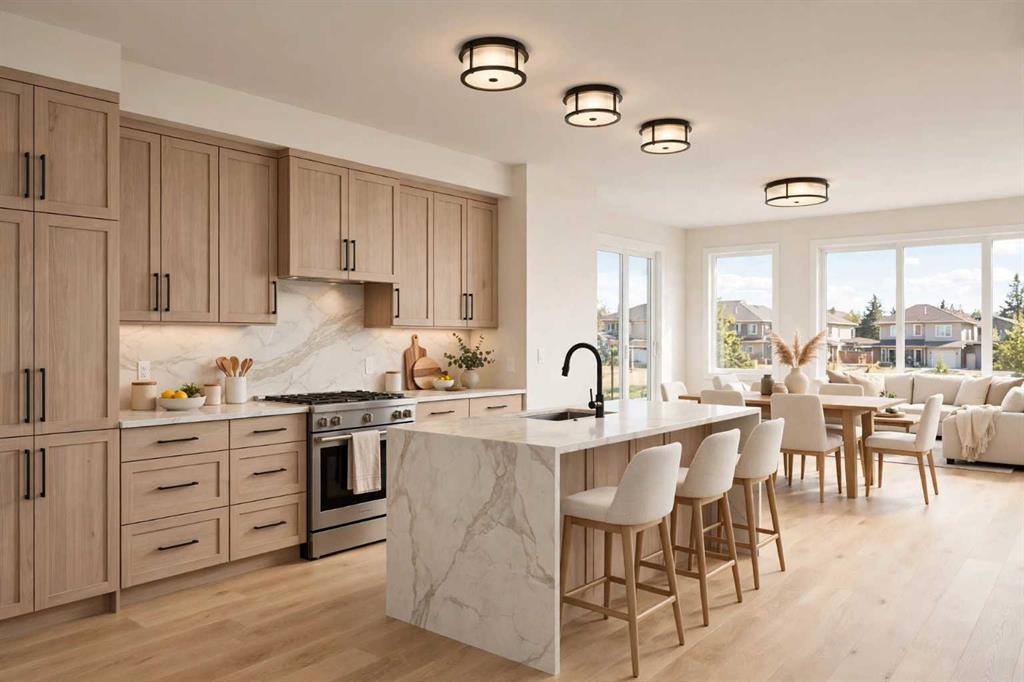
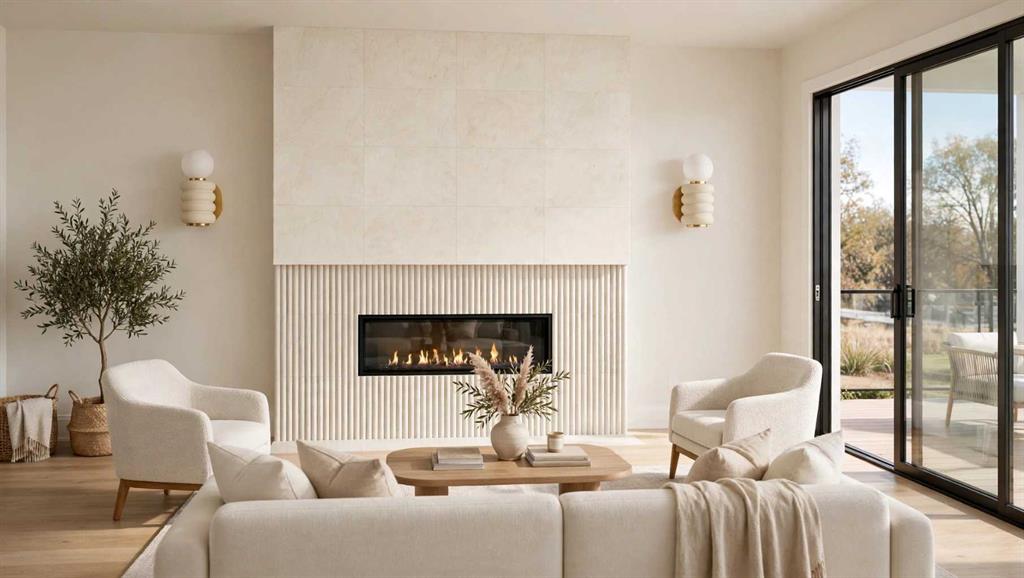
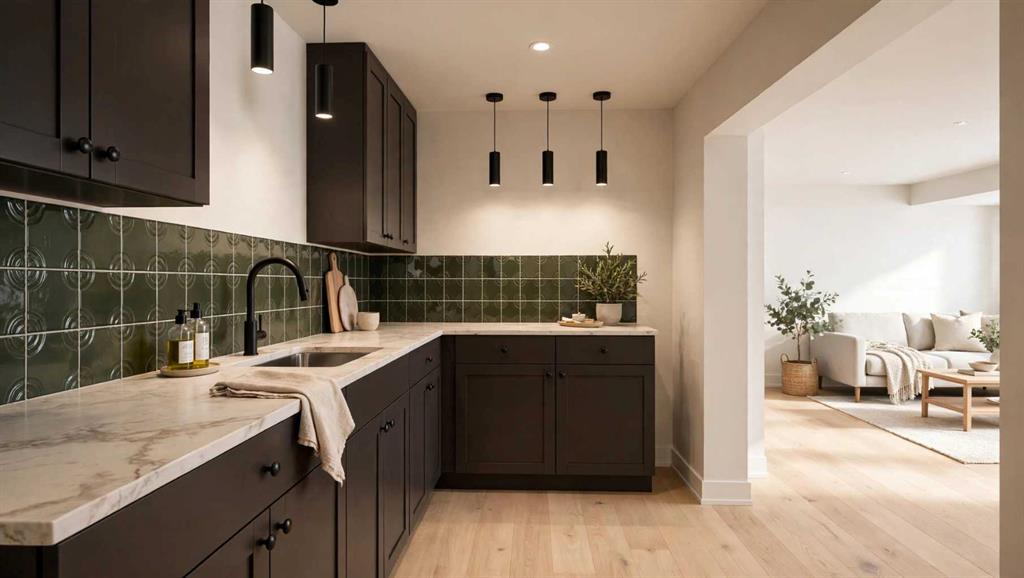
Nestled in the established Ogden community, this stunning new construction semi-detached home offers an exceptional opportunity to enjoy modern living in Calgary’s southeast. Built by Altura Homes and thoughtfully designed by John Trinh & Associates, this beautifully crafted two-storey residence offers approximately 1,952 sq. ft. of living space above grade, complemented by an additional 934 sq. ft. basement featuring a planned legal two-bedroom suite—an excellent opportunity for rental income, a mortgage h...

Read More

Essential Information

  • MLS® #
    A2357295
  • Full Bathrooms
    3
  • Partial Bathrooms
    1
  • Year Built
    2027
  • Property Type
    Semi Detached (Half Duplex)
  • Property Style
    2 Storey
    Attached-Side by Side
  • MLS® #
    A2357295
  • Full Bathrooms
    3
  • Partial Bathrooms
    1
  • Year Built
    2027
  • Property Type
    Semi Detached (Half Duplex)
  • Property Style
    2 Storey, Attached-Side by Side
  • MLS® #
    A2357295
  • Full Bathrooms
    3
  • Partial Bathrooms
    1
  • Year Built
    2027
  • Property Type
    Semi Detached (Half Duplex)
  • Property Style
    2 Storey
    Attached-Side by Side

Community Information

  • Postal Code
    T2C 0W1
  • Postal Code
    T2C 0W1
  • Postal Code
    T2C 0W1

Services & Amenities

  • Parking
    220 Volt Wiring
    Double Garage Detached
    Private Electric Vehicle Charging Station(s)
  • Parking
    220 Volt Wiring, Double Garage Detached, Private Electric Vehicle Charging Station(s)
  • Parking
    220 Volt Wiring
    Double Garage Detached
    Private Electric Vehicle Charging Station(s)

Interior

  • Floor Finish
    Tile
    Vinyl Plank
  • Heating
    Forced Air
  • Interior Feature
    Bar
    Built-in Features
    Double Vanity
    Kitchen Island
    No Animal Home
    No Smoking Home
    Open Floorplan
  • Floor Finish
    Tile, Vinyl Plank
  • Heating
    Forced Air
  • Interior Feature
    Bar, Built-in Features, Double Vanity, Kitchen Island, No Animal Home, No Smoking Home, Open Floorplan
  • Floor Finish
    Tile
    Vinyl Plank
  • Heating
    Forced Air
  • Interior Feature
    Bar
    Built-in Features
    Double Vanity
    Kitchen Island
    No Animal Home
    No Smoking Home
    Open Floorplan

Exterior

  • Lot/Exterior Features
    BBQ gas line
    Other
  • Roof
    Asphalt Shingle
  • Construction
    Stucco
  • Lot/Exterior Features
    BBQ gas line, Other
  • Roof
    Asphalt Shingle
  • Construction
    Stucco
  • Lot/Exterior Features
    BBQ gas line
    Other
  • Roof
    Asphalt Shingle
  • Construction
    Stucco

Additional Details

  • Zoning
    R-C2
  • Zoning
    R-C2
  • Zoning
    R-C2

$900,000

7421 21A Street SE

Schedule Tour
Contact Agent

$4099/month
Est. Monthly Payment
$
$
%
Learn More