Ron Garneau / RE/MAX Complete Realty

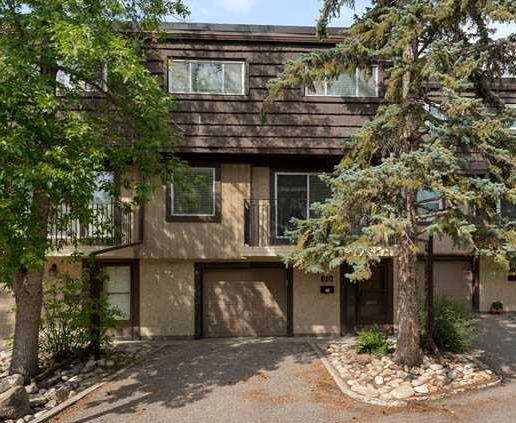
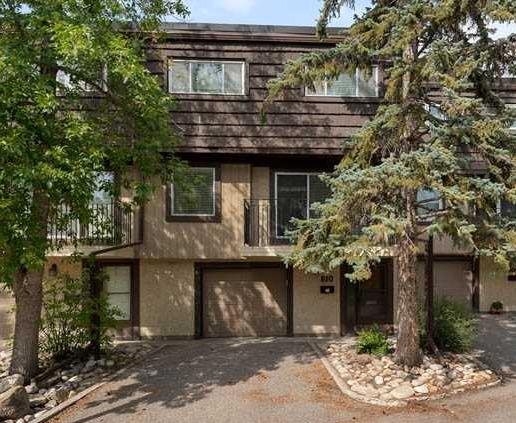
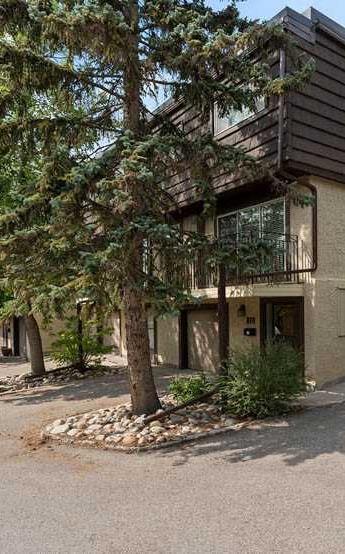
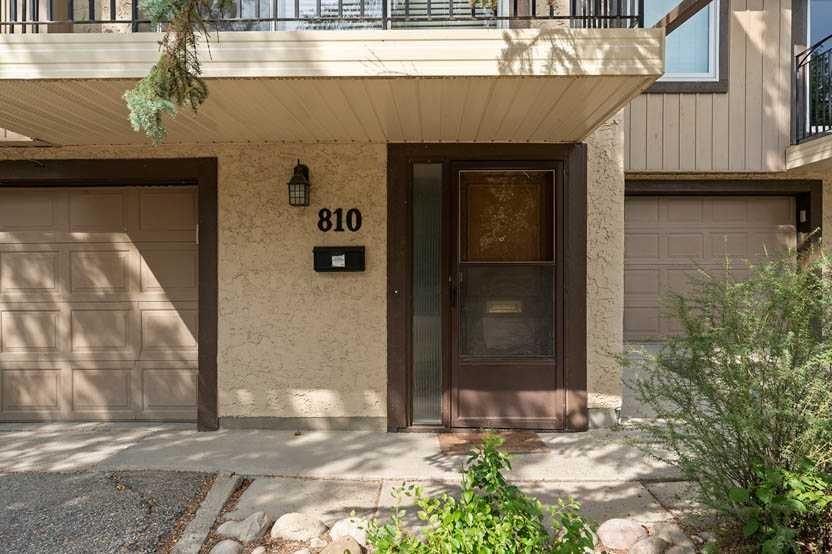
810, 3130 66 Avenue SW, Townhouse for sale in Lakeview Calgary , Alberta , T3E 5K3

 MLS® # A2327564

4 bedrooms

3 bathrooms

1,992 sqft

Sign up to View

Days on Market

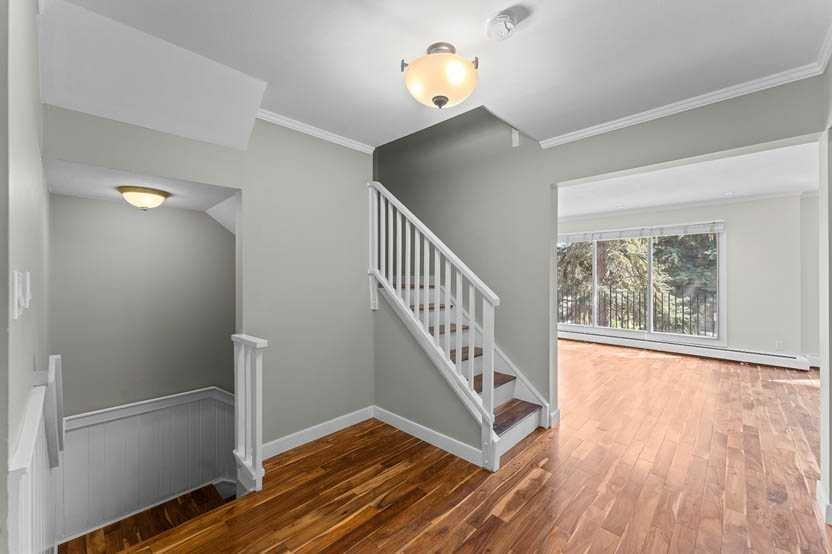
Welcome to Lakeview Green Phase 1—where space, style, and serenity come together. This rare 1900 sq ft, 4-bedroom townhome backs directly onto a lush treed green space, offering privacy and a premium lifestyle in one of Calgary’s most desirable communities. Inside, the upgraded kitchen delivers a rich, upscale feel with granite surfaces, wood cabinetry, stone accents, and stainless-steel appliances. Hardwood flooring carries through the main level, connecting a grand dining area—perfect for hosting—into a b...

Read More

Essential Information

  • MLS® #
    A2327564
  • Full Bathrooms
    2
  • Partial Bathrooms
    1
  • Year Built
    1967
  • Property Type
    Row/Townhouse
  • Property Style
    2 Storey
  • MLS® #
    A2327564
  • Full Bathrooms
    2
  • Partial Bathrooms
    1
  • Year Built
    1967
  • Property Type
    Row/Townhouse
  • Property Style
    2 Storey
  • MLS® #
    A2327564
  • Full Bathrooms
    2
  • Partial Bathrooms
    1
  • Year Built
    1967
  • Property Type
    Row/Townhouse
  • Property Style
    2 Storey

Community Information

  • Postal Code
    T3E 5K3
  • Postal Code
    T3E 5K3
  • Postal Code
    T3E 5K3

Services & Amenities

  • Parking
    Double Garage Attached
    Tandem
  • Parking
    Double Garage Attached, Tandem
  • Parking
    Double Garage Attached
    Tandem

Interior

  • Floor Finish
    Carpet
    Hardwood
    Laminate
  • Heating
    Boiler
    Natural Gas
  • Interior Feature
    Granite Counters
    Kitchen Island
    Low Flow Plumbing Fixtures
    Open Floorplan
    Storage
  • Floor Finish
    Carpet, Hardwood, Laminate
  • Heating
    Boiler, Natural Gas
  • Interior Feature
    Granite Counters, Kitchen Island, Low Flow Plumbing Fixtures, Open Floorplan, Storage
  • Floor Finish
    Carpet
    Hardwood
    Laminate
  • Heating
    Boiler
    Natural Gas
  • Interior Feature
    Granite Counters
    Kitchen Island
    Low Flow Plumbing Fixtures
    Open Floorplan
    Storage

Exterior

  • Lot/Exterior Features
    Courtyard
    Private Entrance
    Private Yard
  • Roof
    Asphalt Shingle
  • Construction
    Stucco
    Wood Frame
    Wood Siding
  • Lot/Exterior Features
    Courtyard, Private Entrance, Private Yard
  • Roof
    Asphalt Shingle
  • Construction
    Stucco, Wood Frame, Wood Siding
  • Lot/Exterior Features
    Courtyard
    Private Entrance
    Private Yard
  • Roof
    Asphalt Shingle
  • Construction
    Stucco
    Wood Frame
    Wood Siding

Additional Details

  • Zoning
    M-CG d111
  • Sewer
    Public Sewer
  • Zoning
    M-CG d111
  • Sewer
    Public Sewer
  • Zoning
    M-CG d111
  • Sewer
    Public Sewer

$485,000

810, 3130 66 Avenue SW

Schedule Tour
Contact Agent

$2209/month
Est. Monthly Payment
$
$
%
Learn More