Jessica Holmstrom / CIR Realty

90 Raven Point SE, House for sale in Rangeview Calgary , Alberta , T3S 0V9

 MLS® # A2347779

4 bedrooms

3 bathrooms

2,107 sqft

Sign up to View

Days on Market

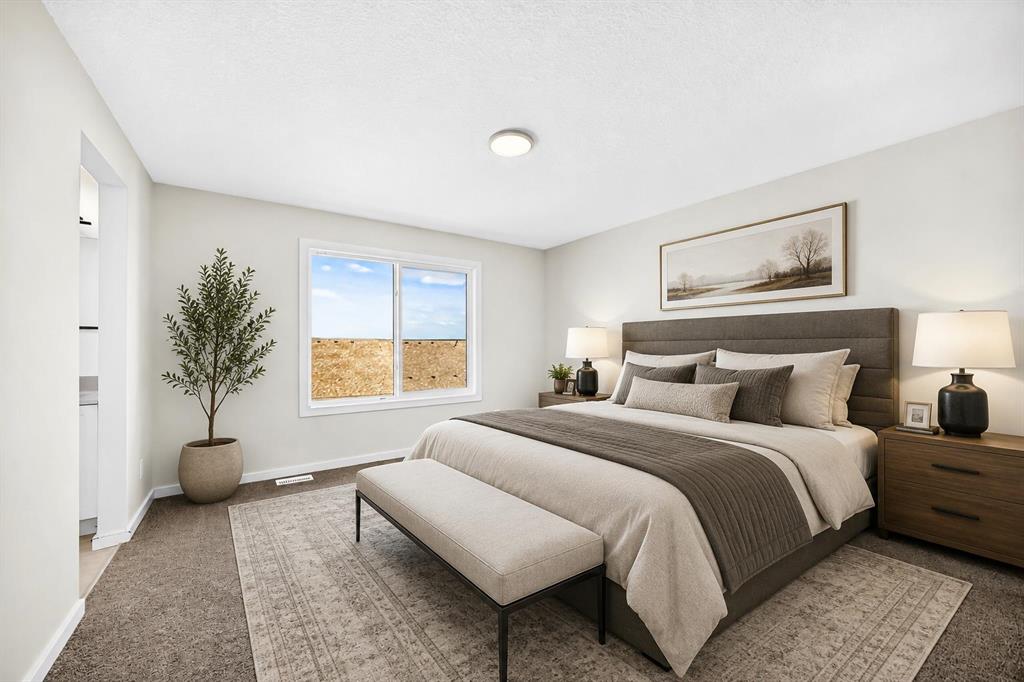
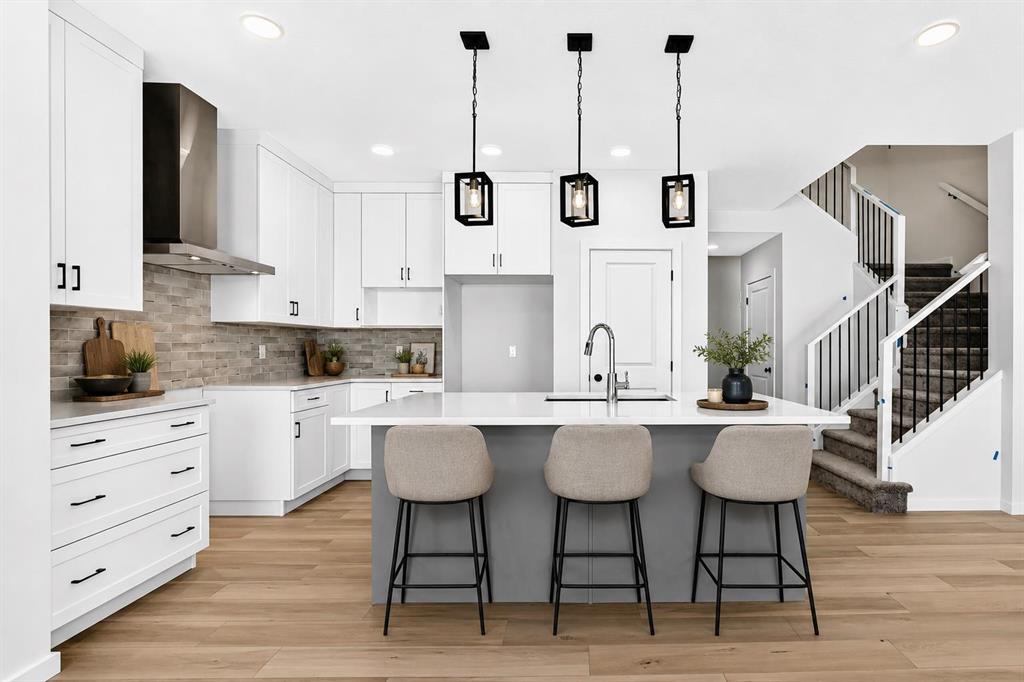
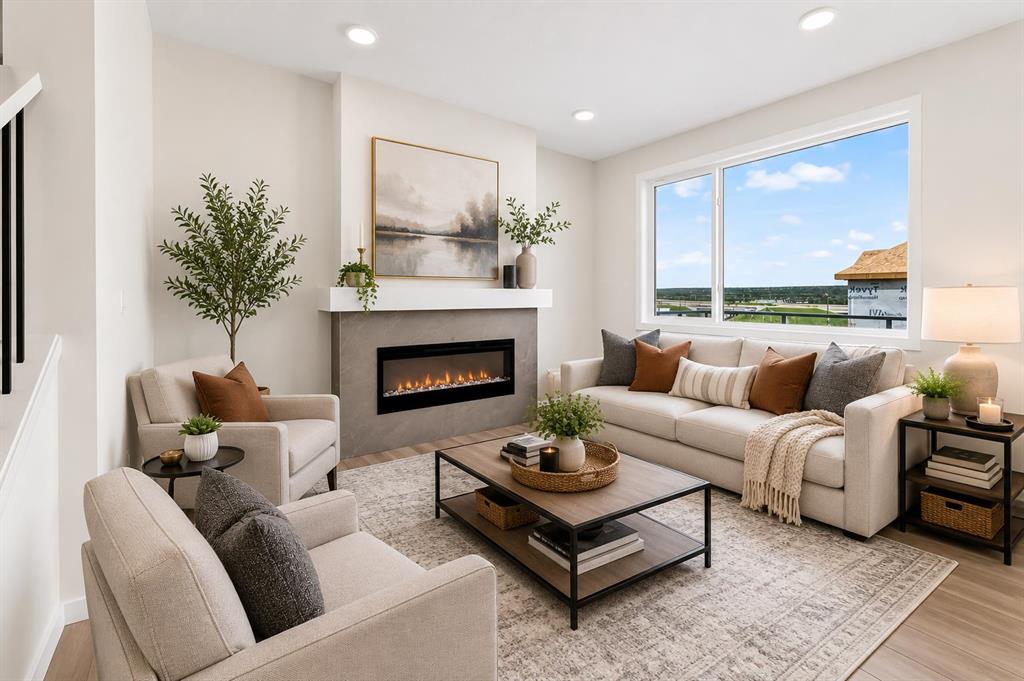
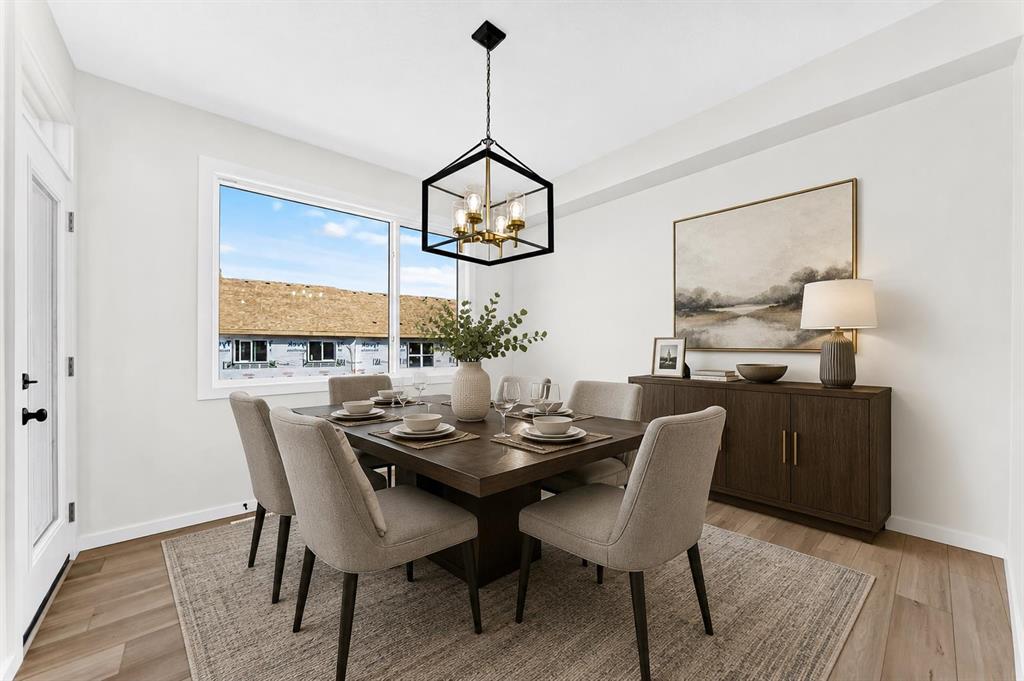
Welcome to Rangeview Springs and a build from Homes by Avi - This 2,107 SQ. FT. Palliser model has been loaded with things buyers usually WISH had been added before the drywall went up: an extended kitchen and dining area, FOUR BEDROOMS UP, a proper main-floor flex room, upgraded ensuite, 200-AMP SERVICE and future-ready rough-ins already in place. The kitchen gets especially serious about it. QUARTZ COUNTERS, 48" UPPERS, CABINETRY TO THE CEILING, a BUILT-IN MICROWAVE with POT DRAWER below, CHIMNEY HOOD FA...

Read More

Essential Information

  • MLS® #
    A2347779
  • Full Bathrooms
    2
  • Partial Bathrooms
    1
  • Year Built
    2026
  • Property Type
    Detached
  • Property Style
    2 Storey
  • MLS® #
    A2347779
  • Full Bathrooms
    2
  • Partial Bathrooms
    1
  • Year Built
    2026
  • Property Type
    Detached
  • Property Style
    2 Storey
  • MLS® #
    A2347779
  • Full Bathrooms
    2
  • Partial Bathrooms
    1
  • Year Built
    2026
  • Property Type
    Detached
  • Property Style
    2 Storey

Community Information

  • Postal Code
    T3S 0V9
  • Postal Code
    T3S 0V9
  • Postal Code
    T3S 0V9

Services & Amenities

  • Parking
    Concrete Driveway
    Double Garage Attached
    Front Drive
    Garage Faces Front
    Insulated
  • Parking
    Concrete Driveway, Double Garage Attached, Front Drive, Garage Faces Front, Insulated
  • Parking
    Concrete Driveway
    Double Garage Attached
    Front Drive
    Garage Faces Front
    Insulated

Interior

  • Floor Finish
    Carpet
    Vinyl Plank
  • Heating
    High Efficiency
    Forced Air
    Humidity Control
    Natural Gas
  • Interior Feature
    Breakfast Bar
    Double Vanity
    High Ceilings
    Kitchen Island
    Open Floorplan
    Pantry
    Quartz Counters
    Recessed Lighting
    Separate Entrance
    Soaking Tub
    Tankless Hot Water
    Walk-In Closet(s)
    Wired for Data
  • Floor Finish
    Carpet, Vinyl Plank
  • Heating
    High Efficiency, Forced Air, Humidity Control, Natural Gas
  • Interior Feature
    Breakfast Bar, Double Vanity, High Ceilings, Kitchen Island, Open Floorplan, Pantry, Quartz Counters, Recessed Lighting, Separate Entrance, Soaking Tub, Tankless Hot Water, Walk-In Closet(s), Wired for Data
  • Floor Finish
    Carpet
    Vinyl Plank
  • Heating
    High Efficiency
    Forced Air
    Humidity Control
    Natural Gas
  • Interior Feature
    Breakfast Bar
    Double Vanity
    High Ceilings
    Kitchen Island
    Open Floorplan
    Pantry
    Quartz Counters
    Recessed Lighting
    Separate Entrance
    Soaking Tub
    Tankless Hot Water
    Walk-In Closet(s)
    Wired for Data

Exterior

  • Lot/Exterior Features
    BBQ gas line
    Private Entrance
  • Roof
    Asphalt Shingle
  • Construction
    Cement Fiber Board
    Mixed
    Vinyl Siding
    Wood Frame
  • Lot/Exterior Features
    BBQ gas line, Private Entrance
  • Roof
    Asphalt Shingle
  • Construction
    Cement Fiber Board, Mixed, Vinyl Siding, Wood Frame
  • Lot/Exterior Features
    BBQ gas line
    Private Entrance
  • Roof
    Asphalt Shingle
  • Construction
    Cement Fiber Board
    Mixed
    Vinyl Siding
    Wood Frame

Additional Details

  • Zoning
    R-G
  • Zoning
    R-G
  • Zoning
    R-G

$739,900

90 Raven Point SE

Schedule Tour
Contact Agent

$3370/month
Est. Monthly Payment
$
$
%
Learn More