Justin Quinsona / eXp Realty

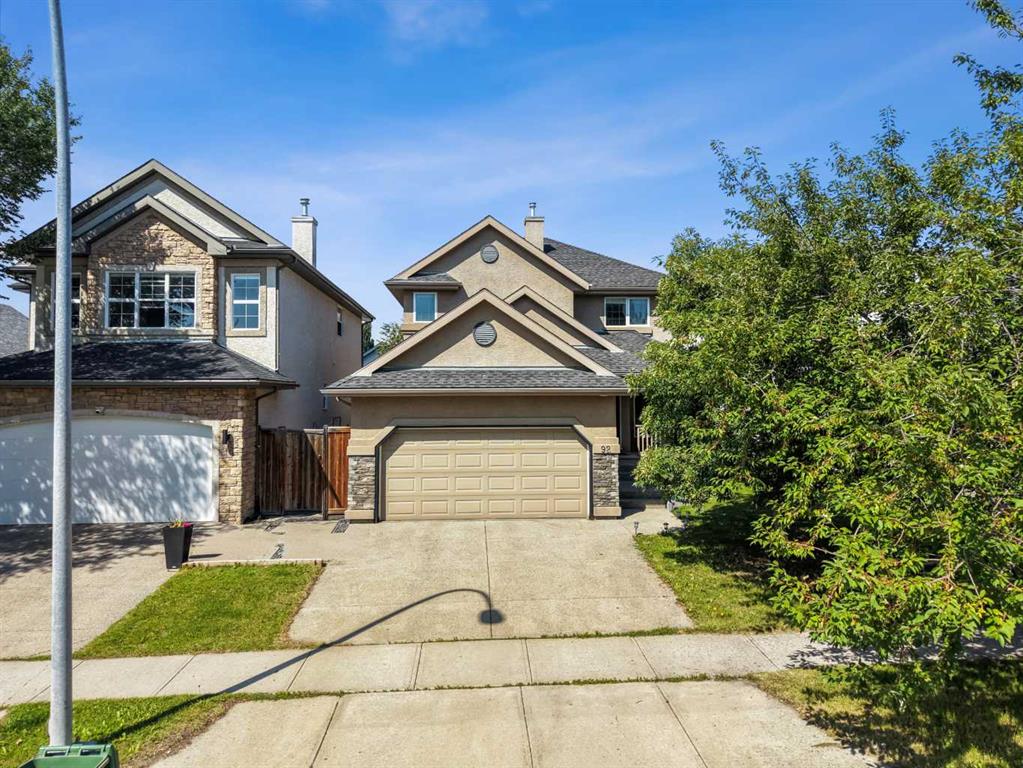
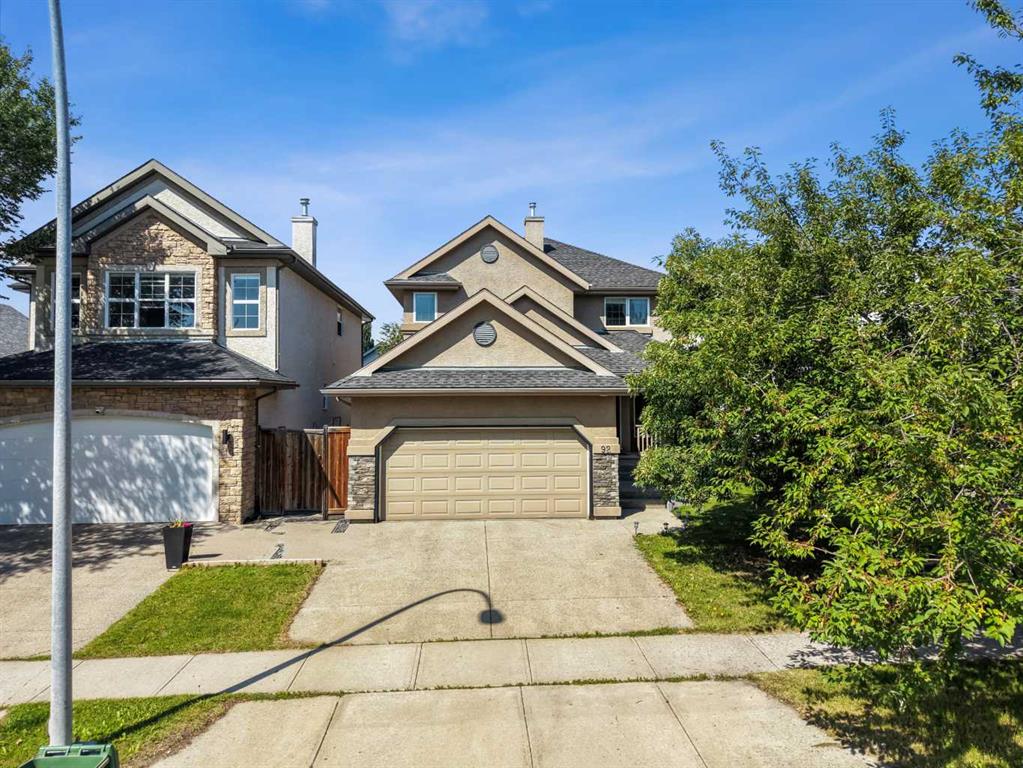
92 Cranston Drive SE, House for sale in Cranston Calgary , Alberta , T3M 1A1

 MLS® # A2330229

3 bedrooms

3 bathrooms

2,042 sqft

Sign up to View

Days on Market

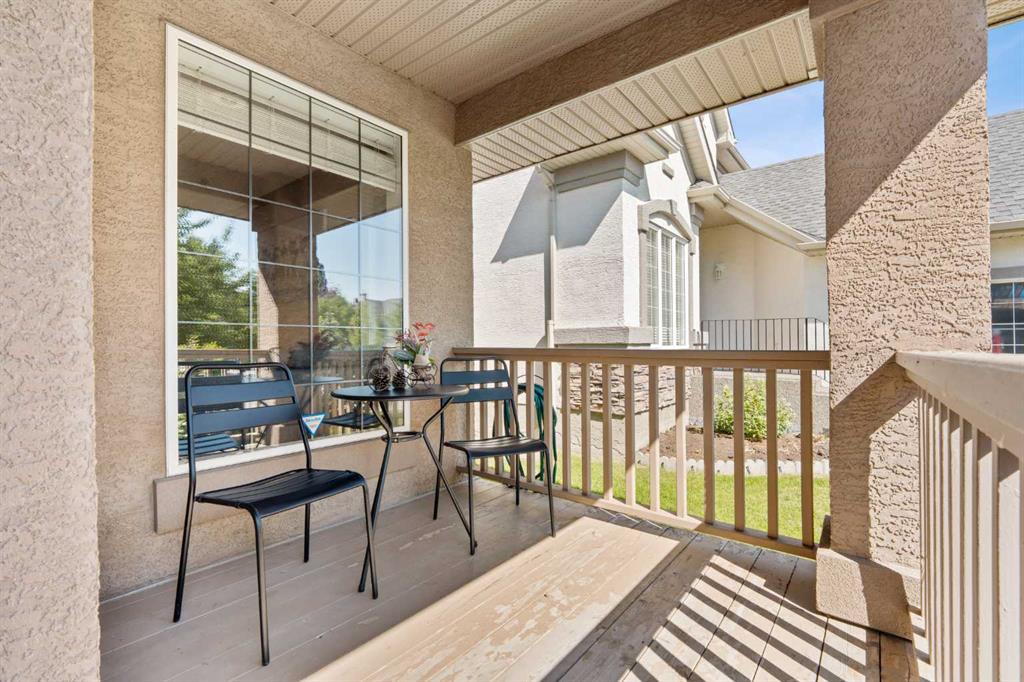
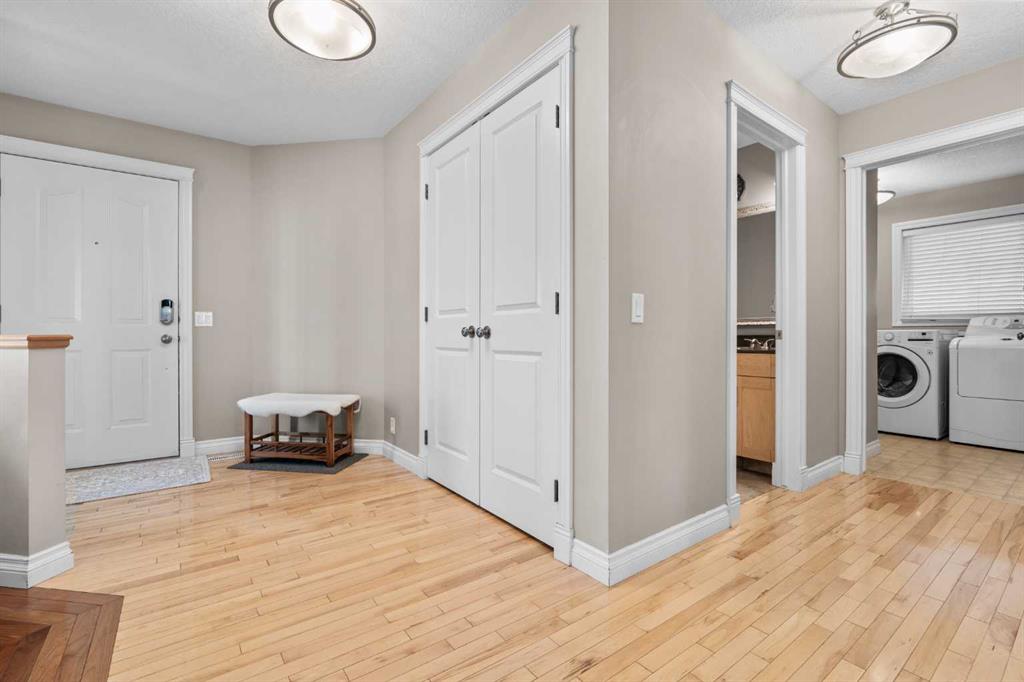
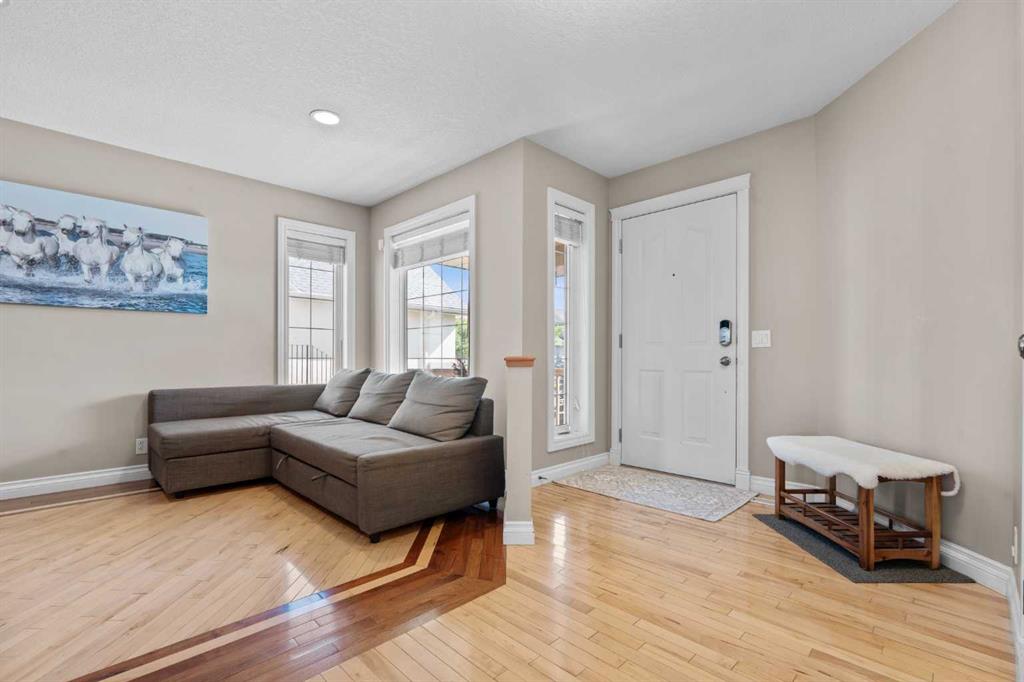
Welcome to this beautifully maintained, air-conditioned two-storey home in the sought-after community of Cranston, where thoughtful design meets everyday comfort. A versatile front flex room offers the perfect space for a formal dining area, home office, or sitting room, highlighted by eye-catching hardwood inlay flooring. The heart of the home is the bright, open-concept living area featuring soaring two-storey ceilings, a striking three-sided fireplace, and custom built-in cabinetry. The well-appointed k...

Read More

Essential Information

  • MLS® #
    A2330229
  • Full Bathrooms
    2
  • Partial Bathrooms
    1
  • Year Built
    2003
  • Property Type
    Detached
  • Property Style
    2 Storey
  • MLS® #
    A2330229
  • Full Bathrooms
    2
  • Partial Bathrooms
    1
  • Year Built
    2003
  • Property Type
    Detached
  • Property Style
    2 Storey
  • MLS® #
    A2330229
  • Full Bathrooms
    2
  • Partial Bathrooms
    1
  • Year Built
    2003
  • Property Type
    Detached
  • Property Style
    2 Storey

Community Information

  • Postal Code
    T3M 1A1
  • Postal Code
    T3M 1A1
  • Postal Code
    T3M 1A1

Services & Amenities

  • Parking
    Double Garage Attached
    Off Street
  • Parking
    Double Garage Attached, Off Street
  • Parking
    Double Garage Attached
    Off Street

Interior

  • Floor Finish
    Carpet
    Ceramic Tile
    Hardwood
  • Heating
    Fireplace(s)
    Forced Air
  • Interior Feature
    Breakfast Bar
    Central Vacuum
    Granite Counters
    High Ceilings
    No Animal Home
    No Smoking Home
    Open Floorplan
    Pantry
    Soaking Tub
    Walk-In Closet(s)
    Wired for Sound
  • Floor Finish
    Carpet, Ceramic Tile, Hardwood
  • Heating
    Fireplace(s), Forced Air
  • Interior Feature
    Breakfast Bar, Central Vacuum, Granite Counters, High Ceilings, No Animal Home, No Smoking Home, Open Floorplan, Pantry, Soaking Tub, Walk-In Closet(s), Wired for Sound
  • Floor Finish
    Carpet
    Ceramic Tile
    Hardwood
  • Heating
    Fireplace(s)
    Forced Air
  • Interior Feature
    Breakfast Bar
    Central Vacuum
    Granite Counters
    High Ceilings
    No Animal Home
    No Smoking Home
    Open Floorplan
    Pantry
    Soaking Tub
    Walk-In Closet(s)
    Wired for Sound

Exterior

  • Lot/Exterior Features
    Balcony
    BBQ gas line
    Fire Pit
  • Roof
    Asphalt Shingle
  • Construction
    Stone
    Stucco
    Wood Frame
  • Lot/Exterior Features
    Balcony, BBQ gas line, Fire Pit
  • Roof
    Asphalt Shingle
  • Construction
    Stone, Stucco, Wood Frame
  • Lot/Exterior Features
    Balcony
    BBQ gas line
    Fire Pit
  • Roof
    Asphalt Shingle
  • Construction
    Stone
    Stucco
    Wood Frame

Additional Details

  • Zoning
    R-1
  • Zoning
    R-1
  • Zoning
    R-1

$675,000

92 Cranston Drive SE

Schedule Tour
Contact Agent

$3074/month
Est. Monthly Payment
$
$
%
Learn More