Mathew Said Morley / RE/MAX First

2032 37 Avenue SW Calgary , Alberta , T2T 2H5

 MLS® # A2328338

4 bedrooms

4 bathrooms

2,137 sqft

Sign up to View

Days on Market

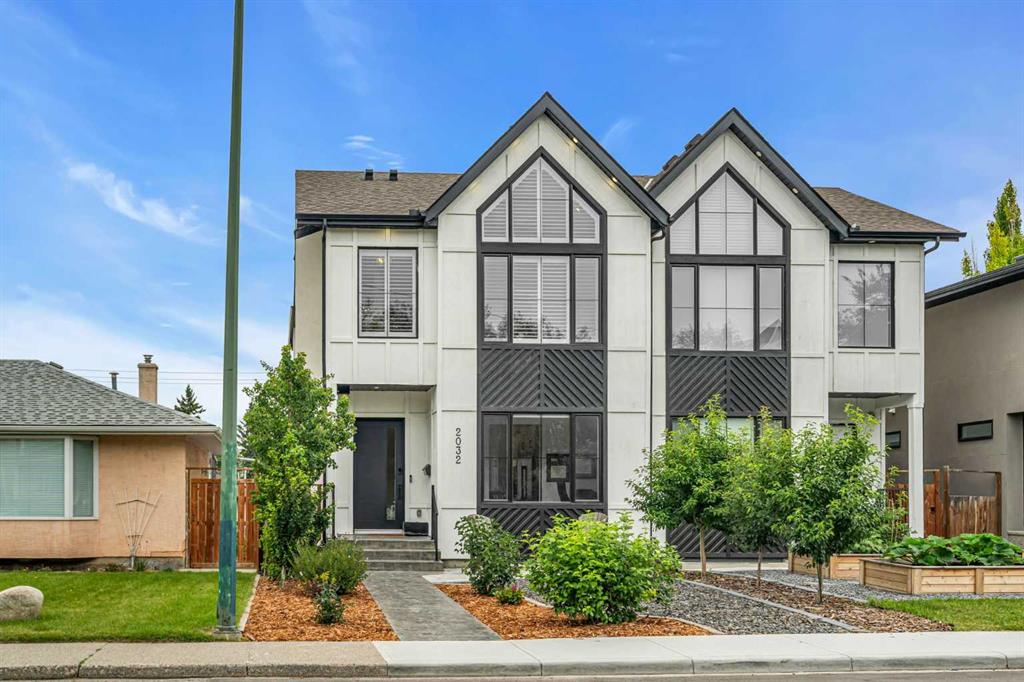
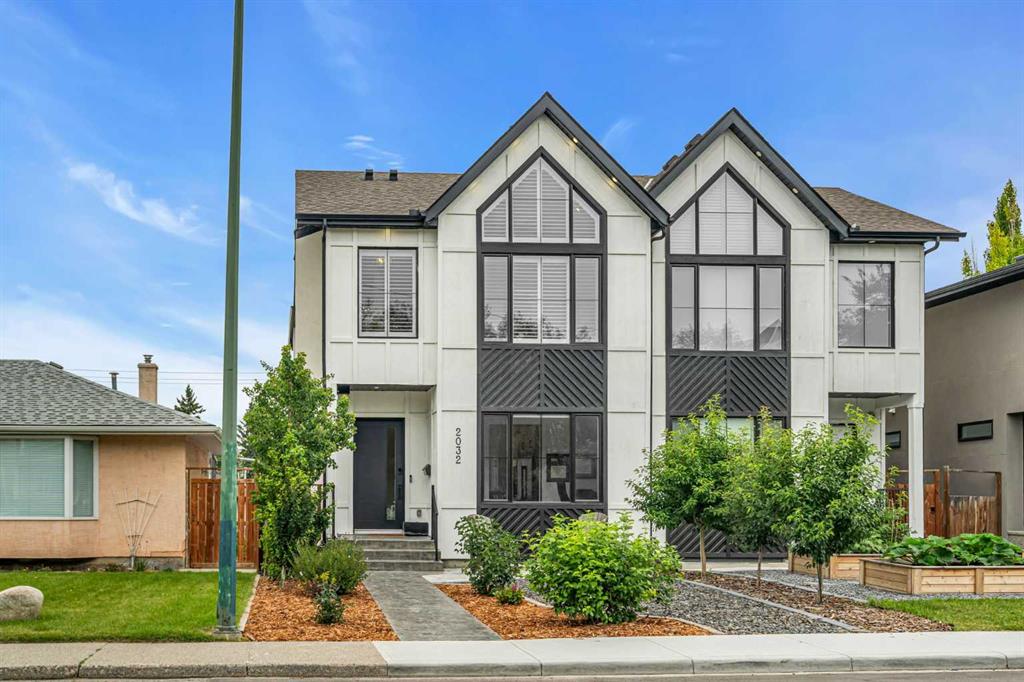
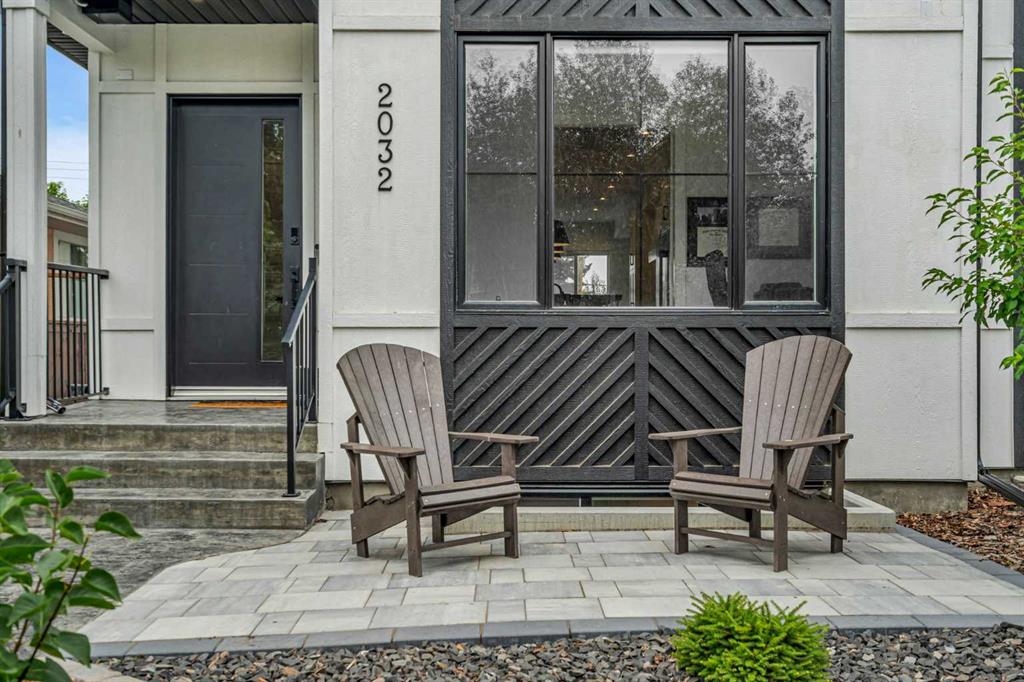
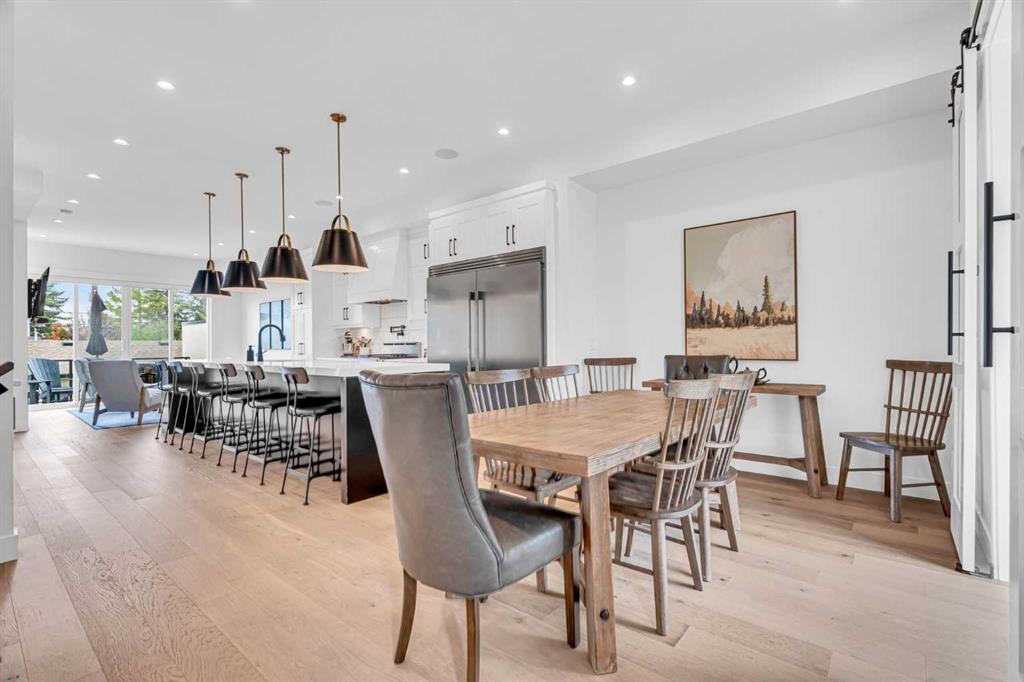
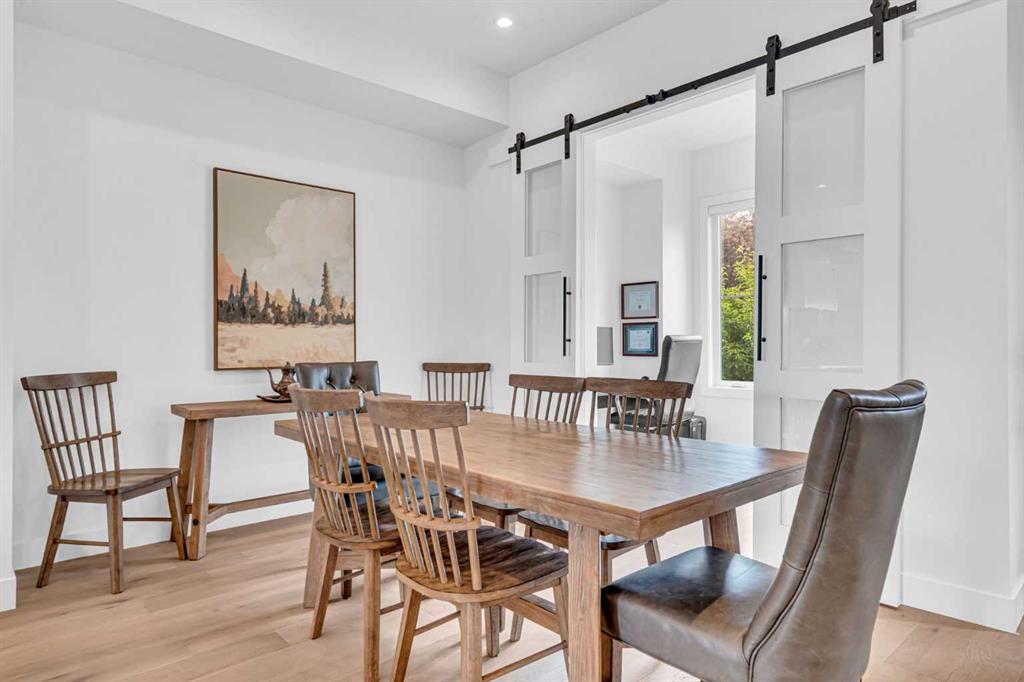
4 BEDROOMS | 3 1/2 BATHROOMS | 2-STOREY | OVER 3,100 SQFT OF DEVELOPED LIVING SPACE | WALK-UP BASEMENT | HEATED DOUBLE DETACHED GARAGE | Welcome to this exceptionally upgraded semi-detached home in the heart of Altadore, offering over 3,100 sqft of thoughtfully designed living space. Surrounded by beautiful newer homes and an incredible sense of community, this home is just steps from Flanders Park, Dr. Oakley Playground, My Favourite Ice Cream Shoppe, and within walking distance to Marda Loop Shops & Restu...

Read More

Essential Information

  • MLS® #
    A2328338
  • Full Bathrooms
    3
  • Partial Bathrooms
    1
  • Year Built
    2021
  • Property Type
    Semi Detached (Half Duplex)
  • Property Style
    2 Storey
    Attached-Side by Side
  • MLS® #
    A2328338
  • Full Bathrooms
    3
  • Partial Bathrooms
    1
  • Year Built
    2021
  • Property Type
    Semi Detached (Half Duplex)
  • Property Style
    2 Storey, Attached-Side by Side
  • MLS® #
    A2328338
  • Full Bathrooms
    3
  • Partial Bathrooms
    1
  • Year Built
    2021
  • Property Type
    Semi Detached (Half Duplex)
  • Property Style
    2 Storey
    Attached-Side by Side

Community Information

  • Postal Code
    T2T 2H5
  • Postal Code
    T2T 2H5
  • Postal Code
    T2T 2H5

Services & Amenities

  • Parking
    Double Garage Detached
    Heated Garage
  • Parking
    Double Garage Detached, Heated Garage
  • Parking
    Double Garage Detached
    Heated Garage

Interior

  • Floor Finish
    Carpet
    Ceramic Tile
    Hardwood
    Slate
    Tile
  • Heating
    Forced Air
    Natural Gas
    Radiant
  • Interior Feature
    Bar
    Built-in Features
    Closet Organizers
    Double Vanity
    High Ceilings
    Kitchen Island
    No Animal Home
    Open Floorplan
    Quartz Counters
    Soaking Tub
    Storage
    Sump Pump(s)
    Vaulted Ceiling(s)
    Walk-In Closet(s)
  • Floor Finish
    Carpet, Ceramic Tile, Hardwood, Slate, Tile
  • Heating
    Forced Air, Natural Gas, Radiant
  • Interior Feature
    Bar, Built-in Features, Closet Organizers, Double Vanity, High Ceilings, Kitchen Island, No Animal Home, Open Floorplan, Quartz Counters, Soaking Tub, Storage, Sump Pump(s), Vaulted Ceiling(s), Walk-In Closet(s)
  • Floor Finish
    Carpet
    Ceramic Tile
    Hardwood
    Slate
    Tile
  • Heating
    Forced Air
    Natural Gas
    Radiant
  • Interior Feature
    Bar
    Built-in Features
    Closet Organizers
    Double Vanity
    High Ceilings
    Kitchen Island
    No Animal Home
    Open Floorplan
    Quartz Counters
    Soaking Tub
    Storage
    Sump Pump(s)
    Vaulted Ceiling(s)
    Walk-In Closet(s)

Exterior

  • Lot/Exterior Features
    BBQ gas line
    Lighting
  • Roof
    Asphalt Shingle
  • Construction
    Composite Siding
    Stucco
    Wood Frame
  • Lot/Exterior Features
    BBQ gas line, Lighting
  • Roof
    Asphalt Shingle
  • Construction
    Composite Siding, Stucco, Wood Frame
  • Lot/Exterior Features
    BBQ gas line
    Lighting
  • Roof
    Asphalt Shingle
  • Construction
    Composite Siding
    Stucco
    Wood Frame

Additional Details

  • Zoning
    R-CG
  • Zoning
    R-CG
  • Zoning
    R-CG

$1,300,000

2032 37 Avenue SW

Schedule Tour
Contact Agent

$5920/month
Est. Monthly Payment
$
$
%
Learn More