Sasha Raimova / CIR Realty

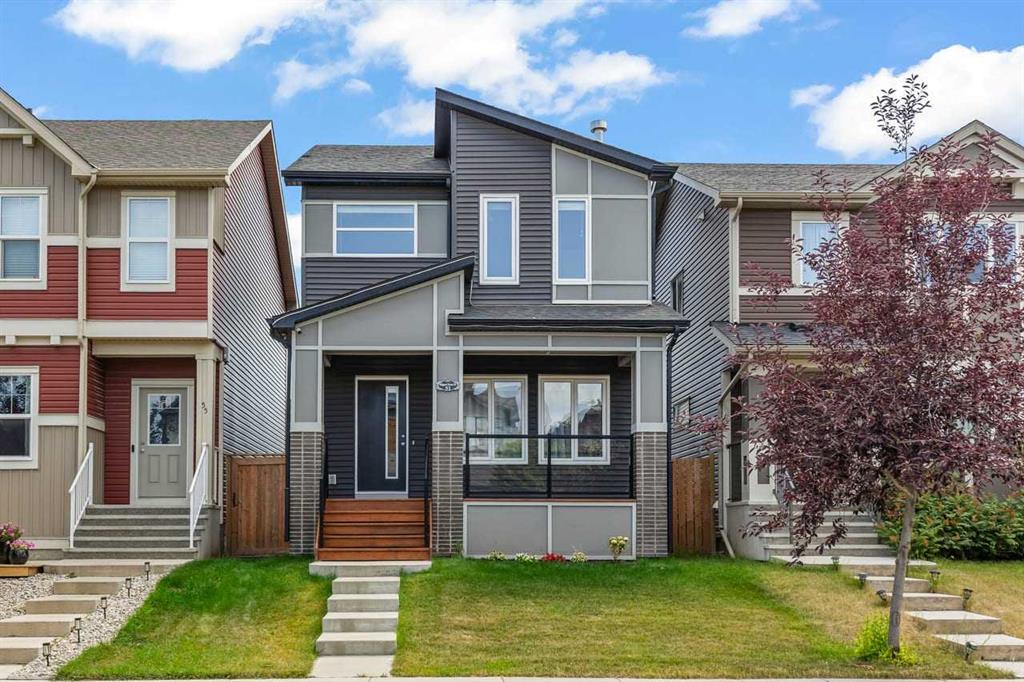
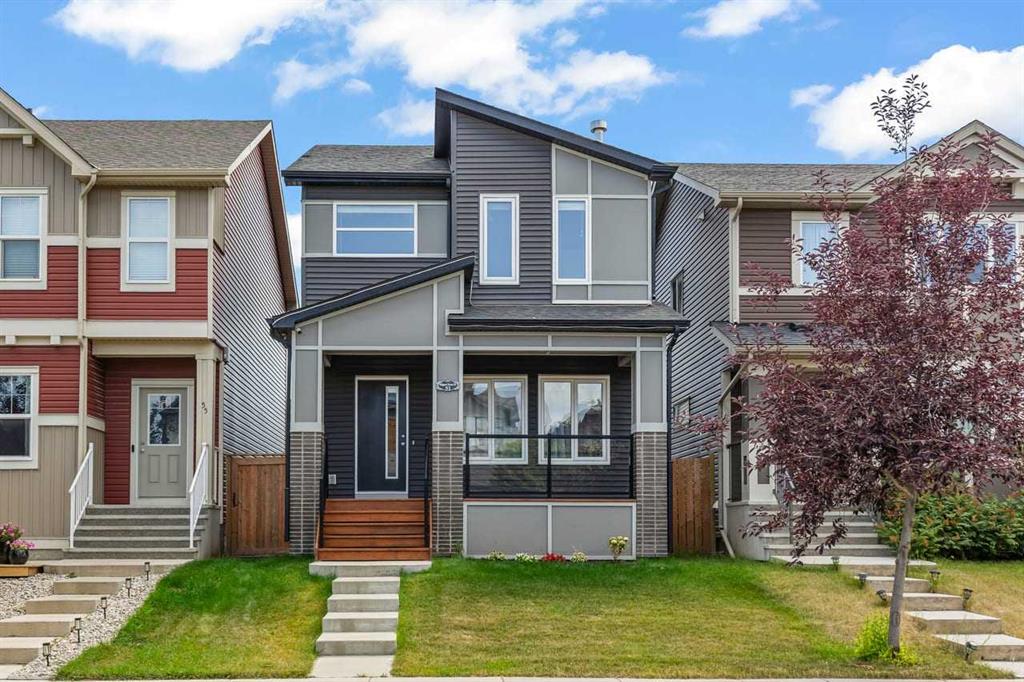
51 Walgrove Terrace SE, House for sale in Walden Calgary , Alberta , T2X2H9

 MLS® # A2335359

4 bedrooms

4 bathrooms

1,466 sqft

Sign up to View

Days on Market

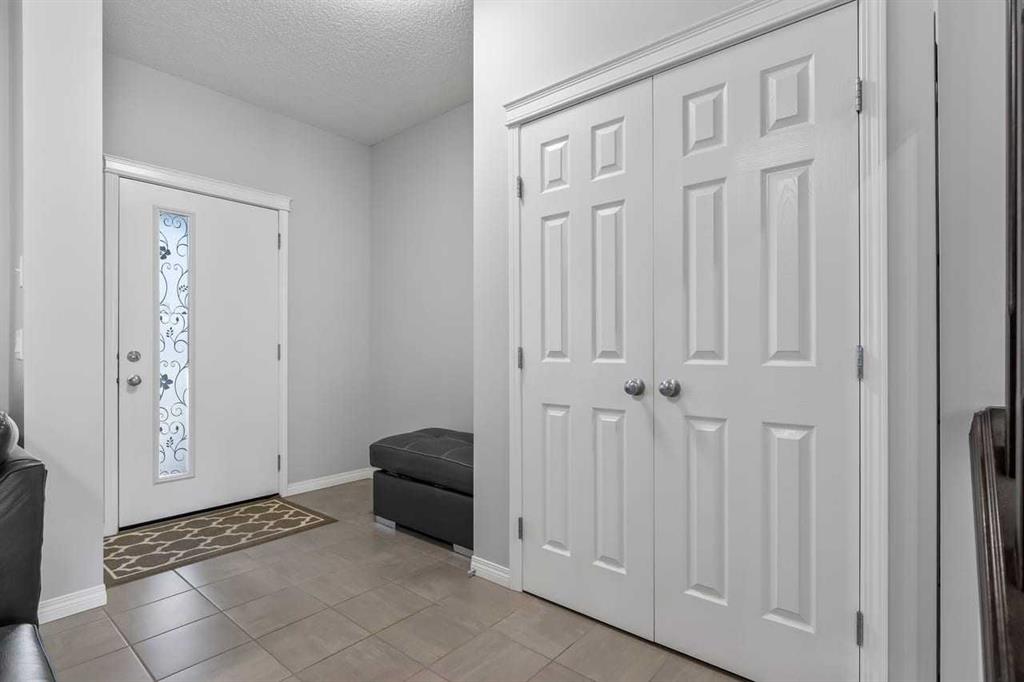
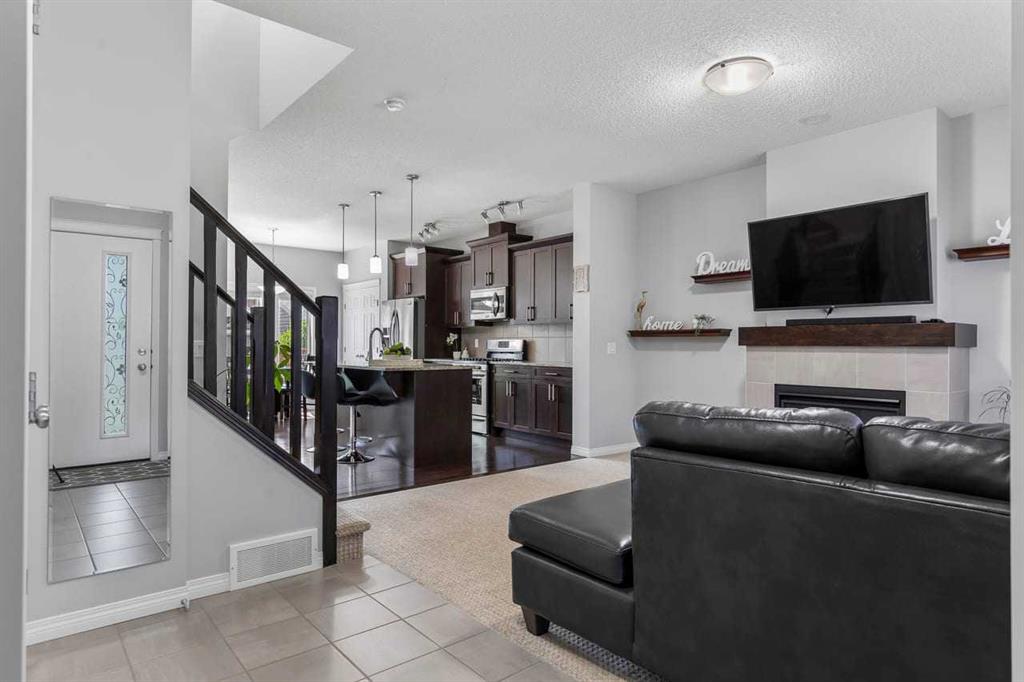
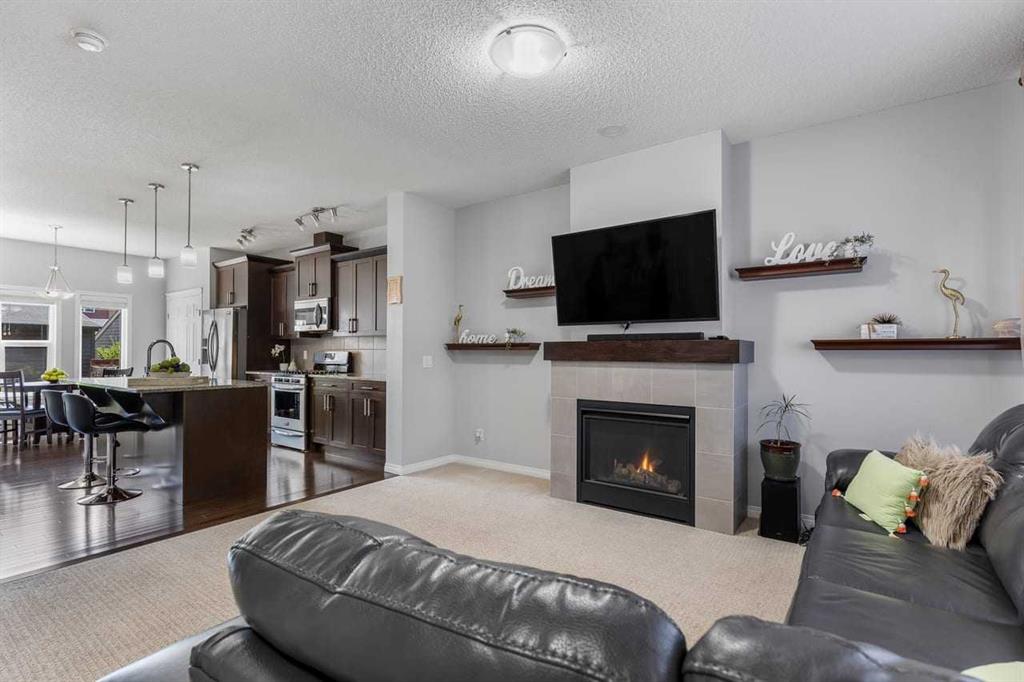
Welcome to this BEAUTIFUL and EXCEPTIONALLY WELL MAINTAINED 4 BEDROOM HOME with OVER 2000 SQ.FT. of DEVELOPED LIVING SPACE in the family friendly community of Walden. Featuring a bright, OPEN CONCEPT layout, 9 foot ceilings, and QUALITY FINISHES THROUGHOUT, this home offers a perfect combination of STYLE, COMFORT, and functionality. The inviting main floor features tiled entryways and beautiful hardwood flooring throughout the kitchen and dining areas. The well appointed kitchen showcases GRANITE COUNTERTOP...

Read More

Essential Information

  • MLS® #
    A2335359
  • Full Bathrooms
    3
  • Partial Bathrooms
    1
  • Year Built
    2016
  • Property Type
    Detached
  • Property Style
    2 Storey
  • MLS® #
    A2335359
  • Full Bathrooms
    3
  • Partial Bathrooms
    1
  • Year Built
    2016
  • Property Type
    Detached
  • Property Style
    2 Storey
  • MLS® #
    A2335359
  • Full Bathrooms
    3
  • Partial Bathrooms
    1
  • Year Built
    2016
  • Property Type
    Detached
  • Property Style
    2 Storey

Community Information

  • Postal Code
    T2X2H9
  • Postal Code
    T2X2H9
  • Postal Code
    T2X2H9

Services & Amenities

  • Parking
    Double Garage Detached
  • Parking
    Double Garage Detached
  • Parking
    Double Garage Detached

Interior

  • Floor Finish
    Carpet
    Hardwood
    Tile
  • Heating
    Forced Air
  • Interior Feature
    Granite Counters
    High Ceilings
    Kitchen Island
    Open Floorplan
    Pantry
    Vinyl Windows
    Walk-In Closet(s)
  • Floor Finish
    Carpet, Hardwood, Tile
  • Heating
    Forced Air
  • Interior Feature
    Granite Counters, High Ceilings, Kitchen Island, Open Floorplan, Pantry, Vinyl Windows, Walk-In Closet(s)
  • Floor Finish
    Carpet
    Hardwood
    Tile
  • Heating
    Forced Air
  • Interior Feature
    Granite Counters
    High Ceilings
    Kitchen Island
    Open Floorplan
    Pantry
    Vinyl Windows
    Walk-In Closet(s)

Exterior

  • Lot/Exterior Features
    Other
  • Roof
    Asphalt Shingle
  • Construction
    Wood Frame
  • Lot/Exterior Features
    Other
  • Roof
    Asphalt Shingle
  • Construction
    Wood Frame
  • Lot/Exterior Features
    Other
  • Roof
    Asphalt Shingle
  • Construction
    Wood Frame

Additional Details

  • Zoning
    R-G
  • Zoning
    R-G
  • Zoning
    R-G

$595,000

51 Walgrove Terrace SE

Schedule Tour
Contact Agent

$2710/month
Est. Monthly Payment
$
$
%
Learn More